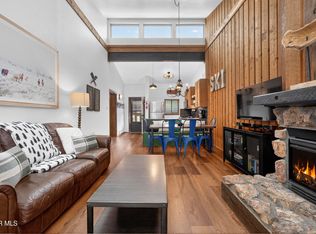
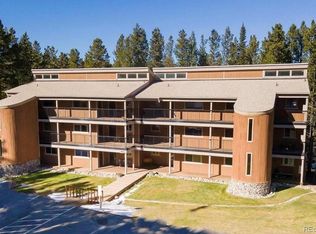
Opportunity knocks! Bring your Pinterest board, your paint swatches, and your mountain condo dreams — this full 2-bedroom, 2-bathroom Beaver Village condo is ready for its next chapter. Previously used as a long-term rental, this end unit is in decent shape but still sports many of its original finishes, making it a great opportunity for a buyer who wants to add value, personalize the space, and get into one of Winter Park’s most loved condo communities without paying updated-unit pricing.
The Seller plans to update the flooring throughout with LVP and paint the entire unit at the current price, giving the next owner a fresh head start. The floor plan offers a true two-bedroom layout, two full bathrooms, a classic moss rock fireplace, private deck space, and the added flexibility of a lock-off configuration that allows one bedroom and full bathroom to be rented or used separately. Whether you’re looking for a mountain getaway, rental property, or renovation-friendly investment, this Beaver Village condo has the bones, location, and upside to make it worth a closer look.
**SOME PHOTOS VIRTUALLY STAGED TO SHOW POTENTIAL**
For sale
$548,900
214 GCR 702/Village Dr #17-201, Winter Park, CO 80482
2beds
1,010sqft
Condominium
Built in 1981
-- sqft lot
$-- Zestimate®
$543/sqft
$537/mo HOA
What's special
- 60 days
- 406
- 14
Zillow last checked:
Listing updated:
Listed by:
Megan Luther 970-726-6625 Megan@thesimplelife.co,
THE SIMPLE LIFE R.E. COMPANY
Source: REcolorado as distributed by MLS GRID,MLS#: 8490014
Facts & features
Interior
Bedrooms & bathrooms
- Bedrooms: 2
- Bathrooms: 2
- Full bathrooms: 2
- Main level bathrooms: 2
- Main level bedrooms: 2
Bedroom
- Features: Primary Suite
- Level: Main
Bedroom
- Level: Main
Bathroom
- Features: En Suite Bathroom
- Level: Main
Bathroom
- Features: En Suite Bathroom
- Level: Main
Kitchen
- Level: Main
Living room
- Level: Main
Heating
- Baseboard, Electric
Cooling
- None
Appliances
- Laundry: Common Area
Features
- Has basement: No
- Number of fireplaces: 1
- Fireplace features: Gas
- Common walls with other units/homes: End Unit
Interior area
- Total structure area: 1,010
- Total interior livable area: 1,010 sqft
- Finished area above ground: 940
Property
Parking
- Total spaces: 2
- Parking features: Asphalt
- Details: Off Street Spaces: 2
Features
- Levels: One
- Stories: 1
- Entry location: Stairs
- Patio & porch: Covered, Deck
- Pool features: Indoor
Details
- Parcel number: R187280
- Special conditions: Standard
Construction
Type & style
- Home type: Condo
- Property subtype: Condominium
- Attached to another structure: Yes
Materials
- Frame
- Roof: Composition
Condition
- Fixer
- Year built: 1981
Utilities & green energy
- Sewer: Public Sewer
- Water: Public
- Utilities for property: Cable Available, Electricity Connected, Internet Access (Wired), Natural Gas Available, Natural Gas Connected, Phone Available
Community & HOA
Community
- Subdivision: Beaver Village
HOA
- Has HOA: Yes
- Services included: Reserve Fund, Exterior Maintenance w/out Roof, Insurance, Internet, Maintenance Grounds, Maintenance Structure, Road Maintenance, Sewer, Snow Removal, Trash, Water
- HOA fee: $537 monthly
- HOA name: Beaver Village HOA #3
- HOA phone: 970-726-6265
Location
- Region: Winter Park
Financial & listing details
- Price per square foot: $543/sqft
- Annual tax amount: $2,516
- Date on market: 7/4/2026
- Listing terms: Cash,Conventional
- Exclusions: None
- Ownership: Corporation/Trust
- Electric utility on property: Yes
Estimated market value
Not available
Estimated sales range
Not available
Not available
Price history
| Date | Event | Price |
|---|---|---|
| 7/4/2026 | Listed for sale | $548,900$543/sqft |
Source:  REcolorado as distributed by MLS GRID #8490014 Report a problem REcolorado as distributed by MLS GRID #8490014 Report a problem | ||
Public tax history
Tax history is unavailable.
Monthly payment
Est. payment
Payment breakdown
Explore the cost of this home by adjusting the details. Changes won't be saved.Climate risks
Neighborhood: 80482
Nearby schools
Schools provided by the listing agent
- Elementary: Fraser Valley
- Middle: East Grand
- High: Middle Park
- District: East Grand 2
Source: REcolorado as distributed by MLS GRID. This data may not be complete. We recommend contacting the local school district to confirm school assignments for this home.

Similar homes
- $550,0002 bd2 ba828 sqft520 Kings Crossing Road Bldg A #304, Winter Park, CO 80482For Sale

 MLS ID #4716107, Maria Gallucci, Compass - Denver. REcolorado as distributed by MLS GRID
 - $575,0002 bd2 ba940 sqft210 GCR 702 #15-203, Winter Park, CO 80482For Sale
 MLS ID #26-1218, Brian MacMillan, MacMillan Real Estate Group. GCBOR
 - $575,0002 bd2 ba940 sqft210 702 #15-203, Winter Park, CO 80446For Sale
 MLS ID #5488121, Brian MacMillan, MacMillan Real Estate Group LLC. REcolorado as distributed by MLS GRID
 - $585,0002 bd2 ba940 sqft193 GCR 702 #3-203, Winter Park, CO 80482For Sale
 MLS ID #26-1059, Team TREC - The Real Estate Company, The Real Estate Company. GCBOR
 - $682,0003 bd2 ba804 sqft518 Hi Country Drive Bldg 8 #13-14, Winter Park, CO 80482For SaleMLS ID #7637353, Amanda Solomon, Real Estate of Winter Park. REcolorado as distributed by MLS GRID
- $549,0002 bd2 ba867 sqft99 Doc Susie Avenue Bldg B #B6, Fraser, CO 80442For SaleMLS ID #3121503, Shannon Johnson, The Agency - Denver. REcolorado as distributed by MLS GRID
- $675,0003 bd3 ba1.1k sqft444 County Road 832 #30-1, Fraser, CO 80442For Sale
 MLS ID #1067411, Amanda D. Dowell, Modern Design Realty Group LLC. IRES as distributed by MLS GRID
