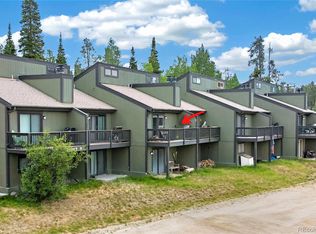
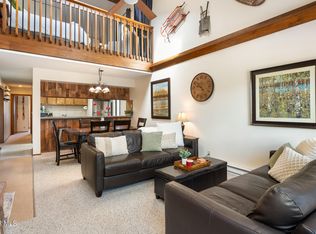
Discover your Colorado mountain escape in this beautifully updated 3-bed, 2-bath end-unit condo in Fraser, CO, minutes from Winter Park Resort skiing, biking, hiking, dining, & year-round adventure. Offering 1,269 sqft of turnkey mountain living, this property is ideal as a vacation home, ski condo, investment property, short-term rental opportunity, second home, or full-time residence. Vaulted ceilings, luxury vinyl plank flooring, fresh paint, & a cozy wood-burning fireplace create warmth and mountain charm. Wake up to aspen views, unwind on the private deck with mountain & ski area views, & enjoy owner storage plus gear storage for skis & bikes. Lift Shuttle nearby. Heated pool, hot tubs, fitness center, tennis, & pickleball complete this Fraser mountain retreat near Winter Park, CO!
Active
Price cut: $14K (7/15)
$655,000
136 GCR 838 #19-10, Fraser, CO 80442
3beds
2baths
1,269sqft
:
Get pre-qualified$4,854/mo
Residential, Condominium
Built in 1976
-- sqft lot
$643,600 Zestimate®
$516/sqft
$777/mo HOA
What's special
Heated poolAspen viewsHot tubsVaulted ceilingsFresh paintCozy wood-burning fireplaceLuxury vinyl plank flooring
- 70 days |
- 209 |
- 9 |
Zillow last checked:
Listing updated:
Listed by:
Monica D Anderson 970-531-9680,
Keller Williams Top of the Rockies Grand County
Source: GCBOR,MLS#: 26-628
Facts & features
Interior
Bedrooms & bathrooms
- Bedrooms: 3
- Bathrooms: 2
Primary bedroom
- Level: Lower
- Area: 154.31 Square Feet
- Dimensions: 10.37 x 14.88
Bedroom 2
- Level: Lower
- Area: 113.67 Square Feet
- Dimensions: 13.08 x 8.69
Kitchen
- Level: Main
- Area: 82.45 Square Feet
- Dimensions: 9.1 x 9.06
Heating
- Baseboard, Electric, Fireplace(s)
Appliances
- Included: Dishwasher, Disposal, Microwave, Oven, Range, Refrigerator, Washer/Dryer
- Laundry: Dryer Hookup, Washer Hookup
Features
- New Paint, Vaulted Ceiling(s)
- Flooring: Carpet
Interior area
- Total structure area: 1,406
- Total interior livable area: 1,269 sqft
Video & virtual tour
Property
Features
- Levels: Tri-Level
- Patio & porch: Deck
- Pool features: Community, Association
- Has spa: Yes
- Spa features: Association
- Has view: Yes
- View description: Mountain(s)
Lot
- Features: Level, Near Public Transit, Views
Details
- Parcel number: 158720110192
Construction
Type & style
- Home type: Condo
- Property subtype: Residential, Condominium
Materials
- Frame
Condition
- Updated/Remodeled
- New construction: No
- Year built: 1976
Utilities & green energy
- Sewer: Public Sewer
- Water: Public
Community & HOA
Community
- Features: Pool
- Security: Smoke Detector(s)
- Subdivision: Meadow Ridge Lodges
HOA
- Has HOA: Yes
- Amenities included: Pool, Spa/Hot Tub, Sauna, Meeting Room, Fitness Center, Laundry
- Services included: Tennis Court(s), Racquetball, Trash, Insurance, Internet, Snow Removal, Water, Sewer
- HOA fee: $777 monthly
- HOA name: Alderwood
- HOA phone: 970-726-2808
Location
- Region: Fraser
Financial & listing details
- Price per square foot: $516/sqft
- Tax assessed value: $614,690
- Annual tax amount: $2,579
- Date on market: 5/20/2026
- Cumulative days on market: 72 days
- Listing terms: Cash,Conventional
- Lease term: Short Term Lease
Estimated market value
$643,600
$611,000 - $676,000
$2,943/mo
Price history
| Date | Event | Price |
|---|---|---|
| 7/15/2026 | Price change | $655,000-2.1%$516/sqft |
Source: GCBOR #26-628 Report a problem | ||
| 5/20/2026 | Listed for sale | $669,000-6.4%$527/sqft |
Source: GCBOR #26-628 Report a problem | ||
| 6/9/2025 | Listing removed | $715,000$563/sqft |
Source: GCBOR #25-38 Report a problem | ||
| 1/17/2025 | Listed for sale | $715,000-2.1%$563/sqft |
Source: GCBOR #25-38 Report a problem | ||
| 3/23/2022 | Sold | $730,000+16.8%$575/sqft |
Source: GCBOR #22-124 Report a problem | ||
| 2/28/2022 | Pending sale | $625,000$492/sqft |
Source: GCBOR #22-124 Report a problem | ||
| 2/22/2022 | Listed for sale | $625,000+214.1%$492/sqft |
Source: GCBOR #22-124 Report a problem | ||
| 5/3/2011 | Sold | $199,000$157/sqft |
Source: Public Record Report a problem | ||
Public tax history
| Year | Property taxes | Tax assessment |
|---|---|---|
| 2024 | $2,569 +42.4% | $41,180 -7% |
| 2023 | $1,804 -0.8% | $44,290 +64.3% |
| 2022 | $1,818 | $26,960 -2.8% |
| 2021 | -- | $27,740 +33.1% |
| 2020 | $1,255 +34.3% | $20,840 |
| 2019 | $934 +23.4% | $20,840 +23.7% |
| 2017 | $757 -26.3% | $16,850 +38.7% |
| 2016 | $1,027 +29.2% | $12,150 |
| 2015 | $795 | $12,150 -5.1% |
| 2014 | $795 +23% | $12,800 +20.1% |
| 2012 | $646 -39.5% | $10,660 |
| 2011 | $1,067 +0.4% | $10,660 -41.6% |
| 2010 | $1,064 +11% | $18,250 +13.6% |
| 2009 | $958 | $16,070 |
| 2008 | $958 +32.9% | $16,070 |
| 2007 | $721 | $16,070 |
Find assessor info on the county website
Monthly payment
Est. payment
Payment breakdown
Explore the cost of this home by adjusting the details. Changes won't be saved.Climate risks
Neighborhood: 80442
Nearby schools
GreatSchools rating
- 8/10Fraser Valley Elementary SchoolGrades: PK-5Distance: 1.1 mi
- 7/10East Grand Middle SchoolGrades: 6-8Distance: 12.9 mi
- 4/10Middle Park High SchoolGrades: 9-12Distance: 12.7 mi
Schools provided by the listing agent
- Elementary: Fraser
- Middle: East Grand
- High: Middle Park
Source: GCBOR. This data may not be complete. We recommend contacting the local school district to confirm school assignments for this home.
- $678,0003 bd3 ba1.3k sqft136 E Meadow Mile #19-5, Fraser, CO 80442For Sale
- $614,9003 bd1 ba1.2k sqft136 Gcr #838-19-2, Fraser, CO 80442Off Market
- $579,9003 bd2 ba1.2k sqft136 Gcr #838-19-3, Fraser, CO 80442Off Market
- $562,5003 bd1 ba1.2k sqft136 Gcr #838-19-4, Fraser, CO 80442Off Market
- $561,9003 bd1 ba1.2k sqft136 Gcr #838-19-6, Fraser, CO 80442Off Market
- $562,5003 bd1 ba1.2k sqft136 Gcr #838-19-7, Fraser, CO 80442Off Market
- $579,8003 bd2 ba1.2k sqft136 Gcr #838-19-8, Fraser, CO 80442Off Market
- $589,5003 bd2 ba1.2k sqft136 Gcr #838-19-9, Fraser, CO 80442Off Market
A local agent can set up tours, give advice and negotiate with sellers.
A local lender can help you make sure your offer is ready when you are.
Similar homes
- $677,5003 bd2 ba1.2k sqft62 GCR 838 Court 21 #4, Fraser, CO 80442For Sale
 MLS ID #26-836, Michelle Moran, West and Main Homes. GCBOR
 - $619,0003 bd3 ba1.1k sqft83 GCR 8400 #A-7, Fraser, CO 80442For Sale
 MLS ID #26-600, Lynn Burrows, Real Estate of Winter Park. GCBOR
 - $682,0003 bd3 ba1.2k sqft821 Gcr 834 #C-302, Fraser, CO 80442For Sale
 MLS ID #26-208, Julie C Ray, Berkshire Hathaway HomeServices Colorado Real Estate. GCBOR
 - $680,0003 bd3 ba1.3k sqft735 Wapiti Drive #2, Fraser, CO 80442For Sale
 MLS ID #26-955, Janene L Johnson, Real Estate of Winter Park. GCBOR
 - $519,0003 bd2 ba1k sqft83 GCR 832 #F10, Fraser, CO 80442For SaleMLS ID #26-633, Julie White, Real Estate of Winter Park. GCBOR
- $540,0002 bd2 ba1.1k sqft48 GCR 8500 #F-3, Fraser, CO 80442For SaleMLS ID #26-1078, Team TREC - The Real Estate Company, The Real Estate Company. GCBOR
- $525,0003 bd2 ba1.2k sqft236 GCR 838 #14-2, Fraser, CO 80442For SaleMLS ID #25-1033, Madison Tonn, Real Estate of Winter Park. GCBOR
- $568,0003 bd2 ba1.1k sqft300 Sterling Way #5 Perry, Fraser, CO 80442For SaleMLS ID #26-911, Erika Mercier, Re/Max Peak to Peak. GCBOR
- $661,5002 bd2 ba1k sqft103 Elk Creek Drive #D, Fraser, CO 80442For SaleMLS ID #26-670, Zach Lloyd, LIV Sotheby's International DT. GCBOR
- $549,0002 bd2 ba891 sqft83 County Road 8400 #F7, Fraser, CO 80442For Sale
 MLS ID #2451921, Brian Baxter, HomeSmart Realty. REcolorado as distributed by MLS GRID
 - $681,9002 bd2 ba848 sqft300 Bryant Boulevard #32, Fraser, CO 80442For SaleMLS ID #26-205, Stacy Strayer, Keller Williams Advantage Realty, LLC. GCBOR
- $815,0003 bd4 ba1.4k sqft200 GCR 8344 #15, Fraser, CO 80442For SaleMLS ID #26-485, Team TREC - The Real Estate Company, The Real Estate Company. GCBOR
- $444,0002 bd2 ba812 sqft80 GCR 838 #22-7, Fraser, CO 80442For SaleMLS ID #26-669, Zach Lloyd, LIV Sotheby's International DT. GCBOR
- $450,0002 bd2 ba859 sqft361 GCR 832 #26-8, Fraser, CO 80442For SaleMLS ID #26-929, Jean K Wolter, Real Estate of Winter Park. GCBOR
- $599,9992 bd2 ba1.1k sqft612 Wapiti Drive, Fraser, CO 80442For SaleMLS ID #25-840, Janene L Johnson, Real Estate of Winter Park. GCBOR
- $755,0002 bd3 ba1.4k sqft37 GCR 8040N aka Waterside Court #206, Fraser, CO 80442For SaleMLS ID #26-276, Kristen L Meyer, Re/Max Peak to Peak. GCBOR
- $732,0003 bd3 ba1.5k sqft813 ERMINE LANE, Fraser, CO 80442For SaleMLS ID #26-364, Julie White, Real Estate of Winter Park. GCBOR
- $339,0002 bd1 ba675 sqft18 GCR 838 #1-7, Fraser, CO 80442For SaleMLS ID #26-941, Team TREC - The Real Estate Company, The Real Estate Company. GCBOR
- $585,0002 bd2 ba850 sqft44 GCR 702 #2-202, Winter Park, CO 80482For SaleMLS ID #26-786, Katie Jane Riemenschneider, Real Estate of Winter Park. GCBOR
- $385,0002 bd1 ba802 sqft19 GCR 8400 #5-4, Fraser, CO 80442For SaleMLS ID #26-509, Megan Waymire, Re/Max Peak to Peak. GCBOR
