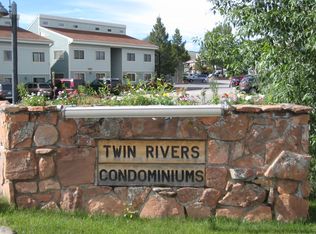
Discover exceptional mountain living at Twin Rivers. Tucked along the peaceful waters of St. Louis Creek and just steps from the Fraser River, this private corner-unit condo offers a rare blend of comfort, convenience, and natural beauty in the heart of Grand County.
Inside, the thoughtfully designed floor plan features two spacious bedrooms, an updated full bath, and an additional half bath, creating an easy and efficient layout for full-time living, weekend getaways, or investment use. The kitchen is finished with contemporary touches and newer premium appliances, opening seamlessly to the dining area and comfortable living space.
Step outside to the expansive back deck, where willows, flowing water, and views of Byers Peak create a serene mountain setting ideal for morning coffee, après-ski relaxation, or casual entertaining. An ample outdoor storage closet adds practical space for bikes, skis, fishing gear, and mountain essentials.
Twin Rivers residents enjoy access to community amenities including a cozy lounge, laundry and vending facilities, and a shared BBQ area for gathering with friends and neighbors. Comprehensive HOA dues help simplify ownership by covering internet, cable, water/sewer, trash, snow removal, and exterior maintenance. The free shuttle stop is conveniently located on CR 8, just across from the Twin Rivers entrance.
Offered fully turnkey and efficiently furnished, this inviting riverside condo is ready to enjoy from day one. Whether you’re seeking a comfortable mountain retreat, a low-maintenance basecamp, or a compelling investment opportunity, this Twin Rivers condo delivers outstanding value in a beautiful Fraser Valley setting.
For sale
$420,000
300 Sterling Way Bldg Ptarmigan #3, Fraser, CO 80442
2beds
1,050sqft
:
Get pre-qualified$3,269/mo
Condominium
Built in 1980
-- sqft lot
$-- Zestimate®
$400/sqft
$655/mo HOA
What's special
- 72 days |
- 360 |
- 10 |
Zillow last checked:
Listing updated:
Listed by:
Megan Luther 970-726-6625 Megan@thesimplelife.co,
THE SIMPLE LIFE R.E. COMPANY
Source: REcolorado as distributed by MLS GRID,MLS#: 3651477
Facts & features
Interior
Bedrooms & bathrooms
- Bedrooms: 2
- Bathrooms: 2
- Full bathrooms: 1
- 1/2 bathrooms: 1
- Main level bathrooms: 2
- Main level bedrooms: 2
Bedroom
- Level: Main
Bedroom
- Level: Main
Bathroom
- Level: Main
Bathroom
- Level: Main
Dining room
- Level: Main
Kitchen
- Level: Main
Living room
- Level: Main
Heating
- Baseboard, Electric
Cooling
- None
Appliances
- Included: Dishwasher, Disposal, Microwave, Oven
- Laundry: Common Area
Features
- Has basement: No
- Number of fireplaces: 1
- Fireplace features: Living Room
- Furnished: Yes
- Common walls with other units/homes: End Unit
Interior area
- Total structure area: 1,050
- Total interior livable area: 1,050 sqft
- Finished area above ground: 841
Property
Parking
- Total spaces: 2
- Details: Off Street Spaces: 2
Features
- Levels: One
- Stories: 1
- Patio & porch: Deck
- Has view: Yes
- View description: Mountain(s), Water
- Has water view: Yes
- Water view: Water
Details
- Parcel number: R032310
- Special conditions: Standard
Construction
Type & style
- Home type: Condo
- Property subtype: Condominium
- Attached to another structure: Yes
Materials
- Frame
- Roof: Composition
Condition
- Updated/Remodeled
- Year built: 1980
Utilities & green energy
- Sewer: Public Sewer
- Water: Public
Community & HOA
Community
- Subdivision: Twins Rivers
HOA
- Has HOA: Yes
- HOA fee: $655 monthly
- HOA name: RMG
- HOA phone: 970-887-6030
Location
- Region: Fraser
Financial & listing details
- Price per square foot: $400/sqft
- Annual tax amount: $1,870
- Date on market: 5/29/2026
- Listing terms: Cash,Other
- Exclusions: Seller's Personal Property Including But Not Limited To: Contents Of Storage Closet, Bedroom Closets, And Select Artwork.
- Ownership: Individual
Estimated market value
Not available
Estimated sales range
Not available
Not available
Price history
| Date | Event | Price |
|---|---|---|
| 7/2/2026 | Listed for sale | $420,000$400/sqft |
Source:  REcolorado as distributed by MLS GRID #3651477 Report a problem REcolorado as distributed by MLS GRID #3651477 Report a problem | ||
| 6/14/2026 | Pending sale | $420,000$400/sqft |
Source: REcolorado as distributed by MLS GRID #3651477 Report a problem | ||
| 6/13/2026 | Listed for sale | $420,000$400/sqft |
Source: REcolorado as distributed by MLS GRID #3651477 Report a problem | ||
| 6/3/2026 | Pending sale | $420,000$400/sqft |
Source: REcolorado as distributed by MLS GRID #3651477 Report a problem | ||
| 5/29/2026 | Listed for sale | $420,000$400/sqft |
Source: REcolorado as distributed by MLS GRID #3651477 Report a problem | ||
Public tax history
Tax history is unavailable.
Monthly payment
Est. payment
Payment breakdown
Explore the cost of this home by adjusting the details. Changes won't be saved.Climate risks
Neighborhood: 80442
Nearby schools
GreatSchools rating
- 8/10Fraser Valley Elementary SchoolGrades: PK-5Distance: 0.3 mi
- 7/10East Grand Middle SchoolGrades: 6-8Distance: 12 mi
- 4/10Middle Park High SchoolGrades: 9-12Distance: 11.8 mi
Schools provided by the listing agent
- Elementary: Fraser Valley
- Middle: East Grand
- High: Middle Park
- District: East Grand 2
Source: REcolorado as distributed by MLS GRID. This data may not be complete. We recommend contacting the local school district to confirm school assignments for this home.
- $519,0003 bd1 ba1.4k sqft300 Sterling Way JAMES 3, Fraser, CO 80442Off Market
- $423,5002 bd1 ba1.1k sqft300 Sterling Way #BYERS 2, Fraser, CO 80442Off Market
- $394,4002 bd1 ba910 sqft300 Sterling Way #4 NYSTROM, Fraser, CO 80442Off Market
- $520,9003 bd2 ba1.2k sqft300 Sterling Way #5, Fraser, CO 80442Off Market
- $556,700-- bd-- ba-- sqft300 Sterling #6, Fraser, CO 80442Off Market
- $385,0002 bd1 ba841 sqft300 Sterling Way #2, Fraser, CO 80442Sold
- $--1 acreTbd Grand Country Estates, Fraser, CO 80478Off Market
- $502,4003 bd2 ba1.2k sqft300 Sterling, Fraser, CO 80442Off Market
A local agent can set up tours, give advice and negotiate with sellers.
A local lender can help you make sure your offer is ready when you are.
Similar homes
- $429,9002 bd2 ba890 sqft317 County Road 832 #24-1, Fraser, CO 80442For Sale
 MLS ID #26-1147, Jonathan B Cole, eXp Realty, LLC. GCBOR
 - $425,0002 bd2 ba818 sqft80 Jabberwocky #C202, Fraser, CO 80442For Sale
 MLS ID #26-882, Erin Life, Re/Max Peak to Peak. GCBOR
 - $424,0002 bd2 ba812 sqft80 GCR 838 #22-7, Fraser, CO 80442For Sale
 MLS ID #26-669, Zach Lloyd, LIV Sotheby's International DT. GCBOR
 - $424,0002 bd2 ba892 sqft80 County Road 838 Bldg 22 #22-7, Fraser, CO 80442For Sale
 MLS ID #8091658, Zachariah Lloyd, LIV Sothebys International Realty- Breckenridge. REcolorado as distributed by MLS GRID
 - $450,0002 bd2 ba859 sqft361 GCR 832 #26-8, Fraser, CO 80442For SaleMLS ID #26-929, Jean K Wolter, Real Estate of Winter Park. GCBOR
- $385,0002 bd1 ba802 sqft19 GCR 8400 #5-4, Fraser, CO 80442For SaleMLS ID #26-509, Megan Waymire, Re/Max Peak to Peak. GCBOR
- $568,0003 bd2 ba1.1k sqft300 Sterling Way #5 Perry, Fraser, CO 80442For SaleMLS ID #26-911, Erika Mercier, Re/Max Peak to Peak. GCBOR
- $419,0001 bd2 ba753 sqft39 Gcr 834 #7C, Fraser, CO 80442For SaleMLS ID #26-776, Kara Mullane, eXp Realty, LLC. GCBOR
- $540,0002 bd2 ba1.1k sqft48 GCR 8500 #F-3, Fraser, CO 80442For SaleMLS ID #26-1078, Team TREC - The Real Estate Company, The Real Estate Company. GCBOR
- $385,0002 bd1 ba802 sqft19 GCR 8400 Bldg 5 #4, Fraser, CO 80442For SaleMLS ID #6340562, Megan Waymire, RE/MAX Peak to Peak. REcolorado as distributed by MLS GRID
- $549,0002 bd2 ba891 sqft83 County Road 8400 #F7, Fraser, CO 80442For SaleMLS ID #2451921, Brian Baxter, HomeSmart Realty. REcolorado as distributed by MLS GRID
- $519,0003 bd2 ba1k sqft83 GCR 832 #F10, Fraser, CO 80442For SaleMLS ID #26-633, Julie White, Real Estate of Winter Park. GCBOR
- $525,0002 bd2 ba975 sqftBuilding B, Fraser, CO 80442For SaleMLS ID #9601514, Megan Luther, THE SIMPLE LIFE R.E. COMPANY. REcolorado as distributed by MLS GRID
- $549,0002 bd2 ba867 sqft99 Doc Susie Avenue Bldg B #B6, Fraser, CO 80442For SaleMLS ID #3121503, Shannon Johnson, The Agency - Denver. REcolorado as distributed by MLS GRID
- $524,9003 bd2 ba950 sqft812 Wapiti Drive #A, Fraser, CO 80442For SaleMLS ID #26-166, Adalia Artzer, Re/Max Peak to Peak. GCBOR
- $599,9992 bd2 ba1.1k sqft612 Wapiti Drive, Fraser, CO 80442For SaleMLS ID #25-840, Janene L Johnson, Real Estate of Winter Park. GCBOR
- $548,9002 bd2 ba867 sqft93 North Doc Susie Avenue #E-5, Fraser, CO 80442For SaleMLS ID #26-942, Prescott Sutcliffe, Keller Williams Advantage Realty, LLC. GCBOR
- $339,0002 bd1 ba675 sqft18 GCR 838 #1-7, Fraser, CO 80442For SaleMLS ID #26-941, Team TREC - The Real Estate Company, The Real Estate Company. GCBOR
- $525,0003 bd2 ba1.2k sqft236 GCR 838 #14-2, Fraser, CO 80442For SaleMLS ID #25-1033, Madison Tonn, Real Estate of Winter Park. GCBOR
- $629,0003 bd3 ba1.1k sqft83 County Road 8400 Bldg 41 #A7, Fraser, CO 80442For SaleMLS ID #8631221, Lynn Burrows, Real Estate of Winter Park. REcolorado as distributed by MLS GRID
