

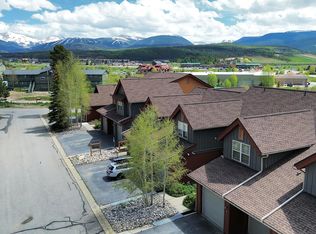

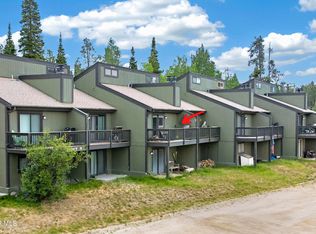
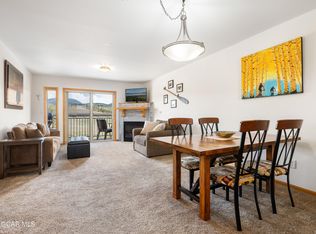
Cozy and bright 2 bedroom condo at Waterside West with an attached garage, beautiful views, and oversized bedrooms. This mountain getaway has been completely refreshed with all new paint and carpet. Enter through the garage or the front door into a spacious, tiled entryway. Down the hall the living space is open and bright with a large dining area and comfortable seating centered on a 3-sided fireplace, plus a bonus workspace. The covered balcony offers lovely mountain views. Enjoy a straight shot of Byers Peak from the dining room table! A full bathroom on the main level makes it easy to accommodate extra quests and upstairs, two large suites ensure privacy and comfort. Waterside West is a stone's throw from the Fraser River Trail, close to public transportation and walkable to the grocery store. Access a plethora of shops and restaurants on foot or easily bike down to Winter Park for a multitude of summer activities. The ski resort is only a 10 minute drive or a short bus ride away and there are hundreds of miles of nearby trails to enjoy all summer long.
For sale
$755,000
37 Waterside Court #C 206, Fraser, CO 80442
2beds
1,610sqft
Condominium
Built in 2000
-- sqft lot
$-- Zestimate®
$469/sqft
$534/mo HOA
What's special
Bonus workspaceBeautiful viewsAttached garageOversized bedroomsLarge dining areaSpacious tiled entryway
- 131 days |
- 133 |
- 6 |
Zillow last checked:
Listing updated:
Listed by:
Kristen Meyer 970-531-2335 kristen@kristenlmeyer.com,
RE/MAX Peak to Peak
Source: REcolorado as distributed by MLS GRID,MLS#: 6188180
Facts & features
Interior
Bedrooms & bathrooms
- Bedrooms: 2
- Bathrooms: 3
- Full bathrooms: 3
- Main level bathrooms: 1
Bedroom
- Features: Primary Suite
- Level: Upper
Bedroom
- Features: Primary Suite
- Level: Upper
Bathroom
- Level: Main
Bathroom
- Features: Primary Suite
- Level: Upper
Bathroom
- Features: Primary Suite
- Level: Upper
Dining room
- Level: Main
Kitchen
- Level: Main
Laundry
- Level: Main
Living room
- Level: Main
Heating
- Forced Air
Cooling
- None
Features
- Has basement: No
- Number of fireplaces: 1
- Fireplace features: Dining Room, Gas, Living Room
- Furnished: Yes
- Common walls with other units/homes: 2+ Common Walls
Interior area
- Total structure area: 1,610
- Total interior livable area: 1,610 sqft
- Finished area above ground: 1,453
Property
Parking
- Total spaces: 1
- Parking features: Garage - Attached
- Attached garage spaces: 1
Features
- Levels: Two
- Stories: 2
- Patio & porch: Covered, Deck, Front Porch
- Exterior features: Balcony
- Has view: Yes
- View description: Mountain(s)
Details
- Parcel number: R300372
- Special conditions: Standard
Construction
Type & style
- Home type: Condo
- Property subtype: Condominium
- Attached to another structure: Yes
Materials
- Frame
Condition
- Year built: 2000
Utilities & green energy
- Sewer: Public Sewer
- Water: Public
- Utilities for property: Electricity Connected, Internet Access (Wired), Natural Gas Connected
Community & HOA
Community
- Subdivision: Waterside West
HOA
- Has HOA: Yes
- Services included: Cable TV, Insurance, Internet, Maintenance Grounds, Maintenance Structure, Sewer, Snow Removal, Trash, Water
- HOA fee: $534 monthly
- HOA name: Waterside West Owner's Association
Location
- Region: Fraser
Financial & listing details
- Price per square foot: $469/sqft
- Annual tax amount: $3,184
- Date on market: 3/13/2026
- Listing terms: 1031 Exchange,Cash,Conventional
- Exclusions: Very Few Exclusions - Some Staging Materials.
- Ownership: Individual
- Electric utility on property: Yes
Estimated market value
Not available
Estimated sales range
Not available
Not available
Price history
| Date | Event | Price |
|---|---|---|
| 3/13/2026 | Listed for sale | $755,000-5.6%$469/sqft |
Source:  REcolorado as distributed by MLS GRID #6188180 Report a problem REcolorado as distributed by MLS GRID #6188180 Report a problem | ||
| 12/1/2025 | Listing removed | $799,900$497/sqft |
Source: GCBOR #25-824 Report a problem | ||
| 10/24/2025 | Price change | $799,900-3.6%$497/sqft |
Source: GCBOR #25-824 Report a problem | ||
| 8/17/2025 | Price change | $829,900-1.8%$515/sqft |
Source: GCBOR #25-824 Report a problem | ||
| 6/13/2025 | Listed for sale | $845,000$525/sqft |
Source: GCBOR #25-824 Report a problem | ||
Public tax history
Tax history is unavailable.
Monthly payment
Est. payment
Payment breakdown
Explore the cost of this home by adjusting the details. Changes won't be saved.Climate risks
Neighborhood: 80442
Nearby schools
GreatSchools rating
- 8/10Fraser Valley Elementary SchoolGrades: PK-5Distance: 0.5 mi
- 7/10East Grand Middle SchoolGrades: 6-8Distance: 12.3 mi
- 4/10Middle Park High SchoolGrades: 9-12Distance: 12.1 mi
Schools provided by the listing agent
- Elementary: Fraser Valley
- Middle: East Grand
- High: Middle Park
- District: East Grand 2
Source: REcolorado as distributed by MLS GRID. This data may not be complete. We recommend contacting the local school district to confirm school assignments for this home.
- $722,4002 bd3 ba1.4k sqft37 Waterside Ct #8040N-C-207, Fraser, CO 80442Off Market
- $579,1002 bd2 ba1k sqft37 Waterside Ct #203, Fraser, CO 80442Off Market
- $755,0002 bd3 ba1.4k sqft37 Gcr 8040n Ct #206, Fraser, CO 80442For Sale
- $790,0003 bd3 ba1.5k sqft37 Gcr #8040N-104, Fraser, CO 80442Sold
- $740,0002 bd3 ba1.4k sqft37 Gcr #8040N-205, Fraser, CO 80442Sold
- $891,9002 bd3 ba1.4k sqft37 Gcr 8040n Ct #C207, Fraser, CO 80442Off Market
- $746,2003 bd3 ba1.2k sqft37 Gcr #8040N-C-201, Fraser, CO 80442Off Market
- $517,8002 bd2 ba989 sqft37 Gcr #8040N-C-103, Fraser, CO 80442Off Market
A local agent can set up tours, give advice and negotiate with sellers.
A local lender can help you make sure your offer is ready when you are.
Similar homes
- $755,0002 bd3 ba1.4k sqft37 GCR 8040N aka Waterside Court #206, Fraser, CO 80442For SaleMLS ID #26-276, Kristen L Meyer, Re/Max Peak to Peak. GCBOR
- $680,0003 bd3 ba1.3k sqft735 Wapiti Drive #2, Fraser, CO 80442For Sale
 MLS ID #26-955, Janene L Johnson, Real Estate of Winter Park. GCBOR
 - $678,0003 bd3 ba1.2k sqft136 Gcr 838 #19-5, Fraser, CO 80442For Sale
 MLS ID #26-1025, Monica Graves, eXp Realty, LLC. GCBOR
 - $669,0002 bd2 ba1k sqft103 Elk Creek Drive #D, Fraser, CO 80442For Sale
 MLS ID #26-670, Zach Lloyd, LIV Sotheby's International DT. GCBOR
 - $699,0003 bd3 ba1.6k sqft56 GCR 834 #2A, Fraser, CO 80442For Sale
 MLS ID #5931295, Megan Luther, THE SIMPLE LIFE R.E. COMPANY. REcolorado as distributed by MLS GRID
 - $835,0003 bd4 ba1.4k sqft200 GCR 8344 #15, Fraser, CO 80442For SaleMLS ID #26-485, Team TREC - The Real Estate Company, The Real Estate Company. GCBOR
- $619,0003 bd3 ba1.1k sqft83 GCR 8400 #A-7, Fraser, CO 80442For SaleMLS ID #26-600, Lynn Burrows, Real Estate of Winter Park. GCBOR
- $782,0003 bd3 ba1.6k sqft903 County Road 830/Mulligan, Fraser, CO 80442For SaleMLS ID #26-727, Julie C Ray, Berkshire Hathaway HomeServices Colorado Real Estate. GCBOR
- $677,5003 bd2 ba1.2k sqft62 GCR 838 Court 21 #4, Fraser, CO 80442For SaleMLS ID #26-836, Michelle Moran, West and Main Homes. GCBOR
- $681,9002 bd2 ba848 sqft300 Bryant Boulevard #32, Fraser, CO 80442For SaleMLS ID #26-205, Stacy Strayer, Keller Williams Advantage Realty, LLC. GCBOR
- $549,0002 bd2 ba891 sqft83 County Road 8400 #F7, Fraser, CO 80442For SaleMLS ID #2451921, Brian Baxter, HomeSmart Realty. REcolorado as distributed by MLS GRID
- $782,0003 bd3 ba2.1k sqft903 County Road 830, Fraser, CO 80442For SaleMLS ID #5553848, Julie C Ray, Berkshire Hathaway HomeServices Colorado Real Estate, LLC. REcolorado as distributed by MLS GRID
- $524,9003 bd2 ba950 sqft812 Wapiti Drive #A, Fraser, CO 80442For SaleMLS ID #26-166, Adalia Artzer, Re/Max Peak to Peak. GCBOR
- $525,0002 bd2 ba975 sqftBuilding B, Fraser, CO 80442For SaleMLS ID #9601514, Megan Luther, THE SIMPLE LIFE R.E. COMPANY. REcolorado as distributed by MLS GRID
- $636,0002 bd2 ba1.3k sqftSunnyside Flats, Fraser, CO 80442New ConstructionMLS ID #6288567, Jenna Wright, West and Main Homes Inc. REcolorado as distributed by MLS GRID
- $995,0003 bd3 ba1.3k sqft39 Cozens Pointe Circle #B-301, Fraser, CO 80442For SaleMLS ID #26-656, Kristen L Meyer, Re/Max Peak to Peak. GCBOR
- $420,0002 bd2 ba1k sqftPTARMIGAN, Fraser, CO 80442For SaleMLS ID #3651477, Megan Luther, THE SIMPLE LIFE R.E. COMPANY. REcolorado as distributed by MLS GRID
- $519,0003 bd2 ba1k sqft83 GCR 832 #F10, Fraser, CO 80442For SaleMLS ID #26-633, Julie White, Real Estate of Winter Park. GCBOR
- $579,0001 bd1 ba1k sqft175 GCR 8340 UNIT 5, Fraser, CO 80442For Sale
 MLS ID #S1068634, Carrie George, Keller Williams Top Of Rockies. Altitude Realtors
 - $444,0002 bd2 ba812 sqft80 GCR 838 #22-7, Fraser, CO 80442For SaleMLS ID #26-669, Zach Lloyd, LIV Sotheby's International DT. GCBOR
