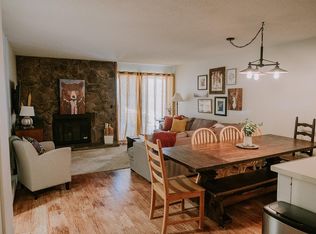
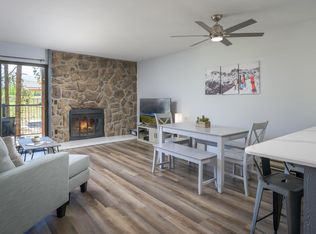
MOTIVATED SELLER! Enjoy tranquil mountain luxury in this fully furnished, stocked and completely turnkey. Perfect for families, adventurers, and those seeking a mountain escape. The primary suite has a king bed + en-suite 3/4 bath. The queen bedroom is perfect for quiet reflections. The bunk area has a cozy triple bunk bed (3 twins), perfect for our younger adventure seekers, giving them their own dedicated space to reflect on their day. The kitchen is fully equipped and ready for you to entertain or be entertained with an eat-up bar and table. Experience the warmth of the contemporary fireplace, inviting intimate conversations and cozy evenings with a book or glass of wine. Step outside to the private patio to enjoy the fresh mountain air, al fresco dining or take in the peace and tranquility of the mountains, all while enjoying beautiful mountain views. Whether you're starting your day with a cup of coffee gazing at the mountains, or winding down under the starlit sky, this outdoor oasis will surely be a favorite spot. Every detail in this condo has been carefully curated for families, adventurers, and those seeking a serene mountain escape. Top floor end unit with complete privacy, hot tub-ready patio and just around the corner from The Lift free shuttle into/around Fraser and Winter Park. Fraser is on the forefront of expansion from the upcoming Winter Park Unlocked project - a $2billion new development featuring entertainment + a gondola connecting downtown Winter Park to the slopes. Dive into modern comforts, be captivated by natural beauty, and create memories that last a lifetime in Fraser, CO. Take advantage of this opportunity to make this low-maintenance mountain retreat your own + has great rental history (available upon request).
New construction
Price cut: $17K (8/14)
$619,000
421 W Meadow Mile Bldg 16 #4, Fraser, CO 80442
2beds
1,347sqft
Condominium
Built in 2023
-- sqft lot
$-- Zestimate®
$460/sqft
$476/mo HOA
What's special
Beautiful mountain viewsContemporary fireplacePrivate patioQueen bedroomHot tub-ready patio
- 389 days |
- 305 |
- 22 |
Zillow last checked:
Listing updated:
Listed by:
Jenna Wright 303-547-7848 jenna@westandmainhomes.com,
West and Main Homes Inc
Source: REcolorado as distributed by MLS GRID,MLS#: 6288567
Facts & features
Interior
Bedrooms & bathrooms
- Bedrooms: 2
- Bathrooms: 2
- Full bathrooms: 1
- 3/4 bathrooms: 1
- Main level bathrooms: 2
- Main level bedrooms: 2
Bedroom
- Description: Queen Bedroom
- Level: Main
- Area: 144 Square Feet
- Dimensions: 12 x 12
Bathroom
- Description: Full Bath With Tub
- Level: Main
- Area: 56 Square Feet
- Dimensions: 7 x 8
Other
- Description: Primary King Bedded Suite With Ensuite Bath And 2 Closets
- Level: Main
- Area: 154 Square Feet
- Dimensions: 11 x 14
Other
- Description: Walk In Shower
- Level: Main
- Area: 49 Square Feet
- Dimensions: 7 x 7
Bonus room
- Description: Triple Twin Bunk Beds - Off Bedroom Hallway, Adjoining Full Bathroom, With Room Darkening Drape Partition
- Level: Main
- Area: 91 Square Feet
- Dimensions: 7 x 13
Dining room
- Description: Table For 7
- Level: Main
Kitchen
- Description: Fully Stocked Kitchen With Eat-Up Bar/Island
- Level: Main
- Area: 120 Square Feet
- Dimensions: 10 x 12
Laundry
- Description: Closet With Stackable High Efficiency Washer & Dryer
- Level: Main
Living room
- Description: Crate & Barrel L-Shaped Couch + Super Comfortable Lounge Chairs
- Level: Main
- Area: 253 Square Feet
- Dimensions: 11 x 23
Heating
- Baseboard
Cooling
- None
Appliances
- Included: Convection Oven, Dishwasher, Disposal, Dryer, Electric Water Heater, Microwave, Oven, Range, Range Hood, Refrigerator, Self Cleaning Oven, Washer
- Laundry: In Unit, Laundry Closet
Features
- Eat-in Kitchen, High Speed Internet, Kitchen Island, Open Floorplan, Pantry, Primary Suite, Quartz Counters, Radon Mitigation System, Smoke Free
- Flooring: Tile, Vinyl
- Windows: Bay Window(s), Double Pane Windows, Window Treatments
- Has basement: No
- Number of fireplaces: 1
- Fireplace features: Electric, Living Room
- Furnished: Yes
- Common walls with other units/homes: End Unit,2+ Common Walls
Interior area
- Total structure area: 1,347
- Total interior livable area: 1,347 sqft
- Finished area above ground: 968
Property
Parking
- Total spaces: 3
- Parking features: Asphalt, Concrete, Exterior Access Door, Heated Garage, Insulated Garage, Storage
- Garage spaces: 1
- Details: Off Street Spaces: 1, Reserved Spaces: 1
Features
- Levels: One
- Stories: 1
- Entry location: Stairs
- Patio & porch: Covered, Patio
- Exterior features: Balcony, Lighting, Rain Gutters
- Fencing: None
- Has view: Yes
- View description: Mountain(s)
Lot
- Size: 968 Square Feet
- Features: Corner Lot, Foothills, Master Planned, Meadow, Mountainous, Near Public Transit, Open Space
Details
- Parcel number: 158720114011
- Special conditions: Standard
Construction
Type & style
- Home type: Condo
- Architectural style: Mountain Contemporary
- Property subtype: Condominium
- Attached to another structure: Yes
Materials
- Frame, Metal Siding, Wood Siding
- Foundation: Concrete Perimeter, Slab, Structural
- Roof: Composition
Condition
- New Construction
- New construction: Yes
- Year built: 2023
Utilities & green energy
- Electric: 110V
- Sewer: Public Sewer
- Water: Public
- Utilities for property: Cable Available, Electricity Connected, Internet Access (Wired), Natural Gas Not Available
Community & HOA
Community
- Security: Carbon Monoxide Detector(s), Smart Locks, Smoke Detector(s)
- Subdivision: Sunnyside Flats At Winter Park Ranch
HOA
- Has HOA: Yes
- Amenities included: Parking
- Services included: Reserve Fund, Internet, Maintenance Grounds, Maintenance Structure, Road Maintenance, Sewer, Shuttle Available, Snow Removal, Trash, Water
- HOA fee: $476 monthly
- HOA name: Sunnyside Flats Homeowners Association
- HOA phone: 970-887-6030
Location
- Region: Fraser
Financial & listing details
- Price per square foot: $460/sqft
- Annual tax amount: $2,317
- Date on market: 7/27/2025
- Listing terms: 1031 Exchange,Cash,Conventional,FHA,VA Loan
- Exclusions: Sellers Personal Property & Some Artwork
- Ownership: Agent Owner
- Electric utility on property: Yes
- Road surface type: Paved
Estimated market value
Not available
Estimated sales range
Not available
Not available
Price history
| Date | Event | Price |
|---|---|---|
| 8/14/2026 | Price change | $619,000-2.7%$460/sqft |
Source:  REcolorado as distributed by MLS GRID #6288567 Report a problem REcolorado as distributed by MLS GRID #6288567 Report a problem | ||
| 6/27/2026 | Price change | $636,000-4.6%$472/sqft |
Source: REcolorado as distributed by MLS GRID #6288567 Report a problem | ||
| 4/7/2026 | Price change | $666,666-4.8%$495/sqft |
Source: REcolorado as distributed by MLS GRID #6288567 Report a problem | ||
| 7/27/2025 | Listed for sale | $700,000$520/sqft |
Source: REcolorado as distributed by MLS GRID #6288567 Report a problem | ||
Public tax history
Tax history is unavailable.
Monthly payment
Est. payment
Payment breakdown
Explore the cost of this home by adjusting the details. Changes won't be saved.Climate risks
Neighborhood: 80442
Nearby schools
GreatSchools rating
- 8/10Fraser Valley Elementary SchoolGrades: PK-5Distance: 0.9 mi
- 7/10East Grand Middle SchoolGrades: 6-8Distance: 12.4 mi
- 4/10Middle Park High SchoolGrades: 9-12Distance: 12.2 mi
Schools provided by the listing agent
- Elementary: Fraser Valley
- Middle: East Grand
- High: Middle Park
- District: East Grand 2
Source: REcolorado as distributed by MLS GRID. This data may not be complete. We recommend contacting the local school district to confirm school assignments for this home.
- $619,0002 bd2 ba968 sqft421 W Meadow Mile Gcr 840 #4, Fraser, CO 80442New Construction

- $635,0002 bd2 ba968 sqft421 W Meadow Mile #3, Fraser, CO 80442For Sale

- $--3 bd3 ba1.4k sqft80 Jabberwocky, Winter Park, CO 80482Off Market
- $2,4002 bd2 ba825 sqft88 Jabberwocky #D203, Fraser, CO 80442For Rent
- $412,3002 bd2 ba825 sqft80 Jabberwocky #C303, Fraser, CO 80442Off Market
- $710,6332 bd2 ba1k sqft401 W Meadow Mile Gcr #840-2, Fraser, CO 80442Sold
- $425,0002 bd2 ba818 sqft80 Jabberwocky #C202, Fraser, CO 80442For Sale
- $688,2302 bd2 ba1k sqft381 W Meadow Mile Gcr #840-6, Fraser, CO 80442Sold
A local agent can set up tours, give advice and negotiate with sellers.
A local lender can help you make sure your offer is ready when you are.
Similar homes
- $635,0002 bd2 ba968 sqft421 West Meadow Mile #3, Fraser, CO 80442For SaleMLS ID #26-431, Melinda V Lee, LIV Sotheby's International DT. GCBOR
- $619,0003 bd3 ba1.1k sqft83 GCR 8400 #A-7, Fraser, CO 80442For Sale
 MLS ID #26-600, Lynn Burrows, Real Estate of Winter Park. GCBOR
 - $649,9003 bd2 ba1.2k sqft62 GCR 838 Court 21 #4, Fraser, CO 80442For Sale
 MLS ID #26-836, Michelle Moran, West and Main Homes. GCBOR
 - $570,0002 bd2 ba1.1k sqft281 W Meadow Mile #2, Fraser, CO 80442New Construction
 MLS ID #25-1616, Nathanael D Caldwell, MODUS Real Estate, LLC. GCBOR
 - $700,0002 bd2 ba921 sqft361 Meadow Mile #5, Fraser, CO 80442For SaleMLS ID #26-399, Leah Bishop, West and Main Homes. GCBOR
- $549,0002 bd2 ba891 sqft83 County Road 8400 #F7, Fraser, CO 80442For Sale
 MLS ID #2451921, Brian Baxter, HomeSmart Realty. REcolorado as distributed by MLS GRID
 - $655,0002 bd2 ba1k sqft103 Elk Creek Drive #D, Fraser, CO 80442For SaleMLS ID #26-670, Zach Lloyd, LIV Sotheby's International DT. GCBOR
- $735,0002 bd3 ba1.6k sqft37 Waterside Court #C 206, Fraser, CO 80442For SaleMLS ID #6188180, Kristen Meyer, RE/MAX Peak to Peak. REcolorado as distributed by MLS GRID
- $735,0002 bd3 ba1.4k sqft37 GCR 8040N aka Waterside Court #206, Fraser, CO 80442For SaleMLS ID #26-276, Kristen L Meyer, Re/Max Peak to Peak. GCBOR
- $579,0001 bd1 ba1k sqft175 GCR 8340 UNIT 5, Fraser, CO 80442For Sale
 MLS ID #S1068634, Carrie George, Keller Williams Top Of Rockies. Altitude Realtors
 - $525,0002 bd2 ba975 sqftBuilding B, Fraser, CO 80442For SaleMLS ID #9601514, Megan Luther, THE SIMPLE LIFE R.E. COMPANY. REcolorado as distributed by MLS GRID
- $450,0002 bd2 ba859 sqft361 GCR 832 #26-8, Fraser, CO 80442For SaleMLS ID #26-929, Jean K Wolter, Real Estate of Winter Park. GCBOR
- $699,0003 bd3 ba1.6k sqft56 GCR 834 #2A, Fraser, CO 80442For SaleMLS ID #5931295, Megan Luther, THE SIMPLE LIFE R.E. COMPANY. REcolorado as distributed by MLS GRID
- $830,0003 bd2 ba1.2k sqft115 Spinner Street #1, Fraser, CO 80442For SaleMLS ID #26-1146, Team TREC - The Real Estate Company, The Real Estate Company. GCBOR
- $424,0002 bd2 ba812 sqft80 GCR 838 #22-7, Fraser, CO 80442For SaleMLS ID #26-669, Zach Lloyd, LIV Sotheby's International DT. GCBOR
- $519,0002 bd2 ba867 sqft97 Doc Susie Ave #C-4, Fraser, CO 80442For SaleMLS ID #26-105, Jennifer Hughes, Real Estate of Winter Park. GCBOR
- $399,0002 bd1 ba731 sqft224 GCR 838 #16-7, Fraser, CO 80442For SaleMLS ID #26-1123, Sean R Saffell, Coldwell Banker Mtn Properties. GCBOR
- $585,0002 bd2 ba850 sqft44 GCR 702 #2-202, Winter Park, CO 80482For SaleMLS ID #26-786, Katie Jane Riemenschneider, Real Estate of Winter Park. GCBOR
- $385,0002 bd1 ba802 sqft19 GCR 8400 #5-4, Fraser, CO 80442For SaleMLS ID #26-509, Megan Waymire, Re/Max Peak to Peak. GCBOR
- $339,0002 bd1 ba675 sqft18 GCR 838 #1-7, Fraser, CO 80442For SaleMLS ID #26-941, Team TREC - The Real Estate Company, The Real Estate Company. GCBOR
