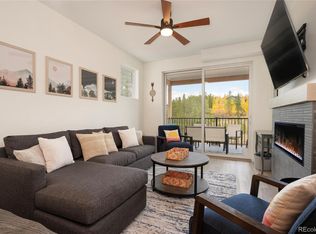
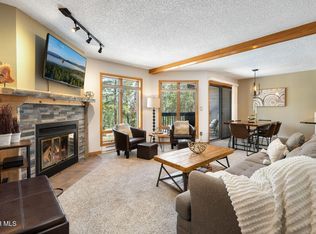
MOTIVATED SELLER! Enjoy tranquil mountain luxury in this fully furnished, 2 bed + 2 bath + bonus room, stocked and completely turnkey. The kitchen is fully equipped, ready for you to entertain or be entertained with an eat-up bar + table. Experience the warmth of the contemporary fireplace, inviting intimate conversations and cozy evenings with a book or glass of wine. Step outside to the private patio to enjoy the fresh mountain air, al fresco dining or take in the peace and tranquility of the mountains, all while enjoying beautiful mountain views. Whether you're starting your day with a cup of coffee gazing at the mountains, or winding down under the starlit sky, this outdoor oasis will surely be a favorite spot. Short Term Rental figures available, with a high rate of occupancy.
Active
$619,000
421 West Meadow Mile (GCR 840) #4, Fraser, CO 80442
2beds
968sqft
Residential, Condominium
Built in 2023
-- sqft lot
$-- Zestimate®
$639/sqft
$476/mo HOA
What's special
Fully furnishedBeautiful mountain viewsContemporary fireplacePrivate patioKitchen is fully equippedOutdoor oasisAl fresco dining
- 206 days |
- 25 |
- 1 |
Zillow last checked:
Listing updated:
Listed by:
Jenna C Wright 303-547-7848,
West and Main Homes
Source: GCBOR,MLS#: 25-1093
Facts & features
Interior
Bedrooms & bathrooms
- Bedrooms: 2
- Bathrooms: 2
- Full bathrooms: 1
- 3/4 bathrooms: 1
Primary bedroom
- Description: King Bed With 2 Closets
- Level: Main
- Area: 154 Square Feet
- Dimensions: 14 x 11
Bedroom 2
- Description: Queen Bed With 1 Closet
- Level: Main
- Area: 144 Square Feet
- Dimensions: 12 x 12
Dining room
- Level: Main
- Area: 77 Square Feet
- Dimensions: 7 x 11
Kitchen
- Description: Fully Equipped & Stocked
- Level: Main
- Area: 125 Square Feet
- Dimensions: 12.5 x 10
Living room
- Level: Main
- Area: 176 Square Feet
- Dimensions: 16 x 11
Other
- Description: Bonus Room - Triple Twin Bunk Beds
- Level: Main
- Area: 87.5 Square Feet
- Dimensions: 12.5 x 7
Heating
- Baseboard, Electric, Fireplace(s)
Appliances
- Included: Built-In Electric Oven, Built-In Electric Range, Convection Oven, Dishwasher, Disposal, Dryer, Electric Oven, Electric Range, Microwave, Oven, Range, Refrigerator, Self Cleaning Oven, Stainless Steel Appliance(s), Vented Exhaust Fan, Washer, Washer/Dryer, Washer/Dryer Stacked, Water Heater
- Laundry: Main Level, Electric Dryer Hookup, Inside, Laundry Closet, Washer Hookup
Features
- Ceiling Fan(s), Eat-in Kitchen, Open Floorplan
- Windows: Double Pane Windows
- Has basement: No
- Fireplace features: Insert
Interior area
- Total structure area: 1,347
- Total interior livable area: 968 sqft
Property
Parking
- Total spaces: 1
- Parking features: Garage Door Opener, Additional Parking, Assigned
- Garage spaces: 1
Features
- Levels: One
- Patio & porch: Covered Patio
- Has view: Yes
- View description: Mountain(s)
Lot
- Features: Cul-De-Sac, Corner Lot, Corners Marked, Greenbelt, Level, Many Trees, Meadow, Near Public Transit, Paved, Secluded, Sloped Down, Views, Zero Lot Line
Details
- Parcel number: 158720114011
Construction
Type & style
- Home type: Condo
- Architectural style: Contemporary
- Property subtype: Residential, Condominium
Materials
- Frame, Metal Siding
Condition
- New Construction
- New construction: Yes
- Year built: 2023
Details
- Warranty included: Yes
Utilities & green energy
- Sewer: Public Sewer, Community Sewer (SWCS)
- Water: Public, Community
Green energy
- Energy efficient items: Clothes Washer
- Indoor air quality: Radon Mitigation Sys
Community & HOA
Community
- Security: Smoke Detector(s)
- Subdivision: Sunnyside Flats
HOA
- Has HOA: Yes
- Services included: Trash, Insurance, Road Maintenance, Internet, Maintenance Grounds, Snow Removal, Water, Sewer
- HOA fee: $476 monthly
- HOA name: Resort Management Gr
- HOA phone: 970-887-6030
Location
- Region: Fraser
Financial & listing details
- Price per square foot: $639/sqft
- Annual tax amount: $2,318
- Date on market: 8/14/2026
- Cumulative days on market: 388 days
- Listing terms: Cash,Conventional,FHA,VA Loan,1031 Exchange
- Lease term: Short Term Lease
- Income includes: Rental
Estimated market value
Not available
Estimated sales range
Not available
Not available
Price history
| Date | Event | Price |
|---|---|---|
| 8/14/2026 | Listed for sale | $619,000-2.7%$639/sqft |
Source: GCBOR #25-1093 Report a problem | ||
| 7/21/2026 | Listing removed | $636,000$657/sqft |
Source: GCBOR #25-1093 Report a problem | ||
| 6/27/2026 | Price change | $636,000-4.6%$657/sqft |
Source: GCBOR #25-1093 Report a problem | ||
| 4/7/2026 | Price change | $666,666-4.8%$689/sqft |
Source: GCBOR #25-1093 Report a problem | ||
| 1/23/2026 | Listed for sale | $700,000$723/sqft |
Source: GCBOR #25-1093 Report a problem | ||
Public tax history
Tax history is unavailable.
Monthly payment
Est. payment
Payment breakdown
Explore the cost of this home by adjusting the details. Changes won't be saved.Climate risks
Neighborhood: 80442
Nearby schools
GreatSchools rating
- 8/10Fraser Valley Elementary SchoolGrades: PK-5Distance: 0.9 mi
- 7/10East Grand Middle SchoolGrades: 6-8Distance: 12.4 mi
- 4/10Middle Park High SchoolGrades: 9-12Distance: 12.2 mi
Schools provided by the listing agent
- Elementary: Fraser
- Middle: East Grand
- High: Middle Park
Source: GCBOR. This data may not be complete. We recommend contacting the local school district to confirm school assignments for this home.
- $619,0002 bd2 ba1.3k sqft421 W Meadow Mile BUILDING 16-4, Fraser, CO 80442New Construction
- $635,0002 bd2 ba968 sqft421 W Meadow Mile #3, Fraser, CO 80442For Sale

- $2,4002 bd2 ba825 sqft88 Jabberwocky #D203, Fraser, CO 80442For Rent
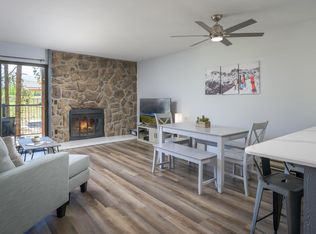
- $--3 bd3 ba1.4k sqft80 Jabberwocky, Winter Park, CO 80482Off Market
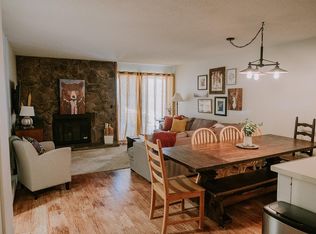
- $412,3002 bd2 ba825 sqft80 Jabberwocky #C303, Fraser, CO 80442Off Market
- $425,0002 bd2 ba818 sqft80 Jabberwocky #C202, Fraser, CO 80442For Sale
- $717,2152 bd2 ba968 sqft401 W Meadow Mile Gcr #840-3, Fraser, CO 80442Sold
- $679,3862 bd2 ba968 sqft401 W Meadow Mile #4, Fraser, CO 80442Sold
A local agent can set up tours, give advice and negotiate with sellers.
A local lender can help you make sure your offer is ready when you are.
Similar homes
- $675,0003 bd3 ba1.1k sqft444 County Road 832 #30-1, Fraser, CO 80442For Sale

 MLS ID #1066441, Amanda D. Dowell, Modern Design Realty Group LLC. IRES as distributed by MLS GRID
 - $579,0003 bd2 ba1.2k sqft438 GCR 832 #13-9, Fraser, CO 80442For Sale
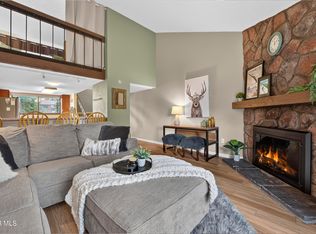 MLS ID #26-1197, Shanna Ann Lalley, Real Estate of Winter Park. GCBOR
 - $635,0002 bd2 ba968 sqft421 West Meadow Mile #3, Fraser, CO 80442For SaleMLS ID #26-431, Melinda V Lee, LIV Sotheby's International DT. GCBOR
- $589,0002 bd2 ba824 sqft100 Bryant Boulevard #8, Fraser, CO 80442For Sale
 MLS ID #26-1165, Melinda V Lee, LIV Sotheby's International DT. GCBOR
 - $615,0003 bd3 ba1.1k sqft460 County Road 832 #32 7, Fraser, CO 80442For SaleMLS ID #26-1045, Jennifer Hughes, Real Estate of Winter Park. GCBOR
- $619,0003 bd3 ba1.1k sqft83 County Road 8400 Bldg 41 #A7, Fraser, CO 80442For Sale
 MLS ID #8631221, Lynn Burrows, Real Estate of Winter Park. REcolorado as distributed by MLS GRID
 - $619,0002 bd2 ba1.3k sqftSunnyside Flats, Fraser, CO 80442New ConstructionMLS ID #6288567, Jenna Wright, West and Main Homes Inc. REcolorado as distributed by MLS GRID
- $619,0003 bd3 ba1.1k sqft83 GCR 8400 #A-7, Fraser, CO 80442For SaleMLS ID #26-600, Lynn Burrows, Real Estate of Winter Park. GCBOR
- $499,0002 bd2 ba903 sqftColony at winter park, Fraser, CO 80442For SaleMLS ID #3948365, Adrienne Herzog, LPT Realty. REcolorado as distributed by MLS GRID
- $540,0002 bd3 ba1.1k sqft48 GCR 8500 #F-3, Fraser, CO 80442For SaleMLS ID #26-1078, Team TREC - The Real Estate Company, The Real Estate Company. GCBOR
- $599,9992 bd2 ba1.1k sqft612 Wapiti Drive, Fraser, CO 80442For SaleMLS ID #25-840, Janene L Johnson, Real Estate of Winter Park. GCBOR
- $645,9003 bd3 ba1.2k sqft83 County Road 8400 #A9, Fraser, CO 80442For SaleMLS ID #1064659, Naomi Malone, Harmony Brokers. IRES as distributed by MLS GRID
- $570,0002 bd2 ba1.1k sqft281 W Meadow Mile #2, Fraser, CO 80442New ConstructionMLS ID #25-1616, Nathanael D Caldwell, MODUS Real Estate, LLC. GCBOR
- $610,0003 bd2 ba1.2k sqft136 GCR 838 #19-10, Fraser, CO 80442For SaleMLS ID #26-628, Monica D Anderson, Keller Williams Top of the Rockies Grand County. GCBOR
- $700,0002 bd2 ba921 sqft361 Meadow Mile #5, Fraser, CO 80442For SaleMLS ID #26-399, Leah Bishop, West and Main Homes. GCBOR
- $649,9003 bd2 ba1.2k sqft62 GCR 838 Court 21 #4, Fraser, CO 80442For SaleMLS ID #26-836, Michelle Moran, West and Main Homes. GCBOR
- $585,0003 bd2 ba1k sqft36 GCR 838 #2-4, Fraser, CO 80442For SaleMLS ID #26-594, Katie Jane Riemenschneider, Real Estate of Winter Park. GCBOR
- $599,0002 bd3 ba1.3k sqft905 GCR 834 / Cranmer #A 4, Fraser, CO 80442For SaleMLS ID #26-1047, Jennifer Hughes, Real Estate of Winter Park. GCBOR
- $549,0002 bd2 ba891 sqft83 County Road 8400 #F7, Fraser, CO 80442For SaleMLS ID #2451921, Brian Baxter, HomeSmart Realty. REcolorado as distributed by MLS GRID
- $655,0002 bd2 ba1k sqft103 Elk Creek Drive #D, Fraser, CO 80442For SaleMLS ID #26-670, Zach Lloyd, LIV Sotheby's International DT. GCBOR
