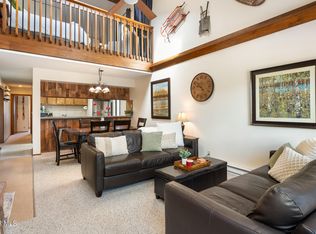
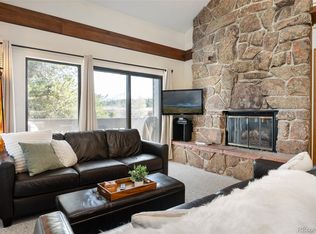
Discover Your Dream Mountain Condo in Fraser! This beautifully remodeled 3-bedroom, 2-bath end-unit condo is a true turn-key gem, ready for you to move in and start living the Colorado mountain lifestyle immediately. Tucked in a prime location being a walkout end unit with an extra window in the kitchen for natural light, along with thoughtful updates throughout that deliver modern comfort and style.
Unmatched Amenities set this community apart--no other facility comes close. Resort-style pool and hot tub for year-round relaxation. PICKLEBALL and tennis courts for active fun. Fully equipped workout facility, and to top it off, miles of trails surround you. Located centrally in Fraser and just minutes from vibrant downtown, you're surrounded by local charm. Step outside your door to a bus stop, making it effortless to get to the slopes. Pet lovers will adore the expansive open space designed specifically for four-legged friends, plus direct access to scenic trails right from the community. In summer, epic mountain biking trails await right out your back door, along with exciting summer events.
This is more than a condo--it's a lifestyle upgrade. Completely updated, meticulously maintained, and packed with amenities most properties only dream of, this end-unit residence offers convenience, comfort, and recreation in one incredible package. Don't miss your opportunity to own this rare find in Fraser. Schedule a showing today and experience mountain living at its finest!
Active
Price cut: $10K (7/3)
$585,000
36 GCR 838 #2-4, Fraser, CO 80442
3beds
2baths
1,026sqft
:
Get pre-qualified$4,481/mo
Residential, Condominium
Built in 1972
-- sqft lot
$576,700 Zestimate®
$570/sqft
$840/mo HOA
What's special
Walkout end unit
- 73 days |
- 257 |
- 12 |
Zillow last checked:
Listing updated:
Listed by:
Katie Jane Riemenschneider 303-885-4503,
Real Estate of Winter Park
Source: GCBOR,MLS#: 26-594
Facts & features
Interior
Bedrooms & bathrooms
- Bedrooms: 3
- Bathrooms: 2
Heating
- Baseboard, Hot Water, Natural Gas, Fireplace(s)
Appliances
- Included: Dishwasher, Microwave, Oven, Range, Washer/Dryer Stacked
Features
- Has basement: No
Interior area
- Total structure area: 1,096
- Total interior livable area: 1,026 sqft
Property
Features
- Levels: One
- Pool features: Association
- Has spa: Yes
- Spa features: Association
Details
- Parcel number: 158720110012
Construction
Type & style
- Home type: Condo
- Property subtype: Residential, Condominium
Materials
- Frame
Condition
- Updated/Remodeled
- New construction: No
- Year built: 1972
Utilities & green energy
- Sewer: Public Sewer, Tap Fee Paid
- Water: Public, Tap Fee Paid
Community & HOA
Community
- Subdivision: Meadow Ridge Lodges
HOA
- Has HOA: Yes
- Amenities included: Pool, Spa/Hot Tub, Laundry
- Services included: Tennis Court(s), Racquetball, Trash, Heat Included, Insurance, Road Maintenance, Gas, Internet, Maintenance Grounds, Snow Removal, Water, Sewer
- HOA fee: $840 monthly
- HOA name: Alderwood
Location
- Region: Fraser
Financial & listing details
- Price per square foot: $570/sqft
- Annual tax amount: $2,371
- Date on market: 5/15/2026
- Cumulative days on market: 75 days
- Listing terms: Cash,Conventional,1031 Exchange,Other
- Lease term: Short Term Lease
Estimated market value
$576,700
$548,000 - $606,000
$2,695/mo
Price history
| Date | Event | Price |
|---|---|---|
| 7/3/2026 | Price change | $585,000-1.7%$570/sqft |
Source: GCBOR #26-594 Report a problem | ||
| 6/4/2026 | Price change | $595,000-1.7%$579/sqft |
Source: GCBOR #26-594 Report a problem | ||
| 5/15/2026 | Listed for sale | $605,000+158%$589/sqft |
Source: GCBOR #26-594 Report a problem | ||
| 12/16/2016 | Sold | $234,500$228/sqft |
Source: GCBOR #16-1581 Report a problem | ||
Public tax history
Tax history is unavailable.
Monthly payment
Est. payment
Payment breakdown
Explore the cost of this home by adjusting the details. Changes won't be saved.Climate risks
Neighborhood: 80442
Nearby schools
GreatSchools rating
- 8/10Fraser Valley Elementary SchoolGrades: PK-5Distance: 1.1 mi
- 7/10East Grand Middle SchoolGrades: 6-8Distance: 12.9 mi
- 4/10Middle Park High SchoolGrades: 9-12Distance: 12.7 mi
Schools provided by the listing agent
- Elementary: Fraser
- Middle: East Grand
- High: Middle Park
Source: GCBOR. This data may not be complete. We recommend contacting the local school district to confirm school assignments for this home.
- $153,5002 bd1 ba480 sqft36 Gcr #4456, Granby, CO 80442Off Market
- $436,0002 bd1 ba807 sqft36 Gcr #838-2-1, Fraser, CO 80442Off Market
- $457,3002 bd2 ba802 sqft36 Gcr #838-2-2, Fraser, CO 80442Off Market
- $302,5001 bd1 ba603 sqft36 Gcr #838-2-3, Fraser, CO 80442Off Market
- $315,6001 bd1 ba603 sqft36 Gcr #838-2-6, Fraser, CO 80442Off Market
- $454,5002 bd2 ba802 sqft36 Gcr #838-2-7, Fraser, CO 80442Off Market
- $450,2002 bd2 ba807 sqft36 Gcr #838-2-8, Fraser, CO 80442Off Market
- $536,2003 bd2 ba1k sqft36 Gcr #838-2-4, Fraser, CO 80442Off Market
A local agent can set up tours, give advice and negotiate with sellers.
A local lender can help you make sure your offer is ready when you are.
Similar homes
- $630,0003 bd3 ba1.1k sqft460 County Road 832 #32 7, Fraser, CO 80442For Sale
 MLS ID #26-1045, Jennifer Hughes, Real Estate of Winter Park. GCBOR
 - $645,9003 bd3 ba1.2k sqft83 County Road 8400 #A9, Fraser, CO 80442For Sale

 MLS ID #1064659, Naomi Malone, Harmony Brokers. IRES as distributed by MLS GRID
 - $619,0003 bd3 ba1.1k sqft83 GCR 8400 #A-7, Fraser, CO 80442For Sale
 MLS ID #26-600, Lynn Burrows, Real Estate of Winter Park. GCBOR
 - $629,0003 bd3 ba1.1k sqft83 County Road 8400 Bldg 41 #A7, Fraser, CO 80442For Sale
 MLS ID #8631221, Lynn Burrows, Real Estate of Winter Park. REcolorado as distributed by MLS GRID
 - $615,0002 bd3 ba1.3k sqft905 GCR 834 / Cranmer #A 4, Fraser, CO 80442For SaleMLS ID #26-1047, Jennifer Hughes, Real Estate of Winter Park. GCBOR
- $540,0002 bd2 ba1.1k sqft48 GCR 8500 #F-3, Fraser, CO 80442For SaleMLS ID #26-1078, Team TREC - The Real Estate Company, The Real Estate Company. GCBOR
- $655,0003 bd2 ba1.2k sqft136 GCR 838 #19-10, Fraser, CO 80442For SaleMLS ID #26-628, Monica D Anderson, Keller Williams Top of the Rockies Grand County. GCBOR
- $519,0003 bd2 ba1k sqft83 GCR 832 #F10, Fraser, CO 80442For SaleMLS ID #26-633, Julie White, Real Estate of Winter Park. GCBOR
- $549,0002 bd2 ba891 sqft83 County Road 8400 #F7, Fraser, CO 80442For SaleMLS ID #2451921, Brian Baxter, HomeSmart Realty. REcolorado as distributed by MLS GRID
- $568,0003 bd2 ba1.1k sqft300 Sterling Way #5 Perry, Fraser, CO 80442For SaleMLS ID #26-911, Erika Mercier, Re/Max Peak to Peak. GCBOR
- $678,0003 bd3 ba1.2k sqft136 Gcr 838 #19-5, Fraser, CO 80442For SaleMLS ID #26-1025, Monica Graves, eXp Realty, LLC. GCBOR
- $677,5003 bd2 ba1.2k sqft62 GCR 838 Court 21 #4, Fraser, CO 80442For SaleMLS ID #26-836, Michelle Moran, West and Main Homes. GCBOR
- $525,0003 bd2 ba1.2k sqft236 GCR 838 #14-2, Fraser, CO 80442For SaleMLS ID #25-1033, Madison Tonn, Real Estate of Winter Park. GCBOR
- $549,0002 bd2 ba867 sqft99 Doc Susie Avenue Bldg B #B6, Fraser, CO 80442For SaleMLS ID #3121503, Shannon Johnson, The Agency - Denver. REcolorado as distributed by MLS GRID
- $682,0003 bd3 ba1.2k sqft821 Gcr 834 #C-302, Fraser, CO 80442For SaleMLS ID #26-208, Julie C Ray, Berkshire Hathaway HomeServices Colorado Real Estate. GCBOR
- $548,9002 bd2 ba867 sqft93 North Doc Susie Avenue #E-5, Fraser, CO 80442For SaleMLS ID #26-942, Prescott Sutcliffe, Keller Williams Advantage Realty, LLC. GCBOR
- $678,0003 bd3 ba1.3k sqft136 E Meadow Mile #19-5, Fraser, CO 80442For SaleMLS ID #3709016, Monica Graves, eXp Realty, LLC. REcolorado as distributed by MLS GRID
- $444,0002 bd2 ba892 sqft80 County Road 838 Bldg 22 #22-7, Fraser, CO 80442For SaleMLS ID #8091658, Zachariah Lloyd, LIV Sothebys International Realty- Breckenridge. REcolorado as distributed by MLS GRID
- $429,9002 bd2 ba860 sqft203 East Gcr 838 12-15 Court 12 Unit 15, Fraser, CO 80442For SaleMLS ID #26-1017, Lynn Burrows, Real Estate of Winter Park. GCBOR
- $450,0002 bd2 ba859 sqft361 GCR 832 #26-8, Fraser, CO 80442For SaleMLS ID #26-929, Jean K Wolter, Real Estate of Winter Park. GCBOR
