Perfect mountain getaway in the heart of Fraser! This charming 3-bedroom, 2.5-bath townhome offers the ideal retreat for relaxing and entertaining after a day of mountain adventure. Featuring spacious bedrooms, a warm and inviting living space, and abundant storage throughout, this cozy home is designed for both comfort and functionality.
Enjoy the peace and privacy of this quiet subdivision with only six units. The oversized two-car garage provides plenty of room for vehicles, outdoor gear, and all your mountain toys. Whether you are looking for a full-time residence, weekend escape, or investment opportunity, this townhome is the perfect place to enjoy everything the mountains have to offer!Sold turnkey
For sale
$782,000
903 County Road 830, Fraser, CO 80442
3beds
2,158sqft
Townhouse
Built in 2007
1,742 Square Feet Lot
$765,000 Zestimate®
$362/sqft
$412/mo HOA
What's special
Oversized two-car garageAbundant storage throughoutSpacious bedrooms
- 54 days |
- 538 |
- 27 |
Zillow last checked:
Listing updated:
Listed by:
Julie C Ray 970-531-0211 jraywinterpark@gmail.com,
Berkshire Hathaway HomeServices Colorado Real Estate, LLC
Source: REcolorado as distributed by MLS GRID,MLS#: 5553848
Facts & features
Interior
Bedrooms & bathrooms
- Bedrooms: 3
- Bathrooms: 3
- Full bathrooms: 2
- 1/2 bathrooms: 1
- Main level bathrooms: 1
Bedroom
- Level: Upper
Bedroom
- Level: Upper
Bedroom
- Description: Primary Bedroom With Ensuite Bathroom
- Level: Upper
Bathroom
- Level: Main
Bathroom
- Level: Upper
Bathroom
- Description: Dual Vanity Spacious Primary Bathroom
- Level: Upper
Laundry
- Level: Upper
Heating
- Forced Air
Cooling
- None
Features
- Has basement: No
- Common walls with other units/homes: End Unit
Interior area
- Total structure area: 2,158
- Total interior livable area: 2,158 sqft
- Finished area above ground: 1,676
Video & virtual tour
Property
Parking
- Total spaces: 2
- Parking features: Garage - Attached
- Attached garage spaces: 2
Features
- Levels: Two
- Stories: 2
Lot
- Size: 1,742 Square Feet
Details
- Parcel number: R305903
- Special conditions: Standard
Construction
Type & style
- Home type: Townhouse
- Property subtype: Townhouse
- Attached to another structure: Yes
Materials
- Frame
- Roof: Composition
Condition
- Year built: 2007
Utilities & green energy
- Water: Public
Community & HOA
Community
- Subdivision: Hills At Winter Park Ranch
HOA
- Has HOA: Yes
- HOA fee: $412 monthly
- HOA name: Hills at Winter Park Ranch
- HOA phone: 970-000-0000
Location
- Region: Granby
Financial & listing details
- Price per square foot: $362/sqft
- Annual tax amount: $3,608
- Date on market: 5/29/2026
- Listing terms: 1031 Exchange,Cash,Conventional,VA Loan
- Exclusions: Sellers Personal Property And Artwork
- Ownership: Individual
Estimated market value
$765,000
$727,000 - $803,000
$3,275/mo
Price history
| Date | Event | Price |
|---|---|---|
| 5/29/2026 | Listed for sale | $782,000$362/sqft |
Source:  REcolorado as distributed by MLS GRID #5553848 Report a problem REcolorado as distributed by MLS GRID #5553848 Report a problem | ||
Public tax history
Tax history is unavailable.
Monthly payment
Est. payment
Payment breakdown
Explore the cost of this home by adjusting the details. Changes won't be saved.Climate risks
Neighborhood: 80446
Nearby schools
GreatSchools rating
- 8/10Fraser Valley Elementary SchoolGrades: PK-5Distance: 1.4 mi
- 7/10East Grand Middle SchoolGrades: 6-8Distance: 12.7 mi
- 4/10Middle Park High SchoolGrades: 9-12Distance: 12.5 mi
Schools provided by the listing agent
- Elementary: Fraser Valley
- Middle: East Grand
- High: Middle Park
- District: East Grand 2
Source: REcolorado as distributed by MLS GRID. This data may not be complete. We recommend contacting the local school district to confirm school assignments for this home.
- $782,0003 bd3 ba1.6k sqft903 County Rd, Fraser, CO 80442For Sale

- $749,0003 bd2 ba2.1k sqft897 County Road 830, Fraser, CO 80442Off Market
- $754,6003 bd3 ba1.6k sqft897 County Road 830/mulligan, Fraser, CO 80442Off Market

- $816,8003 bd2 ba1.7k sqft897 Gcr #830, Fraser, CO 80442Off Market
- $689,5003 bd3 ba1.7k sqft897 Mulligan St, Fraser, CO 80442Sold
- $689,5003 bd3 ba1.7k sqft897 County Road 830 #0, Granby, CO 80446Sold
- $760,0003 bd3 ba1.7k sqft891 County Road 830/mulligan, Fraser, CO 80442Off Market
- $1,098,4005 bd4 ba3k sqft857 County Road 830 Mulligan St, Fraser, CO 80442Off Market
A local agent can set up tours, give advice and negotiate with sellers.
A local lender can help you make sure your offer is ready when you are.
Similar homes
- $782,0003 bd3 ba1.6k sqft903 County Road 830/Mulligan, Fraser, CO 80442For SaleMLS ID #26-727, Julie C Ray, Berkshire Hathaway HomeServices Colorado Real Estate. GCBOR
- $732,0003 bd3 ba1.5k sqft813 ERMINE LANE, Fraser, CO 80442For Sale
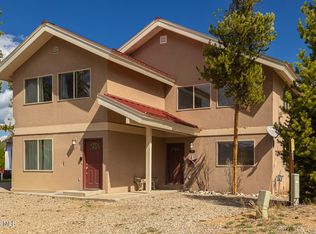 MLS ID #26-364, Julie White, Real Estate of Winter Park. GCBOR
 - $625,0003 bd3 ba1.5k sqft444 County Road 832 #30-13, Fraser, CO 80442For Sale

 MLS ID #1064332, Amanda D. Dowell, Modern Design Realty Group LLC. IRES as distributed by MLS GRID
 - $678,0003 bd3 ba1.3k sqft136 E Meadow Mile #19-5, Fraser, CO 80442For Sale
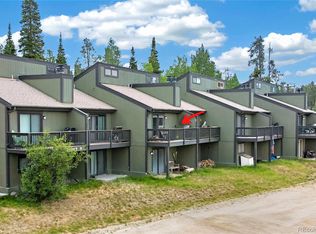
 MLS ID #3709016, Monica Graves, eXp Realty, LLC. REcolorado as distributed by MLS GRID
 - $985,0003 bd3 ba1.9k sqft904 Wapiti Drive #3A, Fraser, CO 80442New ConstructionMLS ID #26-945, Skylar Marshall, Real Estate of Winter Park. GCBOR
- $835,0003 bd4 ba1.4k sqft200 GCR 8344 #15, Fraser, CO 80442For SaleMLS ID #26-485, Team TREC - The Real Estate Company, The Real Estate Company. GCBOR
- $755,0002 bd3 ba1.6k sqft37 Waterside Court #C 206, Fraser, CO 80442For SaleMLS ID #6188180, Kristen Meyer, RE/MAX Peak to Peak. REcolorado as distributed by MLS GRID
- $678,0003 bd3 ba1.2k sqft136 Gcr 838 #19-5, Fraser, CO 80442For SaleMLS ID #26-1025, Monica Graves, eXp Realty, LLC. GCBOR
- $799,9003 bd3 ba1.8k sqft200 Paintbrush Terrace, Tabernash, CO 80446For SaleMLS ID #4785674, Shannon Conry, RE/MAX Alliance. REcolorado as distributed by MLS GRID
- $999,9993 bd3 ba1.9k sqft787 Mulligan Street #5, Fraser, CO 80442For SaleMLS ID #26-601, Melinda V Lee, LIV Sotheby's International DT. GCBOR
- $775,0003 bd3 ba1.6k sqft109 Peak View, Granby, CO 80446For SaleMLS ID #26-757, Laura P. Zietz, LIV Sotheby's International DT. GCBOR
- $975,0003 bd3 ba1.9k sqft(Undisclosed Address), Fraser, CO 80442For SaleMLS ID #26-960, Megan Waymire, Re/Max Peak to Peak. GCBOR
- $755,0002 bd3 ba1.4k sqft37 GCR 8040N aka Waterside Court #206, Fraser, CO 80442For SaleMLS ID #26-276, Kristen L Meyer, Re/Max Peak to Peak. GCBOR
- $680,0003 bd3 ba1.3k sqft735 Wapiti Drive #2, Fraser, CO 80442For SaleMLS ID #26-955, Janene L Johnson, Real Estate of Winter Park. GCBOR
- $815,0004 bd3 ba3.1k sqft2222 Lions Lane, Tabernash, CO 80478For SaleMLS ID #2304946, Tara Farrester, MODUS Real Estate. REcolorado as distributed by MLS GRID
- $1,025,0003 bd3 ba1.5k sqft50 REUNION Court, Fraser, CO 80442For SaleMLS ID #26-857, Peggy E Smith, Real Estate of Winter Park. GCBOR
- $799,0003 bd3 ba2.1k sqft755 GCR 4052, Granby, CO 80446For SaleMLS ID #26-259, Rebecca Smyth, eXp Realty, LLC. GCBOR
- $677,5003 bd2 ba1.2k sqft62 GCR 838 Court 21 #4, Fraser, CO 80442For SaleMLS ID #26-836, Michelle Moran, West and Main Homes. GCBOR
- $840,0004 bd3 ba2.3k sqft12 GCR 8946, Granby, CO 80446For SaleMLS ID #26-645, McKenzie Valan, Winter Park Partners. GCBOR
- $849,9004 bd4 ba2k sqft824 West Ten Mile Drive, Granby, CO 80446For SaleMLS ID #26-915, Heidi Shakirov, Playground Destination Property. GCBOR
