Located in the Innsbruck neighborhood of Granby, this 3,170 square foot single-family home offers a versatile layout, private setting, and proven seasonal rental history.
The property includes four total bedrooms across two distinct living areas. The main residence features three bedrooms, while an attached studio apartment provides a fourth bedroom with its own living space and separate entrance. The attached unit is not separately metered and the property is not a legal duplex, but the configuration allows for multiple use options under one roof.
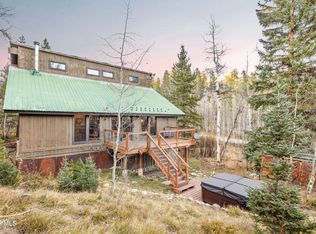
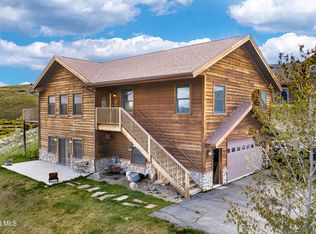
Set on a private lot with a front yard, the home enjoys west-facing views overlooking the Granby area and surrounding valley. A larger two-car garage and ample driveway parking provide space for multiple vehicles.
The property has operated as a summer seasonal rental for the past three years and has been fully occupied during each available season. Rental performance records from the previous three years are available upon request through the listing agent.
The home will be sold furnished, including all appliances. The property is currently subject to an existing lease from April 15, 2026 through November 30, 2026, managed by Snow Capped Properties. Buyers should contact the listing agent for full lease details.
This property is well-suited for full-time residents, second-home buyers, or purchasers seeking supplemental rental income, offering flexibility across a range of ownership goals. Located in an established Innsbruck neighborhood, it combines privacy, views, and a strong rental track record.
Pending
$795,000
59 GCR 8990 Court, Granby, CO 80446
4beds
3,170sqft
:
Get pre-qualified$4,864/mo
Single Family Residence
Built in 1984
0.33 Acres Lot
$766,900 Zestimate®
$251/sqft
$22/mo HOA
What's special
Ample driveway parkingFour total bedroomsLarger two-car garage
- 178 days |
- 22 |
- 1 |
Zillow last checked:
Listing updated:
Listed by:
Charles Phanumphai 970-725-6606 snowcappedpm@gmail.com,
Jade Real Estate
Source: REcolorado as distributed by MLS GRID,MLS#: 6537517
Facts & features
Interior
Bedrooms & bathrooms
- Bedrooms: 4
- Bathrooms: 3
- 3/4 bathrooms: 3
- Main level bathrooms: 1
- Main level bedrooms: 1
Bedroom
- Level: Upper
Bedroom
- Level: Upper
Bedroom
- Level: Upper
Bedroom
- Features: Primary Suite
- Level: Main
Bathroom
- Level: Upper
Bathroom
- Level: Upper
Bathroom
- Features: Primary Suite
- Level: Main
Dining room
- Level: Main
Kitchen
- Level: Main
Laundry
- Level: Upper
Living room
- Level: Main
Heating
- Baseboard, Electric
Cooling
- None
Appliances
- Included: Dishwasher, Disposal, Dryer, Microwave, Oven, Refrigerator, Washer
- Laundry: In Unit
Features
- Ceiling Fan(s), Eat-in Kitchen, Entrance Foyer, Granite Counters, High Ceilings, Open Floorplan, Pantry, Primary Suite, Vaulted Ceiling(s)
- Flooring: Carpet, Tile, Wood
- Windows: Double Pane Windows
- Has basement: No
- Number of fireplaces: 2
- Fireplace features: Gas, Gas Log, Living Room
- Furnished: Yes
Interior area
- Total structure area: 3,170
- Total interior livable area: 3,170 sqft
- Finished area above ground: 3,170
Property
Parking
- Total spaces: 2
- Parking features: Concrete
- Carport spaces: 2
Features
- Levels: Two
- Stories: 2
- Patio & porch: Deck
- Exterior features: Lighting, Private Yard, Rain Gutters
- Fencing: Full
- Has view: Yes
- View description: Mountain(s), Valley
Lot
- Size: 0.33 Acres
- Features: Level, Many Trees, Mountainous, Near Ski Area
Details
- Parcel number: R133490
- Zoning: AA0
- Special conditions: Standard
Construction
Type & style
- Home type: SingleFamily
- Property subtype: Single Family Residence
Materials
- Frame, Stone, Wood Siding
- Roof: Composition
Condition
- Updated/Remodeled
- Year built: 1984
Utilities & green energy
- Electric: 110V
- Sewer: Public Sewer
- Water: Public
- Utilities for property: Cable Available, Electricity Connected, Internet Access (Wired), Phone Available
Community & HOA
Community
- Security: Carbon Monoxide Detector(s), Smoke Detector(s)
- Subdivision: Granby
HOA
- Has HOA: Yes
- Services included: Maintenance Grounds, Road Maintenance, Snow Removal
- HOA fee: $22 monthly
- HOA name: Master Homeowner's Association at Silver Creek
- HOA phone: 970-531-3691
Location
- Region: Granby
Financial & listing details
- Price per square foot: $251/sqft
- Annual tax amount: $2,738
- Date on market: 1/29/2026
- Listing terms: Cash,Conventional,VA Loan
- Exclusions: None
- Ownership: Individual
- Electric utility on property: Yes
- Road surface type: Paved
Estimated market value
$766,900
$729,000 - $805,000
$4,049/mo
Price history
| Date | Event | Price |
|---|---|---|
| 4/10/2026 | Pending sale | $795,000$251/sqft |
Source:  REcolorado as distributed by MLS GRID #6537517 Report a problem REcolorado as distributed by MLS GRID #6537517 Report a problem | ||
| 1/29/2026 | Listed for sale | $795,000$251/sqft |
Source: REcolorado as distributed by MLS GRID #6537517 Report a problem | ||
Public tax history
Tax history is unavailable.
Monthly payment
Est. payment
Payment breakdown
Explore the cost of this home by adjusting the details. Changes won't be saved.Climate risks
Neighborhood: 80446
Nearby schools
GreatSchools rating
- 3/10Granby Elementary SchoolGrades: PK-5Distance: 3.2 mi
- 7/10East Grand Middle SchoolGrades: 6-8Distance: 3.2 mi
- 4/10Middle Park High SchoolGrades: 9-12Distance: 3.1 mi
Schools provided by the listing agent
- Elementary: Granby
- Middle: East Grand
- High: Middle Park
- District: East Grand 2
Source: REcolorado as distributed by MLS GRID. This data may not be complete. We recommend contacting the local school district to confirm school assignments for this home.
- $996,6004 bd3 ba2k sqft59 Gcr #6203, Granby, CO 80446Off Market
- $147,4804.19 Acres59 Gcr #6234A, Granby, CO 80446Off Market

- $244,400-- bd-- ba-- sqft59 Gcr #6237, Granby, CO 80446Off Market
- $768,5004 bd3 ba2.1k sqft59 Gcr #8990, Granby, CO 80446Off Market
- $258,8002 bd1 ba480 sqft59 Gcr #6321, Granby, CO 80446Off Market
- $747,4003 bd2 ba1.7k sqft59 Bighorn Ct, Granby, CO 80446Off Market
- $725,0004 bd4 ba3.8k sqft77 Gcr 8990 Ct, Granby, CO 80446Sold
- $634,4003 bd2 ba1k sqft77 Bighorn Ct, Granby, CO 80446Off Market
A local agent can set up tours, give advice and negotiate with sellers.
A local lender can help you make sure your offer is ready when you are.
Similar homes
- $799,0004 bd3 ba2.1k sqft504 Spruce Drive, Granby, CO 80446For Sale
 MLS ID #26-680, Sheila Bailey, Keller Williams Advantage Realty, LLC. GCBOR
 - $815,0004 bd3 ba3.1k sqft2222 GCR 85, Tabernash, CO 80478For Sale
 MLS ID #26-307, Skyler Moore, MODUS Real Estate, LLC. GCBOR
 - $865,0003 bd3 ba2.4k sqft108 Hummingbird Way, Granby, CO 80446For Sale
 MLS ID #26-339, Dallas Dyer, Redfin Corportation. GCBOR
 - $840,0004 bd3 ba2.3k sqft12 GCR 8946, Granby, CO 80446For Sale
 MLS ID #26-645, McKenzie Valan, Winter Park Partners. GCBOR
 - $985,0004 bd4 ba3.5k sqft290 Village Road, Granby, CO 80446For Sale
 MLS ID #8098532, Carrie Flynn, Real Estate of Winter Park. REcolorado as distributed by MLS GRID
 - $655,0005 bd3 ba3.3k sqft142 GCR 8980 / Chipmunk, Granby, CO 80446For SaleMLS ID #26-483, Kerri A Lambert, Keller Williams Advantage Realty, LLC. GCBOR
- $985,0004 bd4 ba2.5k sqft290 GCR 89 / Village Rd, Granby, CO 80446For SaleMLS ID #26-550, Carrie Flynn, Real Estate of Winter Park. GCBOR
- $800,0003 bd2 ba2.6k sqft305 Vista Avenue, Granby, CO 80446For SaleMLS ID #26-925, Amy Raschel Jardee, Real Estate of Winter Park. GCBOR
- $869,0004 bd3 ba2.2k sqft30 GCR 8945, Granby, CO 80446For SaleMLS ID #25-941, Amber Lemon, Coldwell Banker Elevated Realty. GCBOR
- $830,0004 bd3 ba2.3k sqft468 County Road 851, Tabernash, CO 80478For SaleMLS ID #26-1051, Paul S Lewis, Moose Real Estate. GCBOR
- $745,0002 bd3 ba2.7k sqft363 Peaks, Granby, CO 80446For SaleMLS ID #26-765, Brian MacMillan, MacMillan Real Estate Group. GCBOR
- $1,099,0004 bd3 ba2.4k sqft547 GCR 8952, Granby, CO 80446For SaleMLS ID #26-652, Team TREC - The Real Estate Company, The Real Estate Company. GCBOR
- $815,0004 bd3 ba3.1k sqft2222 Lions Lane, Tabernash, CO 80478For SaleMLS ID #2304946, Tara Farrester, MODUS Real Estate. REcolorado as distributed by MLS GRID
- $999,8993 bd3 ba2k sqft223 GCR 8950, Granby, CO 80446For SaleMLS ID #6467411, Kerri Lambert, Keller Williams Advantage Realty LLC. REcolorado as distributed by MLS GRID
- $799,0003 bd3 ba2.1k sqft755 GCR 4052, Granby, CO 80446For SaleMLS ID #26-259, Rebecca Smyth, eXp Realty, LLC. GCBOR
- $970,0004 bd4 ba3.8k sqft350 1ST Street, Granby, CO 80446For SaleMLS ID #26-525, Leah Bishop, West and Main Homes. GCBOR
- $874,9003 bd3 ba2.5k sqft156 GCR 410, Granby, CO 80446For SaleMLS ID #26-449, Erin Life, Re/Max Peak to Peak. GCBOR
- $685,0003 bd3 ba2.3k sqft785 County Road 606, Granby, CO 80446For SaleMLS ID #26-493, Megan Waymire, Re/Max Peak to Peak. GCBOR
- $862,5003 bd3 ba2.6k sqft4734 County Road 41 Road, Granby, CO 80446For SaleMLS ID #26-824, Monica Graves, eXp Realty, LLC. GCBOR
- $650,0004 bd3 ba2.2k sqft592 NEW CHURCH Circle, Granby, CO 80446For SaleMLS ID #26-344, Kristie Lee DeLay, The Local Real Estate Group. GCBOR
