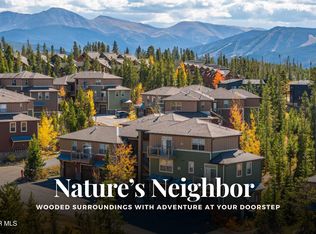
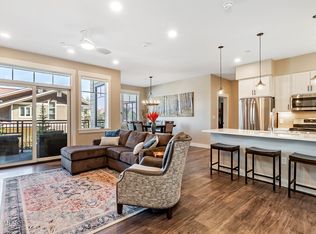
THIS BEAUTIFUL DUPLEX IS LOCATED ON OPEN SPACE OVERLOOKING THE FRASER RIVER WITH STUNNING VIEWS OF BYERS PEAK. This beautifully furnished home 2 bedroom/ 2 bath home sleeps 7 comfortably. Enjoy dinner on south facing patio complete with sunshade and grill. The fully equipped kitchen is perfect for preparing dinner after a long day on the slopes. Compact dining area seats 7, so invite your friends for dinner! A detached one car garage has room for your toys plus your car! Steps away for the RED LINE bus stop so you can avoid the hassle of parking at the Resort on powder days. Music in the Park at the Rendezvous Events Center is a short walk over the nearby bridge. Ride your bike or hike on the 9 miles of trails in Rendezvous with access to the National Forest Trail System. Walkable access to the Recreation Center and the Movie Theater.
Rendezvous residents can choose to opt-in to the private Rendezvous Mountain Club located at the Winter Park Resort Village, conveniently close to the LIFT drop-off and the Gondola. The club offers concierge ski service, cozy seating with a fireplace, and a kitchen area with beverages and snacks throughout the ski season.
Active
Price cut: $15K (10/13)
$885,000
20 Riverwalk Place, Fraser, CO 80442
2beds
2baths
1,252sqft
Multi Family, Townhouse
Built in 2017
2,613 Square Feet Lot
$871,900 Zestimate®
$707/sqft
$421/mo HOA
What's special
Beautifully furnished homeFully equipped kitchen
- 56 days
- 459
- 26
Zillow last checked:
Listing updated:
Listed by:
Peggy E Smith 970-531-0245,
Real Estate of Winter Park
Source: GCBOR,MLS#: 26-1216
Facts & features
Interior
Bedrooms & bathrooms
- Bedrooms: 2
- Bathrooms: 2
Heating
- Forced Air, Natural Gas, Fireplace(s)
Appliances
- Included: Built-In Gas Range, Built-In Refrigerator, Dishwasher, Disposal, Ice Maker, Microwave, Oven, Stainless Steel Appliance(s), Washer/Dryer, Water Heater
- Laundry: Main Level, Dryer Hookup, In Kitchen, Laundry Closet, Washer Hookup
Features
- Ceiling Fan(s), Eat-in Kitchen, Open Floorplan, Vaulted Ceiling(s)
- Flooring: Hardwood
- Windows: Double Pane Windows
- Has basement: No
Interior area
- Total structure area: 1,412
- Total interior livable area: 1,252 sqft
Property
Parking
- Total spaces: 1
- Parking features: Additional Parking, Garage Door Opener, Assigned
- Garage spaces: 1
Features
- Levels: Two
- Exterior features: Gas Grill
- Fencing: Fenced
- Has view: Yes
- View description: River, Mountain(s)
- Has water view: Yes
- Water view: River
- Waterfront features: River Front
Lot
- Size: 2,613 Square Feet
Details
- Parcel number: 158728223011
Construction
Type & style
- Home type: Townhouse
- Architectural style: Contemporary
- Property subtype: Multi Family, Townhouse
Materials
- Frame
Condition
- New construction: No
- Year built: 2017
Utilities & green energy
- Sewer: Tap Fee Paid
- Water: Tap Fee Paid
Community & HOA
Community
- Security: Smoke Detector(s)
- Subdivision: Rendezvous
HOA
- Has HOA: Yes
- Services included: Trash, Snow Removal
- HOA fee: $421 monthly
- HOA name: Allegiant Managment
- HOA phone: 970-726-5701
Location
- Region: Fraser
Financial & listing details
- Price per square foot: $707/sqft
- Tax assessed value: $885,940
- Annual tax amount: $5,634
- Date on market: 8/22/2026
- Cumulative days on market: 60 days
- Listing terms: Cash,Conventional,1031 Exchange
- Lease term: Short Term Lease
Estimated market value
$871,900
$828,000 - $915,000
$3,053/mo
Price history
| Date | Event | Price |
|---|---|---|
| 10/13/2026 | Price change | $885,000-1.7%$707/sqft |
Source: GCBOR #26-1216 Report a problem | ||
| 9/25/2026 | Price change | $900,000-1.6%$719/sqft |
Source: GCBOR #26-1216 Report a problem | ||
| 9/5/2026 | Price change | $915,000-1.1%$731/sqft |
Source: GCBOR #26-1216 Report a problem | ||
| 8/20/2026 | Listed for sale | $925,000+50.4%$739/sqft |
Source: GCBOR #26-1209 Report a problem | ||
| 8/31/2020 | Sold | $615,000+35.5%$491/sqft |
Source: GCBOR #20-717 Report a problem | ||
| 9/18/2017 | Sold | $453,795$362/sqft |
Source: GCBOR #16-1291 Report a problem | ||
Public tax history
| Year | Property taxes | Tax assessment |
|---|---|---|
| 2024 | $4,973 +13% | $59,350 -5.3% |
| 2023 | $4,401 -1.6% | $62,640 +62.7% |
| 2022 | $4,472 | $38,500 -2.8% |
| 2021 | -- | $39,600 +15.7% |
| 2020 | $3,684 +4.2% | $34,230 |
| 2019 | $3,534 +4083.8% | $34,230 +683.3% |
| 2017 | $84 -81.2% | $4,370 +467.5% |
| 2016 | $449 | $770 |
| 2015 | -- | $770 |
Find assessor info on the county website
Monthly payment
Est. payment
Payment breakdown
Explore the cost of this home by adjusting the details. Changes won't be saved.Climate risks
Neighborhood: 80442

Similar homes
- $830,0003 bd2 ba1.2k sqft115 Spinner Street #1, Fraser, CO 80442For Sale
 MLS ID #26-1146, Team TREC - The Real Estate Company, The Real Estate Company. GCBOR
 - $762,0003 bd3 ba1.6k sqft903 County Road 830/Mulligan, Fraser, CO 80442For Sale
 MLS ID #26-727, Julie C Ray, Berkshire Hathaway HomeServices Colorado Real Estate. GCBOR
 - $1,175,0003 bd3 ba1.5k sqft220 REUNION, Fraser, CO 80442For Sale
 MLS ID #26-489, Katie Jane Riemenschneider, Real Estate of Winter Park. GCBOR
 - $930,0002 bd2 ba1.3k sqft400 Baker Drive #TE-102, Winter Park, CO 80482For Sale
 MLS ID #26-1077, Team TREC - The Real Estate Company, The Real Estate Company. GCBOR
 - $750,0002 bd3 ba1k sqft78311 US Highway 40 #6, Winter Park, CO 80482For Sale
 MLS ID #6896866, Andrew Botcherby, RE/MAX Real Estate Group Inc. REcolorado as distributed by MLS GRID
