Turnkey mountain living starts here. Fully furnished and ready for immediate enjoyment, this beautifully maintained Rendezvous townhome offers the perfect combination of comfort, convenience, and year-round adventure--all at an exceptional value in one of Fraser's most sought-after mountain communities. Enjoy the benefits of an established neighborhood with mature landscaping, completed amenities, and immediate availability--no waiting for construction to finish.
Designed for both relaxing and entertaining, the open-concept floor plan features abundant natural light, a cozy gas fireplace, and inviting living spaces that flow effortlessly into the kitchen and dining area. Whether you're hosting friends after a day on the slopes or enjoying a quiet evening at home, The spacious west-facing deck is the perfect place to enjoy Colorado's spectacular sunsets. At the same time, the private east-facing patio offers a peaceful outdoor retreat with excellent potential for adding a hot tub, creating your own secluded space to relax beneath the stars.
The oversized tandem two-car garage provides exceptional storage for vehicles and all your mountain gear, making every adventure easy and convenient.
Owners in Rendezvous enjoy miles of private hiking and biking trails, Fraser River fishing access, neighborhood parks, open space, and easy access to the Lift shuttle, a private clubhouse at the Winter Park Resort, the Fraser Valley Recreation Center, dining, shopping, and year-round recreation.
Whether you're looking for a full-time residence, mountain getaway, or investment opportunity, this fully furnished home is ready to enjoy from day one.
Active
Price cut: $76K (8/2)
$1,199,000
86 Stagecoach Way, Fraser, CO 80442
3beds
4baths
2,113sqft
Multi Family, Townhouse
Built in 2019
-- sqft lot
$1,178,400 Zestimate®
$567/sqft
$300/mo HOA
What's special
Private east-facing patioOversized tandem two-car garageSpacious west-facing deckAbundant natural lightOpen-concept floor planInviting living spacesCozy gas fireplace
- 84 days
- 133
- 7
Zillow last checked:
Listing updated:
Listed by:
Janene L Johnson 970-531-2284,
Real Estate of Winter Park
Source: GCBOR,MLS#: 26-1023
Facts & features
Interior
Bedrooms & bathrooms
- Bedrooms: 3
- Bathrooms: 4
Heating
- Natural Gas, Radiant, Fireplace(s)
Appliances
- Included: Disposal, Double Oven, Gas Range, Microwave, Washer/Dryer
- Laundry: Upper Level
Features
- Windows: Double Pane Windows
- Has basement: No
Interior area
- Total structure area: 2,979
- Total interior livable area: 2,113 sqft
Property
Parking
- Total spaces: 2
- Parking features: Garage - Attached
- Attached garage spaces: 2
Features
- Levels: Tri-Level
- Patio & porch: Deck
- Has view: Yes
- View description: Mountain(s)
Details
- Parcel number: 158728423025
Construction
Type & style
- Home type: Townhouse
- Property subtype: Multi Family, Townhouse
Materials
- Frame
Condition
- New construction: No
- Year built: 2019
Utilities & green energy
- Sewer: Public Sewer
- Water: Tap Fee Paid
Community & HOA
Community
- Security: Smoke Detector(s)
- Subdivision: Rendezvous
HOA
- Has HOA: Yes
- Amenities included: Owners Closet
- Services included: Insurance, Trash, Snow Removal
- HOA fee: $300 monthly
Location
- Region: Fraser
Financial & listing details
- Price per square foot: $567/sqft
- Tax assessed value: $1,182,320
- Annual tax amount: $6,742
- Date on market: 7/11/2026
- Cumulative days on market: 87 days
- Lease term: Short Term Lease
Estimated market value
$1,178,400
$1.12M - $1.24M
$4,334/mo
Price history
| Date | Event | Price |
|---|---|---|
| 8/2/2026 | Price change | $1,199,000-6%$567/sqft |
Source: GCBOR #26-1023 Report a problem | ||
| 7/11/2026 | Listed for sale | $1,275,000+74.1%$603/sqft |
Source: GCBOR #26-1023 Report a problem | ||
| 9/21/2020 | Sold | $732,380$346/sqft |
Source: GCBOR #19-614 Report a problem | ||
Public tax history
| Year | Property taxes | Tax assessment |
|---|---|---|
| 2024 | $6,637 +14% | $79,210 -4.2% |
| 2023 | $5,822 -1.6% | $82,690 +62.4% |
| 2022 | $5,918 | $50,930 -15.1% |
| 2021 | -- | $59,970 +169.2% |
| 2020 | $2,398 +1061% | $22,280 +1218.3% |
| 2019 | $207 +144.5% | $1,690 -6.1% |
| 2017 | $84 -58.7% | $1,800 +133.8% |
| 2016 | $205 +18160.7% | $770 |
| 2015 | $1 | $770 +7600% |
| 2014 | $1 -81.2% | $10 -99.9% |
| 2010 | $6 | $11,870 |
Find assessor info on the county website
Monthly payment
Est. payment
Payment breakdown
Explore the cost of this home by adjusting the details. Changes won't be saved.Climate risks
Neighborhood: 80442

Similar homes
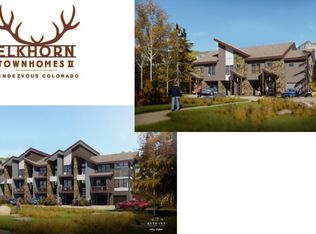
- $1,150,0003 bd4 ba1.9k sqft139 Stagecoach Way, Fraser, CO 80442For Sale
 MLS ID #26-1206, Lisa Leclair Waldorf, Real Estate of Winter Park. GCBOR
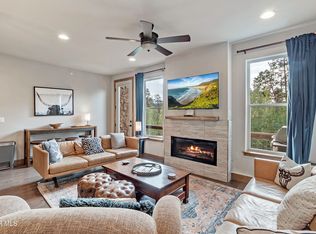
 - $1,325,0004 bd4 ba1.8k sqft16 Stagecoach Way, Fraser, CO 80442For Sale
 MLS ID #26-1151, Team TREC - The Real Estate Company, The Real Estate Company. GCBOR
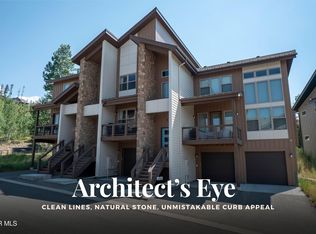
 - $1,149,0003 bd4 ba1.7k sqft18 Wagon Wheel Drive, Fraser, CO 80442For Sale
 MLS ID #26-215, Team TREC - The Real Estate Company, The Real Estate Company. GCBOR
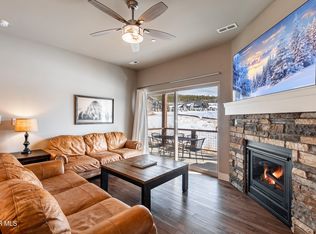
 - $1,175,0003 bd3 ba1.5k sqft220 REUNION, Fraser, CO 80442For Sale
 MLS ID #26-489, Katie Jane Riemenschneider, Real Estate of Winter Park. GCBOR
