Be among the first to own in Fraser's newest development, Summit Trail. Now releasing Unit #4, this 3-bed + bunkroom, 3.5-bath residence offers 2,697sqft of thoughtfully designed mountain living with sweeping Continental Divide views. Contemporary architecture paired with premium finishes, including quartz countertops, GE Café appliances, designer lighting, and expansive windows bringing the outdoors in. Multiple outdoor living spaces invite morning coffee, evening sunsets, and hot tub gatherings, while the walk-out lower level with family room and wet bar rough-in create the perfect space to entertain. Just minutes from Winter Park Resort, downtown Fraser, miles of trails, for year-round recreation. Summit Trail is designed for those who want to spend as much time outside as they do in.
Active
$1,295,000
310 GCR 8342 #F4, Fraser, CO 80442
4beds
4baths
2,697sqft
Multi Family, Townhouse
Built in 2026
1,742 Square Feet Lot
$1,291,800 Zestimate®
$480/sqft
$38/mo HOA
What's special
Premium finishesSweeping continental divide viewsContemporary architectureQuartz countertopsDesigner lightingWet bar rough-inMultiple outdoor living spaces
- 111 days
- 188
- 14
Zillow last checked:
Listing updated:
Listed by:
Sean R Saffell 970-531-7677,
Coldwell Banker Mtn Properties
Source: GCBOR,MLS#: 26-923
Facts & features
Interior
Bedrooms & bathrooms
- Bedrooms: 4
- Bathrooms: 4
Heating
- Natural Gas, Radiant
Cooling
- Has cooling: Yes
Appliances
- Included: Dishwasher, Disposal, Gas Oven, Gas Range, Microwave, Range Hood, Refrigerator
- Laundry: Dryer Hookup, Sink, Upper Level, Washer Hookup
Features
- Open Floorplan, Walk-In Closet(s)
- Basement: Finished
- Fireplace features: Insert
Interior area
- Total structure area: 2,966
- Total interior livable area: 2,697 sqft
Video & virtual tour
Property
Parking
- Total spaces: 1
- Parking features: Garage - Attached
- Attached garage spaces: 1
Features
- Levels: Tri-Level
- Patio & porch: Deck
- Has view: Yes
- View description: Mountain(s)
Lot
- Size: 1,742 Square Feet
- Features: Trees, Views
Details
- Parcel number: 158721301004
Construction
Type & style
- Home type: Townhouse
- Architectural style: Contemporary
- Property subtype: Multi Family, Townhouse
Materials
- Concrete, Frame, Metal Siding, Stone
Condition
- New Construction
- New construction: Yes
- Year built: 2026
Utilities & green energy
- Sewer: Public Sewer, Tap Fee Paid
- Water: Public, Tap Fee Paid
Community & HOA
Community
- Subdivision: Fraser
HOA
- Has HOA: Yes
- Services included: Insurance, Road Maintenance, Trash, Maintenance Grounds, Snow Removal
- HOA fee: $452 annually
Location
- Region: Fraser
Financial & listing details
- Price per square foot: $480/sqft
- Annual tax amount: $1,257
- Date on market: 6/26/2026
- Cumulative days on market: 121 days
- Listing terms: Cash,Conventional,1031 Exchange
- Lease term: Short Term Lease
Estimated market value
$1,291,800
$1.23M - $1.36M
$5,685/mo
Price history
| Date | Event | Price |
|---|---|---|
| 6/26/2026 | Listed for sale | $1,295,000$480/sqft |
Source: GCBOR #26-923 Report a problem | ||
Public tax history
Tax history is unavailable.
Monthly payment
Est. payment
Payment breakdown
Explore the cost of this home by adjusting the details. Changes won't be saved.Climate risks
Neighborhood: 80442
Nearby schools
Schools provided by the listing agent
- Elementary: Fraser
- Middle: East Grand
- High: Middle Park
Source: GCBOR. This data may not be complete. We recommend contacting the local school district to confirm school assignments for this home.


Similar homes
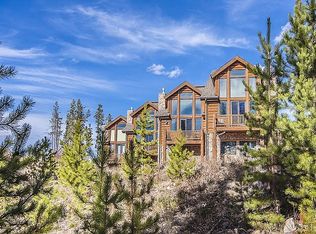
- $1,325,0004 bd4 ba1.8k sqft16 Stagecoach Way, Fraser, CO 80442For Sale
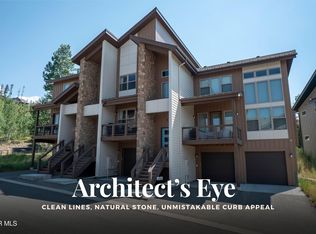 MLS ID #26-1151, Team TREC - The Real Estate Company, The Real Estate Company. GCBOR
 - $1,225,0004 bd5 ba2.7k sqft210 Quill Ct Court, Fraser, CO 80442For Sale
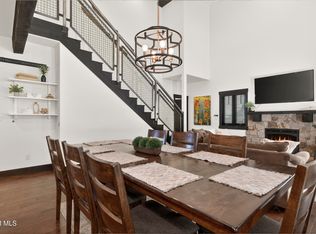 MLS ID #26-1320, Jennifer Hughes, Real Estate of Winter Park. GCBOR
 - $1,250,0004 bd5 ba2.1k sqft220 Quill Court, Fraser, CO 80442For Sale
 MLS ID #26-1081, John Glancey, Coldwell Banker Realty. GCBOR
 - $1,340,0003 bd4 ba1.7k sqft75 River Run Circle, Fraser, CO 80442For Sale
 MLS ID #26-1166, Team TREC - The Real Estate Company, The Real Estate Company. GCBOR
 - $1,695,0004 bd5 ba2.9k sqft96 Hay Meadow Drive, Fraser, CO 80442For Sale
 MLS ID #4837580, Todd Stordahl, Brick And Mortar Realty. REcolorado as distributed by MLS GRID
