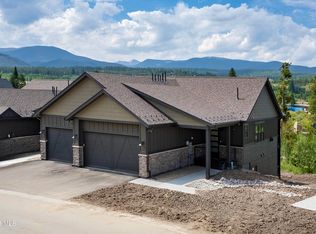
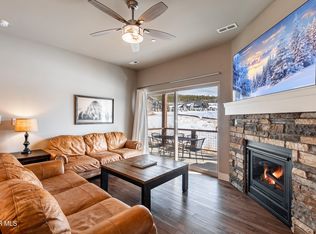
Some mountain homes blend into the landscape. This one makes the most of it. Fully furnished and turnkey, this beautifully appointed townhome looks out through mature aspens toward the Fraser River corridor, pairing a sophisticated interior with an enviable connection to the outdoors. Solid hickory cabinetry, stain-grade doors and trim, hard-surface flooring, upgraded tile, and a dramatic floor-to-ceiling stone fireplace with custom mantle create a warm, elevated feel throughout. The kitchen delivers with a KitchenAid stainless steel appliance package, including a dual-fuel range and convection oven. Two living spaces provide flexibility, while the oversized bunk room features its own custom ensuite--perfect for guests. Frameless glass showers, upgraded bath finishes, matte black hardware, upgraded carpet and padding, and added interior insulation showcase the thoughtful attention to detail.
Two decks overlook mature aspens, with the Fraser River Trail and Rendezvous trail system just steps away. After a day outside, the private hot tub is the perfect place to unwind.
The attached garage is anything but ordinary, featuring custom cabinetry, a dedicated workstation, tool storage, and a mini fridge. Fully furnished, extensively upgraded, and surrounded by adventure, this is a Fraser retreat designed to be enjoyed from day one.
Active
$1,340,000
75 River Run Circle, Fraser, CO 80442
3beds
4baths
1,740sqft
Multi Family, Townhouse
Built in 2023
2,178 Square Feet Lot
$1,306,900 Zestimate®
$770/sqft
$333/mo HOA
What's special
Fully furnished and turnkeySophisticated interiorPrivate hot tubBeautifully appointed townhomeUpgraded tileTwo living spacesSolid hickory cabinetry
- 51 days
- 198
- 3
Zillow last checked:
Listing updated:
Listed by:
Team TREC - The Real Estate Company 970-299-8300,
The Real Estate Company
Source: GCBOR,MLS#: 26-1166
Facts & features
Interior
Bedrooms & bathrooms
- Bedrooms: 3
- Bathrooms: 4
Heating
- Forced Air, Natural Gas
Appliances
- Included: Dishwasher, Disposal, Microwave, Range, Refrigerator, Washer/Dryer
Interior area
- Total structure area: 2,436
- Total interior livable area: 1,740 sqft
Video & virtual tour
Property
Parking
- Total spaces: 1
- Parking features: Garage - Attached
- Attached garage spaces: 1
Features
- Levels: Two
- Patio & porch: Deck
Lot
- Size: 2,178 Square Feet
Details
- Parcel number: 158728200052
Construction
Type & style
- Home type: Townhouse
- Property subtype: Multi Family, Townhouse
Materials
- Frame
Condition
- New construction: No
- Year built: 2023
Utilities & green energy
- Sewer: Public Sewer
- Water: Public
Community & HOA
Community
- Subdivision: Rendezvous
HOA
- Has HOA: Yes
- Services included: Trash, Maintenance Grounds, Snow Removal
- HOA fee: $333 monthly
- HOA name: Allegiant
- HOA phone: 970-726-5701
Location
- Region: Fraser
Financial & listing details
- Price per square foot: $770/sqft
- Tax assessed value: $844,830
- Annual tax amount: $6,208
- Date on market: 8/12/2026
- Cumulative days on market: 53 days
- Lease term: Short Term Lease
Estimated market value
$1,306,900
$1.24M - $1.37M
$4,006/mo
Price history
| Date | Event | Price |
|---|---|---|
| 8/12/2026 | Listed for sale | $1,340,000+18.2%$770/sqft |
Source: GCBOR #26-1166 Report a problem | ||
| 8/28/2023 | Sold | $1,133,896$652/sqft |
Source: Public Record Report a problem | ||
Public tax history
| Year | Property taxes | Tax assessment |
|---|---|---|
| 2024 | $4,742 +430.5% | $56,600 +53.6% |
| 2023 | $894 +14507.2% | $36,840 +371.1% |
| 2022 | $6 | $7,820 |
Find assessor info on the county website
Monthly payment
Est. payment
Payment breakdown
Explore the cost of this home by adjusting the details. Changes won't be saved.Climate risks
Neighborhood: 80442
Similar homes
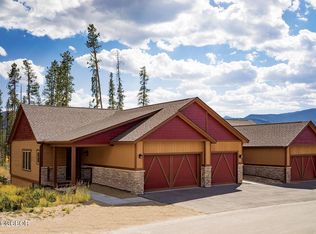
- $1,325,0004 bd4 ba1.8k sqft16 Stagecoach Way, Fraser, CO 80442For Sale
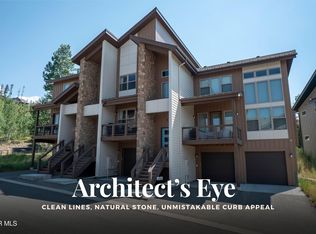 MLS ID #26-1151, Team TREC - The Real Estate Company, The Real Estate Company. GCBOR
 - $1,150,0003 bd4 ba1.9k sqft139 Stagecoach Way, Fraser, CO 80442For Sale
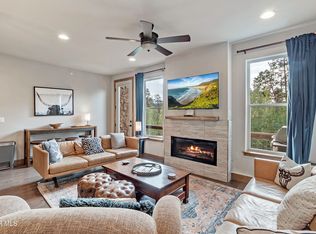 MLS ID #26-1206, Lisa Leclair Waldorf, Real Estate of Winter Park. GCBOR
 - $1,199,0003 bd4 ba2.1k sqft86 Stagecoach Way, Fraser, CO 80442For Sale
 MLS ID #26-1023, Janene L Johnson, Real Estate of Winter Park. GCBOR
 - $1,149,0003 bd4 ba1.7k sqft18 Wagon Wheel Drive, Fraser, CO 80442For Sale
 MLS ID #26-215, Team TREC - The Real Estate Company, The Real Estate Company. GCBOR
