A rare opportunity to own one of Grand County's most distinctive custom homes -- an architectural masterpiece where thoughtful craftsmanship meets mountain grandeur on 6.7 fully fenced acres, centrally positioned a short drive from both Granby, Grand Lake and Winter Park.
From the moment you step inside, the home announces its quality. Rich Douglas fir hardwood floors run throughout, hand-selected and milled to complement the natural surroundings. The soaring three-story turret room - climbing nearly 40 feet is unlike anything else in the region: a dramatic architectural focal point.
Spanning over 7,000 square feet, the floor plan is as livable as it is impressive. Five well-appointed bedrooms, multiple distinct living spaces including a home theater and gym space.
Pending
Price cut: $150K (8/13)
$3,175,000
180 GCR 52, Granby, CO 80446
5beds
7baths
7,100sqft
Residential
Built in 2005
6.71 Acres Lot
$2,942,200 Zestimate®
$447/sqft
$-- HOA
What's special
Dramatic architectural focal pointGym spaceHome theaterFive well-appointed bedroomsMultiple distinct living spaces
- 139 days
- 316
- 14
Zillow last checked:
Listing updated:
Listed by:
Laura P. Zietz 970-531-6575,
LIV Sotheby's International DT
Source: GCBOR,MLS#: 26-802
Facts & features
Interior
Bedrooms & bathrooms
- Bedrooms: 5
- Bathrooms: 7
Heating
- Natural Gas, Radiant, Fireplace(s)
Appliances
- Included: Bar Fridge, Built-In Gas Oven, Built-In Range, Dishwasher, Disposal, Free-Standing Freezer, Free-Standing Refrigerator, Microwave, Propane Cooktop, Refrigerator, Washer/Dryer, Water Heater
- Laundry: Laundry Chute, Laundry Room
Features
- Central Vacuum, Open Floorplan, Vaulted Ceiling(s), Wet Bar, Walk-In Closet(s)
- Flooring: Hardwood
- Has basement: No
Interior area
- Total structure area: 9,000
- Total interior livable area: 7,100 sqft
Video & virtual tour
Property
Parking
- Total spaces: 3
- Parking features: Garage Door Opener
- Attached garage spaces: 3
Features
- Levels: Multi/Split
- Patio & porch: Deck
- Exterior features: Dog Run
- Has spa: Yes
- Fencing: Fenced
- Has view: Yes
- View description: Mountain(s)
Lot
- Size: 6.71 Acres
- Features: Sprinkler, Trees, Landscaped, Many Trees, Native Plants, Paved, Private, Sprinklers In Front, Views
Details
- Additional structures: Workshop
- Parcel number: 145130309003
Construction
Type & style
- Home type: SingleFamily
- Property subtype: Residential
Materials
- Frame, Stone
Condition
- New construction: No
- Year built: 2005
Utilities & green energy
- Sewer: Septic Tank
- Water: Well
Community & HOA
Community
- Subdivision: Granby
HOA
- Has HOA: No
Location
- Region: Granby
Financial & listing details
- Price per square foot: $447/sqft
- Annual tax amount: $11,402
- Date on market: 6/22/2026
- Cumulative days on market: 141 days
- Listing terms: Cash,Terms Acpt to Seller,Other
- Lease term: Short Term Lease
Estimated market value
$2,942,200
$2.80M - $3.09M
$5,168/mo
Price history
| Date | Event | Price |
|---|---|---|
| 10/12/2026 | Pending sale | $3,175,000$447/sqft |
Source: GCBOR #26-802 Report a problem | ||
| 8/13/2026 | Price change | $3,175,000-4.5%$447/sqft |
Source: GCBOR #26-802 Report a problem | ||
| 6/22/2026 | Listed for sale | $3,325,000$468/sqft |
Source: GCBOR #26-802 Report a problem | ||
| 6/18/2026 | Pending sale | $3,325,000$468/sqft |
Source: GCBOR #26-802 Report a problem | ||
| 6/9/2026 | Listed for sale | $3,325,000-12.5%$468/sqft |
Source: GCBOR #26-802 Report a problem | ||
| 4/7/2026 | Listing removed | $3,800,000$535/sqft |
Source: GCBOR #24-690 Report a problem | ||
| 11/18/2025 | Pending sale | $3,800,000$535/sqft |
Source: GCBOR #24-690 Report a problem | ||
| 4/23/2025 | Listed for sale | $3,800,000-3.8%$535/sqft |
Source: GCBOR #24-690 Report a problem | ||
| 1/2/2025 | Listing removed | $3,950,000-11.4%$556/sqft |
Source: GCBOR #24-690 Report a problem | ||
| 8/12/2024 | Price change | $4,459,000-9%$628/sqft |
Source: GCBOR #24-690 Report a problem | ||
| 6/3/2024 | Listed for sale | $4,900,000$690/sqft |
Source: GCBOR #24-690 Report a problem | ||
Public tax history
Tax history is unavailable.
Monthly payment
Est. payment
Payment breakdown
Explore the cost of this home by adjusting the details. Changes won't be saved.Climate risks
Neighborhood: 80446

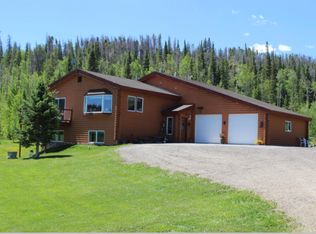
Similar homes
- $3,570,0005 bd5 ba5.7k sqft2000 County Road 60, Granby, CO 80446For Sale
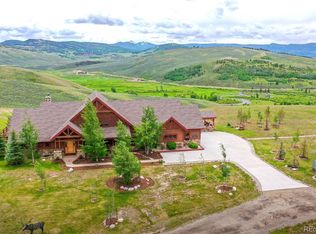
 MLS ID #4735170, Michael Ledger, Confluence Land Company. REcolorado as distributed by MLS GRID
 - $2,595,0005 bd6 ba4.3k sqft584 Gcr 51 Drive, Tabernash, CO 80478For Sale
 MLS ID #26-927, Craig Russell Cranston, Crabtree Co - Grand Lake. GCBOR
 - $2,675,0004 bd5 ba5k sqft35 GCR 5221, Tabernash, CO 80478For Sale
 MLS ID #26-825, Katie Jane Riemenschneider, Real Estate of Winter Park. GCBOR
 - $2,350,0005 bd4 ba4.4k sqft212 GCR 8515, Tabernash, CO 80478For Sale
 MLS ID #26-688, Sean R Saffell, Coldwell Banker Mtn Properties. GCBOR
 - $3,500,0004 bd4 ba5.3k sqft71575 Highway 40, Tabernash, CO 80478For SaleMLS ID #2995318, Elle Soles, Real Estate of Winter Park. REcolorado as distributed by MLS GRID
- $2,850,0005 bd6 ba9.1k sqft148 County Road 8307, Tabernash, CO 80478For SaleMLS ID #2879399, Amanda Solomon, Real Estate of Winter Park. REcolorado as distributed by MLS GRID
- $1,695,0004 bd5 ba5.6k sqft624 Grand County Road 4480, Grand Lake, CO 80447For Sale
 MLS ID #1055345, Rebekah Wilson, HomeSmart Realty Group Lvld. IRES as distributed by MLS GRID
