Picture yourself tucked in your own enchanted forest only 3.5 miles from the beautiful towns of Fraser & Winter Park...the last house on the left on 35 acres of pristine aspen, spruce, fir and pine, with 2 miles of trails and access to countless others. This home sits adjacent to tens of thousands of acres of national forest with some of Grand County's best trails for year around recreation. Rarely can you hike or ride right out of your garage on trails of this quality. Thoughtfully designed with timeless architecture and exceptional attention to detail, this one-of-a-kind custom home has a classical European flare down to the most minute details. The main level consists of a gourmet kitchen with quaint sitting nook, formal dining room, living room with wood burning Rumford fireplace... and access to a large, covered deck with a 180 degree views of the Continental Divide (from Rocky Mtn National Park to the Winter Park Ski area), a half bath, small tv study, office, and a primary suite with a spacious walk-in closet and dedicated laundry. The walk-out lower level offers 4 uniquely designed guest suites with private access to the outdoors, an elaborate home theater, temperature controlled wine cellar, and a versatile bonus room that could be used as a bedroom, fitness studio, or creative space. Outside, a large veranda overlooks the tranquil sculpture garden with stunning custom pieces that are included in the purchase.
A beautifully designed porte cochère connects the main residence to a carriage house - first, you access a generous mud room equipped to store your gear for every mountain pursuit. To one side is a 3+ car garage and to the other side is a workshop/ski tuning shop. Upstairs is a large bunkhouse/rec room that sleeps 4, complete with a kitchenette, a large media area, a ¾ bathroom and a pool table, perfect for overflow.
Whether you are seeking a private sanctuary, a legacy property, or an outdoor enthusiast's dream home, this rare offering delivers the embodiment of refined mountain living - a meticulously designed residence crafted without compromise, offering rare privacy, remarkable seclusion, accessibility, and unrivaled scenery.
Active
$4,800,000
19982 GCR 50 aka Church Park Rd, Fraser, CO 80442
6beds
6,478sqft
:
Get pre-qualified$29,853/mo
Residential
Built in 2005
35.1 Acres Lot
$4,498,200 Zestimate®
$741/sqft
$-- HOA
What's special
- 25 days |
- 777 |
- 52 |
Likely to sell faster than
Zillow last checked:
Listing updated:
Listed by:
Kristen L Meyer 970-531-2335,
Re/Max Peak to Peak,
Adalia Artzer 970-426-5500,
Re/Max Peak to Peak
Source: GCBOR,MLS#: 26-957
Facts & features
Interior
Bedrooms & bathrooms
- Bedrooms: 6
- Bathrooms: 7
- Full bathrooms: 3
- 3/4 bathrooms: 3
- 1/2 bathrooms: 1
Heating
- Natural Gas, Radiant, Fireplace(s)
Appliances
- Included: Dishwasher, Double Oven, Gas Range, Ice Maker, Microwave, Range Hood, Refrigerator, Washer/Dryer, Washer/Dryer Stacked, Wine Refrigerator
- Laundry: Main Level, Laundry Room, Lower Level, Multiple Locations
Features
- Vaulted Ceiling(s), Walk-In Closet(s)
- Flooring: Hardwood
- Basement: Finished
Interior area
- Total structure area: 9,407
- Total interior livable area: 6,478 sqft
Property
Parking
- Total spaces: 3
- Parking features: Additional Parking
- Attached garage spaces: 3
Features
- Levels: Two
- Patio & porch: Covered Patio, Deck
- Exterior features: Garden
- Has view: Yes
- View description: Mountain(s)
Lot
- Size: 35.1 Acres
- Features: Remote, Trees, Many Trees, Private, Secluded, Views, Wooded
Details
- Additional structures: Carriage House
- Parcel number: 158922300026
Construction
Type & style
- Home type: SingleFamily
- Architectural style: Chalet
- Property subtype: Residential
Materials
- Frame, Stucco, Stone
Condition
- New construction: No
- Year built: 2005
Utilities & green energy
- Sewer: Septic Tank
- Water: Well
Community & HOA
Community
- Subdivision: Metes And Bounds
HOA
- Has HOA: No
Location
- Region: Granby
Financial & listing details
- Price per square foot: $741/sqft
- Tax assessed value: $4,623,790
- Annual tax amount: $24,460
- Date on market: 7/2/2026
- Cumulative days on market: 25 days
- Listing terms: Cash,Conventional,1031 Exchange
- Lease term: Short Term Lease
Estimated market value
$4,498,200
$4.27M - $4.72M
$4,974/mo
Price history
| Date | Event | Price |
|---|---|---|
| 7/2/2026 | Listed for sale | $4,800,000$741/sqft |
Source: GCBOR #26-957 Report a problem | ||
Public tax history
| Year | Property taxes | Tax assessment |
|---|---|---|
| 2024 | $16,699 +33% | $309,790 -1.8% |
| 2023 | $12,553 -0.5% | $315,500 +46.9% |
| 2022 | $12,610 | $214,840 -2.8% |
| 2021 | -- | $221,030 +15.9% |
| 2020 | $9,872 +19% | $190,770 |
| 2019 | $8,298 +2.3% | $190,770 +16.4% |
| 2017 | $8,114 -7.1% | $163,890 +8.7% |
| 2016 | $8,731 +10% | $150,760 |
| 2015 | $7,936 | $150,760 +1.8% |
| 2014 | $7,936 | $148,080 |
Find assessor info on the county website
Monthly payment
Est. payment
Payment breakdown
Explore the cost of this home by adjusting the details. Changes won't be saved.Climate risks
Neighborhood: 80446
Nearby schools
GreatSchools rating
- 8/10Fraser Valley Elementary SchoolGrades: PK-5Distance: 3.6 mi
- 7/10East Grand Middle SchoolGrades: 6-8Distance: 11.1 mi
- 4/10Middle Park High SchoolGrades: 9-12Distance: 11 mi
- $953,090-- bd-- ba-- sqft20589 Gcr #50, Granby, CO 80446Off Market
- $2,064,7003 bd2 ba2.9k sqft3000 Gcr #186W, Granby, CO 80446Off Market
- $1,534,8005 bd4 ba3.7k sqft23306 Grand County Rd. 50, Fraser, CO 80442Off Market
- $3,843,9004 bd4 ba5.2k sqft20317 Gcr #50, Granby, CO 80446Off Market
- $3,097,5007 bd6 ba5.9k sqft20607 Gcr #50, Granby, CO 80446Off Market
- $2,464,6005 bd3 ba1.5k sqft28596 Gcr #50, Granby, CO 80446Off Market
- $--5 Acres28596 Gcr 50, Fraser, CO 80442Off Market
- $--2 bd1 ba1.1k sqft28596 Spring Creek Dr, Fraser, CO 80442Off Market
A local agent can set up tours, give advice and negotiate with sellers.
A local lender can help you make sure your offer is ready when you are.
Similar homes
- $4,595,0004 bd6 ba4.9k sqft57 Moffat Way, Fraser, CO 80442For Sale
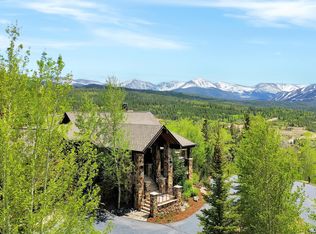 MLS ID #26-928, Kristen L Meyer, Re/Max Peak to Peak. GCBOR
 - $3,325,0005 bd7 ba7.1k sqft180 GCR 52, Granby, CO 80446For Sale
 MLS ID #26-802, Laura P. Zietz, LIV Sotheby's International DT. GCBOR
 - $3,570,0005 bd5 ba5.7k sqft2000 County Road 60, Granby, CO 80446For Sale
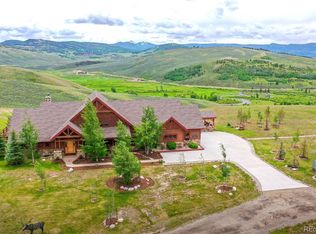
 MLS ID #4735170, Michael Ledger, Confluence Land Company. REcolorado as distributed by MLS GRID
 - $3,350,0005 bd5 ba7.5k sqft732 GCR 52, Granby, CO 80446For Sale
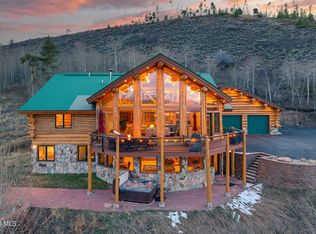 MLS ID #26-421, Laura P. Zietz, LIV Sotheby's International DT. GCBOR
 - $4,750,0004 bd4 ba4.2k sqft170 GCR 810, Fraser, CO 80442For SaleMLS ID #25-1620, Kristen L Meyer, Re/Max Peak to Peak. GCBOR
- $2,899,0006 bd5 ba6.8k sqft127 GCR 8030, Fraser, CO 80442For SaleMLS ID #26-423, Elle K Soles, Real Estate of Winter Park. GCBOR
- $5,265,3253 bd2 ba3.9k sqft966 GCR 57, Granby, CO 80446For SaleMLS ID #26-528, William S George, Colorado Ranch Company LLC. GCBOR
- $2,499,0004 bd4 ba5.4k sqft2621 GCR 519, Tabernash, CO 80478For SaleMLS ID #9705911, Katie Riemenschneider, Real Estate of Winter Park. REcolorado as distributed by MLS GRID
- $4,250,0005 bd5 ba4.5k sqft674 Leland Creek Cir, Winter Park, CO 80482For Sale
 MLS ID #1065071, Amanda D. Dowell, Modern Design Realty Group LLC. IRES as distributed by MLS GRID
 - $2,499,0004 bd4 ba3.5k sqft2621 GCR 519, Tabernash, CO 80478For SaleMLS ID #26-243, Katie Jane Riemenschneider, Real Estate of Winter Park. GCBOR
- $2,595,0005 bd6 ba4.3k sqft584 Gcr 51 Drive, Tabernash, CO 80478For SaleMLS ID #26-927, Craig Russell Cranston, Crabtree Co - Grand Lake. GCBOR
- $3,395,0006 bd4 ba4.7k sqft217 Leland Creek Circle, Winter Park, CO 80482For SaleMLS ID #26-1003, Heather Green, LIV Sotheby's International DT. GCBOR
- $2,880,0004 bd5 ba5k sqft35 GCR 5221, Tabernash, CO 80478For SaleMLS ID #26-825, Katie Jane Riemenschneider, Real Estate of Winter Park. GCBOR
- $3,800,0006 bd5 ba4.1k sqft1615 Pioneer Trail, Fraser, CO 80442For SaleMLS ID #26-834, Peggy E Smith, Real Estate of Winter Park. GCBOR
- $2,449,0004 bd4 ba4.2k sqft2940 Golf Course Cir, Tabernash, CO 80478For SaleMLS ID #26-665, John Sanderson, Re/Max Peak to Peak. GCBOR
- $2,995,0005 bd6 ba9.1k sqft148 County Road 8307, Tabernash, CO 80478For SaleMLS ID #2879399, Amanda Solomon, Real Estate of Winter Park. REcolorado as distributed by MLS GRID
- $3,500,0005 bd6 ba5.6k sqft967 West Elk Meadows Drive, Tabernash, CO 80478New ConstructionMLS ID #26-1029, Eugeny Pomirchy, PMG Realty LLC. GCBOR
- $3,800,0003 bd4 ba3.6k sqft5073 Csh 125, Hot Sulphur Springs, CO 80451For SaleMLS ID #11835252, Colton Johnson, Hayden Outdoors Real Estate. My State MLS
- $2,420,0004 bd5 ba3.4k sqft40 GCR 511 aka Golf Course Circle, Tabernash, CO 80478For SaleMLS ID #26-146, Kristen L Meyer, Re/Max Peak to Peak. GCBOR
- $3,473,0007 bd5 ba6.5k sqft385 Darby Drive, Silverthorne, CO 80498For Sale
 MLS ID #S1069301, Aniela Wasmanski, LIV Sotheby's I.R.. Altitude Realtors
