Rare opportunity to purchase a contemporary home in Rendezvous! This 6-bedroom, 4.5-bath home with a 2-car garage has it all. Open floor plan with a large great room, dining room, and gourmet kitchen with access to a covered dining deck and a private covered deck- perfect for enjoying a glass of wine. Main floor primary suite with upstairs laundry, large mudroom with lots of cubbies to keep your gear organized.
Lower-level family room with wet bar and fireplace, access to covered patio perfect for hot tub. Six-bedroom plan plus laundry room gives flexible space options, including a lower-level primary suite, bunk room option, dual offices, family suite, workout room, or even an art studio! The flooring on the main floor is white oak, which is stained with a warm grey stain. The vaulted ceilings in the great room/dining/kitchen are white T &G painted white with grey beams. All the walls and interior doors are white, and the hardware and bath fixtures are matte black, and the interior windows are painted black with drywall returns on the windows and doors. The kitchen cabinets are walnut and flat black with a panelized refrigerator. The appliances are Thermador and Fischer Paykel. The bathroom tiles are all in a grey palette. The home is a sophisticated mountain modern home with a floor plan that a large family with young children or parents with adult children and grandchildren can enjoy for generations!
Active
$3,800,000
1615 Pioneer Trail, Fraser, CO 80442
6beds
4,167sqft
:
Get pre-qualified$23,676/mo
Residential
Built in 2022
0.8 Acres Lot
$3,588,100 Zestimate®
$912/sqft
$43/mo HOA
What's special
Main floor primary suiteDining roomBunk room optionPanelized refrigeratorUpstairs laundryLarge great roomPrivate covered deck
- 46 days |
- 481 |
- 17 |
Zillow last checked:
Listing updated:
Listed by:
Peggy E Smith 970-531-0245,
Real Estate of Winter Park
Source: GCBOR,MLS#: 26-834
Facts & features
Interior
Bedrooms & bathrooms
- Bedrooms: 6
- Bathrooms: 5
- Full bathrooms: 1
- 3/4 bathrooms: 1
- 1/2 bathrooms: 3
Heating
- Natural Gas, Radiant
Appliances
- Included: Dishwasher, Disposal, ENERGY STAR Qualified Appliances, Microwave, Oven, Range, Refrigerator, Washer/Dryer
- Laundry: Dryer Hookup, Laundry Closet, Laundry Room, Washer Hookup
Features
- Basement: Finished
Interior area
- Total structure area: 4,696
- Total interior livable area: 4,167 sqft
Property
Parking
- Total spaces: 2
- Parking features: Garage - Attached
- Attached garage spaces: 2
Features
- Levels: Two
Lot
- Size: 0.8 Acres
Details
- Parcel number: 158721326001
Construction
Type & style
- Home type: SingleFamily
- Architectural style: Contemporary
- Property subtype: Residential
Materials
- Frame, Stone
Condition
- New construction: No
- Year built: 2022
Utilities & green energy
- Sewer: Tap Fee Paid
- Water: Tap Fee Paid
- Utilities for property: WI-FI
Community & HOA
Community
- Subdivision: Rendezvous
HOA
- Has HOA: Yes
- Amenities included: Trash
- HOA fee: $510 annually
- HOA name: Allegiant
Location
- Region: Fraser
Financial & listing details
- Price per square foot: $912/sqft
- Tax assessed value: $2,654,390
- Annual tax amount: $15,624
- Date on market: 6/11/2026
- Cumulative days on market: 47 days
- Lease term: Short Term Lease
Estimated market value
$3,588,100
$3.41M - $3.77M
$7,505/mo
Price history
| Date | Event | Price |
|---|---|---|
| 6/11/2026 | Listed for sale | $3,800,000+31.3%$912/sqft |
Source: GCBOR #26-834 Report a problem | ||
| 3/24/2023 | Sold | $2,895,000-3.3%$695/sqft |
Source: GCBOR #22-1391 Report a problem | ||
| 2/23/2023 | Pending sale | $2,995,000$719/sqft |
Source: GCBOR #22-1391 Report a problem | ||
| 2/17/2023 | Price change | $2,995,000-6.3%$719/sqft |
Source: GCBOR #22-1391 Report a problem | ||
| 2/1/2023 | Price change | $3,195,000+0.2%$767/sqft |
Source: GCBOR #22-1391 Report a problem | ||
| 10/26/2022 | Listed for sale | $3,190,000+1093.4%$766/sqft |
Source: GCBOR #22-1391 Report a problem | ||
| 2/23/2022 | Sold | $267,300-2.8%$64/sqft |
Source: Public Record Report a problem | ||
| 12/21/2021 | Pending sale | $275,000$66/sqft |
Source: GCBOR #21-7 Report a problem | ||
| 1/22/2020 | Listed for sale | $275,000$66/sqft |
Source: Koelbel and Co/Rendezvous Colorado #19-1006 Report a problem | ||
| 11/29/2019 | Pending sale | $275,000$66/sqft |
Source: Koelbel and Co/Rendezvous Colorado #19-1006 Report a problem | ||
| 7/4/2019 | Listed for sale | $275,000$66/sqft |
Source: Koelbel and Co/Rendezvous Colorado #19-1006 Report a problem | ||
| 4/1/2019 | Listing removed | $275,000$66/sqft |
Source: Koelbel and Co/Rendezvous Colorado #15-195 Report a problem | ||
| 12/30/2018 | Listed for sale | $275,000$66/sqft |
Source: Koelbel and Co/Rendezvous Colorado #15-195 Report a problem | ||
Public tax history
| Year | Property taxes | Tax assessment |
|---|---|---|
| 2024 | $14,901 +178.2% | $177,840 +24% |
| 2023 | $5,356 +4.1% | $143,450 +206.2% |
| 2022 | $5,146 | $46,850 +2.8% |
| 2021 | -- | $45,560 +38.1% |
| 2020 | $3,552 +6.9% | $33,000 +3.8% |
| 2019 | $3,322 +100.2% | $31,780 +9% |
| 2017 | $1,660 -49.9% | $29,150 +92.7% |
| 2016 | $3,312 +295632.1% | $15,130 |
| 2015 | $1 | $15,130 +151200% |
| 2014 | $1 | $10 |
Find assessor info on the county website
Monthly payment
Est. payment
Payment breakdown
Explore the cost of this home by adjusting the details. Changes won't be saved.Climate risks
Neighborhood: 80442
Nearby schools
GreatSchools rating
- 8/10Fraser Valley Elementary SchoolGrades: PK-5Distance: 1.9 mi
- 7/10East Grand Middle SchoolGrades: 6-8Distance: 13.6 mi
- 4/10Middle Park High SchoolGrades: 9-12Distance: 13.4 mi
Schools provided by the listing agent
- Elementary: Fraser
- Middle: East Grand
- High: Middle Park
Source: GCBOR. This data may not be complete. We recommend contacting the local school district to confirm school assignments for this home.
- $303,2504 bd2 ba3.1k sqft2390 Pioneer Trl, Fraser, CO 80442Off Market
- $1,891,3003 bd4 ba2.4k sqft38 Moose Horn Ct, Fraser, CO 80442Off Market

- $1,451,3003 bd3 ba2.4k sqft38 Moose Horn Court, Fraser, CO 80442Off Market
- $1,695,0003 bd4 ba2.2k sqft60 Moose Horn Ct, Fraser, CO 80442For Sale

- $525,0001.03 Acres1600 Pioneer Trl, Fraser, CO 80442Sold
- $1,466,3003 bd2 ba484 sqft1651 Pioneer Trl, Fraser, CO 80442Off Market
- $303,2501.15 Acres1560 Pioneer Trl, Fraser, CO 80442Off Market
- $650,0001.47 Acres1545 Pioneer Trl, Fraser, CO 80442Lot/Land
A local agent can set up tours, give advice and negotiate with sellers.
A local lender can help you make sure your offer is ready when you are.
Similar homes
- $4,250,0005 bd5 ba4.5k sqft674 Leland Creek Cir, Winter Park, CO 80482For Sale
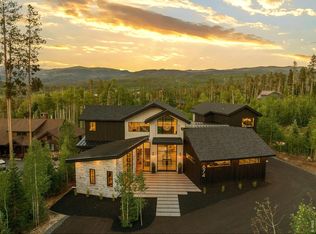
 MLS ID #1065071, Amanda D. Dowell, Modern Design Realty Group LLC. IRES as distributed by MLS GRID
 - $4,595,0004 bd6 ba4.9k sqft57 Moffat Way, Fraser, CO 80442For Sale
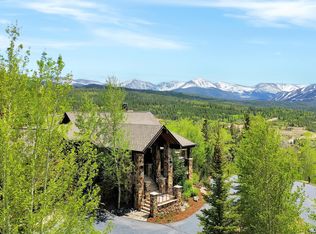 MLS ID #26-928, Kristen L Meyer, Re/Max Peak to Peak. GCBOR
 - $2,500,0005 bd6 ba3.2k sqft9 Aspen Glen, Fraser, CO 80442For Sale
 MLS ID #26-779, Peggy E Smith, Real Estate of Winter Park. GCBOR
 - $3,395,0006 bd4 ba4.7k sqft217 Leland Creek Circle, Winter Park, CO 80482For Sale
 MLS ID #26-1003, Heather Green, LIV Sotheby's International DT. GCBOR
 - $3,950,0005 bd7 ba3.6k sqft113 Apres Way, Winter Park, CO 80482New ConstructionMLS ID #26-1010, Zachary Nassar, Nassar Realty. GCBOR
- $3,800,0003 bd3 ba3.1k sqft201 Samaia Ct, Tabernash, CO 80478For SaleMLS ID #26-568, Heather Green, LIV Sotheby's International DT. GCBOR
- $3,750,0004 bd5 ba3.3k sqft118 Apres Way, Winter Park, CO 80482New ConstructionMLS ID #26-755, Zachary Nassar, Nassar Realty. GCBOR
- $4,750,0004 bd4 ba4.2k sqft170 GCR 810, Fraser, CO 80442For SaleMLS ID #25-1620, Kristen L Meyer, Re/Max Peak to Peak. GCBOR
- $1,975,0004 bd4 ba2.8k sqft706 GCR 8314, Tabernash, CO 80478For SaleMLS ID #26-709, Whitney A Yeddis, Compass. GCBOR
- $2,850,0005 bd5 ba4k sqft364 Timber Drive, Winter Park, CO 80482For SaleMLS ID #26-810, Josh A Simpson, Coldwell Banker Realty. GCBOR
- $2,650,0005 bd5 ba3.5k sqft179 Hay Meadow Drive, Fraser, CO 80442For SaleMLS ID #24-1049, Meredith C Lipscomb, Grand Park Real Estate, LLC. GCBOR
- $3,500,0005 bd6 ba5.6k sqft967 West Elk Meadows Drive, Tabernash, CO 80478New ConstructionMLS ID #26-1029, Eugeny Pomirchy, PMG Realty LLC. GCBOR
- $2,195,0003 bd3 ba3.3k sqft11 GCR 5001, Fraser, CO 80442For SaleMLS ID #26-881, Stacy Strayer, Keller Williams Advantage Realty, LLC. GCBOR
- $1,995,0006 bd5 ba3.2k sqft139 Forest Trl, Winter Park, CO 80482For SaleMLS ID #1064028, Patricia Dessel, Compass - Boulder. IRES as distributed by MLS GRID
- $2,125,0005 bd5 ba3.1k sqft159 Hay Meadow Drive, Fraser, CO 80442For SaleMLS ID #24-1050, Meredith C Lipscomb, Grand Park Real Estate, LLC. GCBOR
- $3,500,0004 bd4 ba2.6k sqft71575 US HWY 40, Tabernash, CO 80478For SaleMLS ID #25-1489, Elle K Soles, Real Estate of Winter Park. GCBOR
- $2,880,0004 bd5 ba5k sqft35 GCR 5221, Tabernash, CO 80478For SaleMLS ID #26-825, Katie Jane Riemenschneider, Real Estate of Winter Park. GCBOR
- $1,950,0004 bd5 ba2.9k sqft174 HAY MEADOW Drive, Fraser, CO 80442For SaleMLS ID #26-290, Whitney A Yeddis, Compass. GCBOR
- $2,100,0004 bd3 ba2.3k sqft211 Hay Meadow Drive, Fraser, CO 80442For SaleMLS ID #26-147, Marian A Waldron, Coldwell Banker Mtn Properties. GCBOR
- $3,570,0005 bd5 ba5.7k sqft2000 County Road 60, Granby, CO 80446For Sale
 MLS ID #4735170, Michael Ledger, Confluence Land Company. REcolorado as distributed by MLS GRID
