Perched on nine private acres in the mountains above Winter Park, this exceptional luxury residence offers sweeping 180-degree views of the Continental Divide and an unmatched sense of serenity and sophistication. Thoughtfully designed to embrace its alpine setting, the home blends refined finishes with warm mountain elegance, creating a retreat that feels both grand and inviting.
The gourmet kitchen showcases stone countertops, custom cabinetry, a large statement island, and a butler's pantry--perfect for both everyday living and elevated entertaining. The kitchen overlooks the main living area, where a dramatic floor-to-ceiling stone fireplace and expansive sliding glass doors seamlessly connect to a covered patio ideal for year-round enjoyment. The main level is anchored by a private primary suite with walk-out patio access, allowing you to wake to crisp mountain air and endless views. The spa-inspired five-piece bath and generous layout provide a true owner's sanctuary.
The guest wing offers exceptional privacy, featuring two well-appointed bedrooms, each with its own private deck, an additional full bath, and a secondary living area complete with a wet bar--perfect for hosting family and friends in comfort and style.
With high-end finishes throughout, expansive indoor-outdoor living spaces, and breathtaking mountain vistas from every room, this three-bedroom, two-and-a-half-bath residence is a rare offering--an elevated mountain retreat just moments from the charm, recreation, and world-class amenities of Winter Park.
Active
$3,800,000
201 Samaia Ct, Tabernash, CO 80478
3beds
3baths
3,189sqft
Residential
Built in 2022
9.1 Acres Lot
$3,537,600 Zestimate®
$1,191/sqft
$100/mo HOA
What's special
Dramatic floor-to-ceiling stone fireplaceHigh-end finishes throughoutCustom cabinetryStone countertopsGourmet kitchenSpa-inspired five-piece bathLarge statement island
- 67 days |
- 302 |
- 14 |
Zillow last checked:
Listing updated:
Listed by:
Heather Green 720-273-7439,
LIV Sotheby's International DT
Source: GCBOR,MLS#: 26-568
Loading...
Facts & features
Interior
Bedrooms & bathrooms
- Bedrooms: 3
- Bathrooms: 3
Primary bedroom
- Level: Third
Dining room
- Level: Main
Kitchen
- Level: Main
Living room
- Level: Main
Heating
- Natural Gas, Radiant
Appliances
- Included: Built-In Range, Built-In Refrigerator, Convection Oven, Dishwasher, Range Hood, Washer/Dryer
- Laundry: Main Level
Features
- Flooring: Hardwood
- Has basement: No
Interior area
- Total structure area: 5,303
- Total interior livable area: 3,189 sqft
Video & virtual tour
Property
Parking
- Total spaces: 3
- Parking features: Garage - Attached
- Attached garage spaces: 3
Features
- Levels: Two
- Patio & porch: Covered Patio
- Has view: Yes
- View description: Mountain(s)
Lot
- Size: 9.1 Acres
- Dimensions: 9.1 Acres
- Features: Many Trees, Meadow, Private, Views
Details
- Parcel number: 158909313002
Construction
Type & style
- Home type: SingleFamily
- Architectural style: Contemporary
- Property subtype: Residential
Materials
- Frame
Condition
- New construction: No
- Year built: 2022
Utilities & green energy
- Sewer: Septic Tank
- Water: Well
- Utilities for property: WI-FI
Community & HOA
Community
- Subdivision: Sheep Mountain Estates
HOA
- Has HOA: Yes
- HOA fee: $1,200 annually
Location
- Region: Tabernash
Financial & listing details
- Price per square foot: $1,191/sqft
- Annual tax amount: $11,561
- Date on market: 5/8/2026
- Cumulative days on market: 68 days
- Listing terms: Cash,Conventional,1031 Exchange
- Lease term: None
Estimated market value
$3,537,600
$3.36M - $3.71M
$5,940/mo
Price history
| Date | Event | Price |
|---|---|---|
| 5/8/2026 | Listed for sale | $3,800,000$1,191/sqft |
Source: GCBOR #26-568 Report a problem | ||
Public tax history
Tax history is unavailable.
Monthly payment
Est. payment
Payment breakdown
Explore the cost of this home by adjusting the details. Changes won't be saved.Climate risks
Neighborhood: 80478
Nearby schools
GreatSchools rating
- 8/10Fraser Valley Elementary SchoolGrades: PK-5Distance: 4.7 mi
- 7/10East Grand Middle SchoolGrades: 6-8Distance: 8.9 mi
- 4/10Middle Park High SchoolGrades: 9-12Distance: 8.8 mi
Schools provided by the listing agent
- Elementary: Fraser
- Middle: East Grand
- High: Middle Park
Source: GCBOR. This data may not be complete. We recommend contacting the local school district to confirm school assignments for this home.
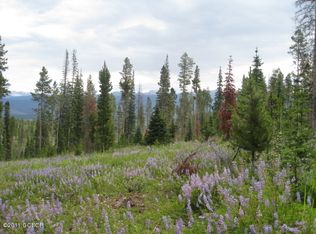
- $--4.31 Acres52 County Road 51991 Samaia, Tabernash, CO 80478Off Market
- $356,5004 bd2 ba2.2k sqft876 Gcr #5199, Granby, CO 80446Off Market
- $--2.14 Acres823 Gcr 5199, Tabernash, CO 80478Off Market
- $3,568,2004 bd4 ba4.7k sqft93 Gcr #51991, Granby, CO 80446Off Market
- $356,500-- bd-- ba-- sqft830 Gcr #5199, Granby, CO 80446Off Market
- $--3.02 Acres830 County Road 5199, Tabernash, CO 80478Off Market
- $--3.02 Acres830 Gcr 5199, Tabernash, CO 80478Off Market
- $6,500,0006 bd6 ba6.5k sqft300 Samaia Ct, Tabernash, CO 80478Sold
A local agent can set up tours, give advice and negotiate with sellers.
Similar homes
- $2,499,0004 bd4 ba3.5k sqft2621 GCR 519, Tabernash, CO 80478For Sale
 MLS ID #26-243, Katie Jane Riemenschneider, Real Estate of Winter Park. GCBOR
 - $2,420,0004 bd5 ba3.4k sqft40 GCR 511 aka Golf Course Circle, Tabernash, CO 80478For Sale
 MLS ID #26-146, Kristen L Meyer, Re/Max Peak to Peak. GCBOR
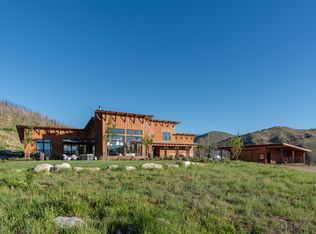
 - $3,800,0003 bd4 ba3.6k sqft5073 Csh 125, Hot Sulphur Springs, CO 80451For Sale
 MLS ID #11835252, Colton Johnson, Hayden Outdoors Real Estate. NY State MLS
 - $2,595,0005 bd6 ba4.3k sqft584 Gcr 51 Drive, Tabernash, CO 80478For Sale
 MLS ID #26-927, Craig Russell Cranston, Crabtree Co - Grand Lake. GCBOR
 - $3,500,0004 bd4 ba2.6k sqft71575 US HWY 40, Tabernash, CO 80478For SaleMLS ID #25-1489, Elle K Soles, Real Estate of Winter Park. GCBOR
- $2,449,0004 bd4 ba4.2k sqft2940 Golf Course Cir, Tabernash, CO 80478For SaleMLS ID #26-665, John Sanderson, Re/Max Peak to Peak. GCBOR
- $2,350,0005 bd4 ba4.4k sqft212 GCR 8515, Tabernash, CO 80478For SaleMLS ID #26-688, Sean R Saffell, Coldwell Banker Mtn Properties. GCBOR
- $1,949,0004 bd3 ba2.6k sqft251 GCR 544 #544, Granby, CO 80446For SaleMLS ID #26-763, Edmund Rudell, Rudell Realty. GCBOR
- $3,800,0006 bd5 ba4.1k sqft1615 Pioneer Trail, Fraser, CO 80442For SaleMLS ID #26-834, Peggy E Smith, Real Estate of Winter Park. GCBOR
- $3,395,0006 bd4 ba4.7k sqft217 Leland Creek Circle, Winter Park, CO 80482For SaleMLS ID #26-1003, Heather Green, LIV Sotheby's International DT. GCBOR
- $3,775,0004 bd4 ba4.1k sqft929 PIONEER TRL, Fraser, CO 80442For SaleMLS ID #26-368, Jennifer Hughes, Real Estate of Winter Park. GCBOR
- $2,195,0003 bd3 ba3.3k sqft11 GCR 5001, Fraser, CO 80442For SaleMLS ID #26-881, Stacy Strayer, Keller Williams Advantage Realty, LLC. GCBOR
- $1,980,0004 bd4 ba3.2k sqft28 GCR 5223N, Tabernash, CO 80478For SaleMLS ID #26-790, Amanda Solomon, Real Estate of Winter Park. GCBOR
- $4,250,0005 bd5 ba4.5k sqft674 Leland Creek Cir, Winter Park, CO 80482For Sale
 MLS ID #1063815, Amanda D. Dowell, Modern Design Realty Group LLC. IRES as distributed by MLS GRID
 - $3,950,0005 bd7 ba3.6k sqft113 Apres Way, Winter Park, CO 80482New ConstructionMLS ID #26-1010, Zachary Nassar, Nassar Realty. GCBOR
- $1,995,0006 bd5 ba3.2k sqft139 Forest Trl, Winter Park, CO 80482For SaleMLS ID #1064028, Patricia Dessel, Compass - Boulder. IRES as distributed by MLS GRID
- $4,750,0004 bd4 ba4.2k sqft170 GCR 810, Fraser, CO 80442For SaleMLS ID #25-1620, Kristen L Meyer, Re/Max Peak to Peak. GCBOR
- $2,310,0004 bd4 ba3.3k sqft865 Stratus Court, Granby, CO 80446For SaleMLS ID #26-282, Sheila Bailey, Keller Williams Advantage Realty, LLC. GCBOR
- $3,750,0004 bd5 ba3.3k sqft118 Apres Way, Winter Park, CO 80482New ConstructionMLS ID #26-755, Zachary Nassar, Nassar Realty. GCBOR
- $2,995,0005 bd5 ba4k sqft364 Timber Drive, Winter Park, CO 80482For SaleMLS ID #26-810, Josh A Simpson, Coldwell Banker Realty. GCBOR
