Exclusive Mountain Modern home in the prestigious Leland Creek neighborhood of Winter Park is truly one of a kind in Grand County. COMES AS FULLY FURNISHES + SET UP AS AIRBNB. Projected total AIRBNB income 325-375K. Built in 2023 by Never Summer Construction & designed by Munn Design, this 5-bed, 5-bath residence spans over 4,574 sq ft & offers breathtaking views of the Continental Divide. Super close to 2 bil expansion at Winter Park Resort,it's the perfect year-round retreat, blending sleek contemporary design w/warm rustic charm. Inside,the home is thoughtfully appointed w/ mix of Room&Board+other designer furnishings,designer lighting,Sonos sound system & a cozy gas fireplace.The gourmet kitchen is a chef's dream, featuring a 48" gas range, built-in fridge / freezer, hidden 100-spice rack, appliance garage & two pantries-one lockable for rentals.The open-concept layout is ideal for entertaining & everyday living. Step outside to enjoy 2,548 sq ft of outdoor living space, including a wraparound deck w/a wood-fired pizza oven, BBQ commercial-grade heaters & 10-person hot tub. Massive 20-ft glass sliding doors seamlessly connect indoor&outdoor areas,creating a true mountain oasis.The private master suite offers a freestanding tub w/a hidden view window, dual closets (one lockable) & direct hot tub access. Additional guest bedrooms include an upper-level king suite, a bunk room w/ two Room & Board bunk beds (space for a third),& a lower-level king bedroom w/easy access to a full bath. Entertainment&workspaces abound w/ a game room, home gym w/custom glass doors & a bright office featuring floor-to-ceiling windows.A separate studio apartment, styled as a mini version of the main home, earned $70K in 2025 & includes its own hot tub & mountain views.Located just 5 minutes from Winter Park Resort & close to Hideaway Park,Grand Park Rec Center&The Foundry,this home offers unmatched access to skiing, hiking&year-round adventure.
For sale
$4,250,000
674 Leland Creek Cir, Winter Park, CO 80482
5beds
4,574sqft
Single Family Residence
Built in 2023
0.6 Acres Lot
$4,052,200 Zestimate®
$929/sqft
$25/mo HOA
What's special
Wraparound deckPrivate master suiteUpper-level king suiteDirect hot tub accessBbq commercial-grade heatersTwo pantries-one lockableSonos sound system
- 2 days
- 52
- 2
Likely to sell faster than
Zillow last checked:
Listing updated:
Listed by:
Amanda D. Dowell 303-886-5177,
Modern Design Realty Group LLC
Source: IRES as distributed by MLS GRID,MLS#: 1067419
Facts & features
Interior
Bedrooms & bathrooms
- Bedrooms: 5
- Bathrooms: 5
- Full bathrooms: 4
- 1/2 bathrooms: 1
- Main level bathrooms: 2
Rooms
- Room types: Loft
Primary bedroom
- Description: Hardwood
- Features: Luxury Features Primary Bath
- Level: Main
- Area: 195 Square Feet
- Dimensions: 15 x 13
Bedroom 2
- Description: Carpet
- Level: Basement
- Area: 176 Square Feet
- Dimensions: 16 x 11
Bedroom 3
- Description: Carpet
- Level: Basement
- Area: 165 Square Feet
- Dimensions: 15 x 11
Bedroom 4
- Description: Carpet
- Level: Basement
- Area: 270 Square Feet
- Dimensions: 18 x 15
Bedroom 5
- Description: Carpet
- Level: Upper
- Area: 176 Square Feet
- Dimensions: 16 x 11
Dining room
- Description: Hardwood
- Level: Main
- Area: 300 Square Feet
- Dimensions: 20 x 15
Family room
- Description: Carpet
- Level: Basement
- Area: 264 Square Feet
- Dimensions: 12 x 22
Great room
- Description: Hardwood
- Level: Main
- Area: 252 Square Feet
- Dimensions: 14 x 18
Kitchen
- Description: Hardwood
- Level: Main
- Area: 300 Square Feet
- Dimensions: 12 x 25
Laundry
- Description: Tile
- Level: Main
- Area: 230 Square Feet
- Dimensions: 10 x 23
Living room
- Description: Hardwood
- Level: Main
- Area: 300 Square Feet
- Dimensions: 15 x 20
Study
- Description: Hardwood
- Level: Main
- Area: 117 Square Feet
- Dimensions: 9 x 13
Heating
- Radiant
Cooling
- Wall/Window Unit(s), Ceiling Fan(s)
Appliances
- Included: Gas Range, Down Draft, Double Oven, Dishwasher, Refrigerator, Bar Fridge, Washer, Dryer, Microwave, Gas Bar-B-Q, Disposal
- Laundry: Washer/Dryer Hookup
Features
- Eat-in Kitchen, Separate Dining Room, Cathedral Ceiling(s), Open Floorplan, Pantry, Walk-In Closet(s), Kitchen Island, High Ceilings, Beamed Ceilings
- Flooring: Wood
- Windows: Window Coverings
- Basement: Partially Finished
- Has fireplace: Yes
- Fireplace features: Two or More, Gas, Gas Log, Living Room, Masonry
Interior area
- Total structure area: 3,304
- Total interior livable area: 4,574 sqft
- Finished area above ground: 3,304
Video & virtual tour
Property
Parking
- Total spaces: 4
- Parking features: Garage Door Opener, Attached, Heated Garage, Oversized, Tandem
- Attached garage spaces: 4
- Details: Attached
Accessibility
- Accessibility features: Level Lot, Level Drive, Low Carpet, Main Floor Bath, Accessible Bedroom, Stall Shower, Main Level Laundry
Features
- Levels: Two
- Stories: 2
- Patio & porch: Patio, Deck
- Exterior features: Balcony
- Spa features: Heated
- Fencing: Dog Run/Kennel
- Has view: Yes
- View description: Mountain(s)
Lot
- Size: 0.6 Acres
- Features: Wooded, Evergreen Trees, Level, City Limits, Paved, Gutters, Street Light
Details
- Parcel number: R303489
- Zoning: MR1
- Special conditions: Licensed Owner
Construction
Type & style
- Home type: SingleFamily
- Architectural style: Includes Rental Unit,Contemporary
- Property subtype: Single Family Residence
Materials
- Frame, Stone, Wood Siding
- Roof: Composition
Condition
- New construction: No
- Year built: 2023
Details
- Builder model: Stunning Custom
- Builder name: Never Summer
Utilities & green energy
- Electric: Mountain Parks Electric
- Gas: Xcel Energy
- Sewer: Public Sewer
- Water: City
- Utilities for property: Natural Gas Available, Electricity Available, Propane, Cable Available, High Speed Avail, Underground Utilities
Green energy
- Energy efficient items: Windows
Community & HOA
Community
- Features: Trail(s)
- Security: Security System, Fire Alarm
- Subdivision: Leland Creek Sub
HOA
- Has HOA: Yes
- HOA fee: $300 annually
- HOA name: Leland Creek HOA
- HOA phone: 970-725-5701
Location
- Region: Winter Park
Financial & listing details
- Price per square foot: $929/sqft
- Tax assessed value: $3,822,160
- Annual tax amount: $12,697
- Date on market: 8/28/2026
- Listing terms: Cash,Conventional
- Exclusions: Old skis and boots in loft Tohers's art peice Large bean bag in bunk room All personal photos and frames thru out the home and studio and large ones in the study and outside master didgeridoo and hanger survey stick in office Lanp in Study Office trash bin Austrailia shell balls in office office everything in owners closet all books thru out the house and studio and items on shelves in basement book shelves in basement wedding silveware Grandma plates Antique egg box in kitchen vases above the fridge Liquor in kitchen Everythinkg in studio garage Painting in gym All Black and white puctures in studio Bronco on mantal and boys school art pottery
- Electric utility on property: Yes
- Road surface type: Asphalt
Estimated market value
$4,052,200
$3.85M - $4.25M
$7,817/mo
Price history
| Date | Event | Price |
|---|---|---|
| 5/26/2026 | Price change | $4,275,000-9.5%$935/sqft |
Source: GCBOR #26-704 Report a problem | ||
| 5/24/2026 | Price change | $4,725,000+11.2%$1,033/sqft |
Source: GCBOR #25-774 Report a problem | ||
| 4/18/2026 | Price change | $4,250,000+6.3%$929/sqft |
Source:  IRES as distributed by MLS GRID #1056959 Report a problem IRES as distributed by MLS GRID #1056959 Report a problem | ||
| 4/6/2026 | Price change | $4,000,000+0%$875/sqft |
Source: IRES as distributed by MLS GRID #1055626 Report a problem | ||
| 4/4/2026 | Price change | $3,999,9900%$875/sqft |
Source: IRES as distributed by MLS GRID #1055626 Report a problem | ||
| 3/24/2026 | Price change | $4,000,000+0%$875/sqft |
Source: IRES as distributed by MLS GRID #1054313 Report a problem | ||
| 3/23/2026 | Price change | $3,999,9900%$875/sqft |
Source: IRES as distributed by MLS GRID #1054313 Report a problem | ||
| 3/17/2026 | Price change | $4,000,000+0%$875/sqft |
Source: GCBOR #25-775 Report a problem | ||
| 3/16/2026 | Price change | $3,999,9900%$875/sqft |
Source: IRES as distributed by MLS GRID #1053695 Report a problem | ||
| 3/11/2026 | Price change | $4,000,000+0%$875/sqft |
Source: GCBOR #25-775 Report a problem | ||
| 3/10/2026 | Price change | $3,999,9900%$875/sqft |
Source: GCBOR #25-775 Report a problem | ||
| 1/28/2026 | Price change | $4,000,000-6.4%$875/sqft |
Source: GCBOR #25-775 Report a problem | ||
| 12/2/2025 | Price change | $4,275,000-5%$935/sqft |
Source: IRES as distributed by MLS GRID #1047816 Report a problem | ||
| 11/23/2025 | Price change | $4,500,000-4.8%$984/sqft |
Source: IRES as distributed by MLS GRID #1047656 Report a problem | ||
| 6/26/2025 | Listed for sale | $4,725,000+2600%$1,033/sqft |
Source: IRES as distributed by MLS GRID #1037483 Report a problem | ||
| 8/3/2020 | Sold | $175,000+15.1%$38/sqft |
Source: Public Record Report a problem | ||
| 4/27/2018 | Sold | $152,000+8.6%$33/sqft |
Source: GCBOR #17-784 Report a problem | ||
| 1/30/2017 | Sold | $140,000-17.6%$31/sqft |
Source: GCBOR #15-980 Report a problem | ||
| 11/9/2006 | Sold | $170,000$37/sqft |
Source: Public Record Report a problem | ||
Public tax history
| Year | Property taxes | Tax assessment |
|---|---|---|
| 2024 | $15,350 +335.9% | $256,090 +60.8% |
| 2023 | $3,521 +9.1% | $159,260 +196.2% |
| 2022 | $3,228 | $53,770 +6% |
| 2021 | -- | $50,750 +15.1% |
| 2020 | $2,604 +48% | $44,080 |
| 2019 | $1,760 -10.6% | $44,080 +53.5% |
| 2017 | $1,969 -8.9% | $28,710 +4.2% |
| 2016 | $2,162 +7.4% | $27,550 |
| 2015 | $2,012 | $27,550 -2.1% |
| 2014 | $2,012 -42.7% | $28,130 -34.8% |
| 2011 | $3,510 0% | $43,150 -20% |
| 2010 | $3,510 +7.3% | $53,940 +10.5% |
| 2009 | $3,272 | $48,810 |
| 2008 | $3,272 +65.9% | $48,810 |
| 2007 | $1,972 | $48,810 |
Find assessor info on the county website
Monthly payment
Est. payment
Payment breakdown
Explore the cost of this home by adjusting the details. Changes won't be saved.Climate risks
Neighborhood: 80482
Nearby schools
Schools provided by the listing agent
- Elementary: Fraser Valley
- Middle: East Grand
- High: Middle Park
Source: IRES as distributed by MLS GRID. This data may not be complete. We recommend contacting the local school district to confirm school assignments for this home.
- $3,179,9004 bd5 ba3.4k sqft646 Leland Creek Cir, Winter Park, CO 80482Off Market
- $2,896,2004 bd5 ba3.7k sqft692 Leland Creek Cir, Winter Park, CO 80482Off Market
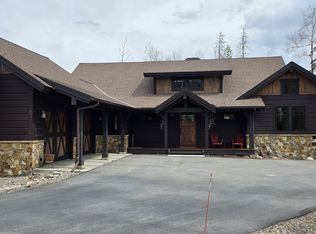
- $378,0000.54 acres634 Leland Creek Cir, Winter Park, CO 80482Off Market
- $1,206,0004 bd2 ba1.2k sqft655 Forest Trl, Winter Park, CO 80482Off Market
Similar homes
- $3,395,0006 bd4 ba4.7k sqft217 Leland Creek Circle, Winter Park, CO 80482For Sale
 MLS ID #26-1003, Heather Green, LIV Sotheby's International DT. GCBOR
 - $3,800,0006 bd5 ba4.1k sqft1615 Pioneer Trail, Fraser, CO 80442For Sale
 MLS ID #26-834, Peggy E Smith, Real Estate of Winter Park. GCBOR
 - $3,950,0005 bd7 ba3.6k sqft113 Apres Way, Winter Park, CO 80482New Construction
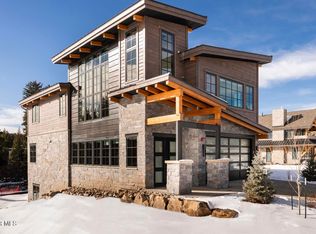 MLS ID #26-1010, Zachary Nassar, Nassar Realty. GCBOR
 - $2,850,0005 bd5 ba4k sqft364 Timber Drive, Winter Park, CO 80482For Sale
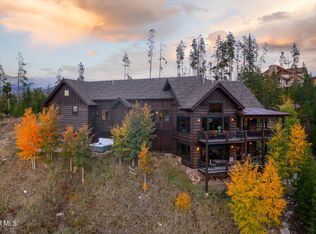 MLS ID #26-810, Josh A Simpson, Coldwell Banker Realty. GCBOR
 - $3,500,0004 bd4 ba5.3k sqft71575 Highway 40, Tabernash, CO 80478For Sale
 MLS ID #2995318, Elle Soles, Real Estate of Winter Park. REcolorado as distributed by MLS GRID
