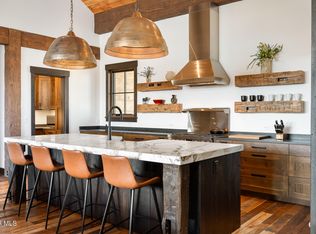
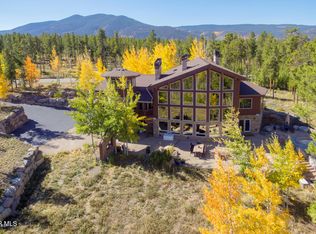
This home redefines mountain living. Newly built on a private 2.11-acre homesite near Pole Creek, this estate delivers unobstructed mountain views, true single-level main living, vaulted beam-lined ceilings, floor-to-ceiling glass, and wide-plank hardwoods anchor the open main level around a stone fireplace. Chef's kitchen with dual islands, Wolf appliances, double ovens, and double dishwashers opens to a mountain-view dining room and covered deck with fire feature. Main-level primary suite offers a private fireplace, walk-out deck, spa bath, and walk-in closet. Two additional en-suite bedrooms, office, powder room, and mudroom laundry complete the main floor. Finished walkout basement entertains at scale: stone fireplace, wet bar, glass wine cellar, gym, game room, and additional bedrooms
Active
$3,500,000
967 West Elk Meadows Drive, Tabernash, CO 80478
5beds
5,659sqft
:
Get pre-qualified$21,826/mo
Residential
Built in 2025
2.11 Acres Lot
$3,399,500 Zestimate®
$618/sqft
$58/mo HOA
What's special
Stone fireplacePrivate fireplaceFinished walkout basementGlass wine cellarUnobstructed mountain viewsMountain-view dining roomWalk-out deck
- 13 days |
- 314 |
- 17 |
Likely to sell faster than
Zillow last checked:
Listing updated:
Listed by:
Eugeny Pomirchy 720-454-8027,
PMG Realty LLC
Source: GCBOR,MLS#: 26-1029
Facts & features
Interior
Bedrooms & bathrooms
- Bedrooms: 5
- Bathrooms: 6
- Full bathrooms: 4
- 1/2 bathrooms: 2
Primary bedroom
- Description: A Serene Mountain Retreat Featuring A Private Walk-Out Deck, Cozy Fireplace, Sweeping Views, A Spacious Walk-In Closet, And Direct Access To A Spa-Quality En-Suite Bath.
- Level: Main
Bedroom 1
- Description: Light-Filled And Welcoming, This Bedroom Offers Stunning Views, A Spacious Closet, And A Private En-Suite Bathroom For Comfort And Privacy.
- Level: Main
Bedroom 2
- Description: Well Positioned First Floor Bedroom With Excellent Natural Light, En-Suite Bathroom And Privacy In The Corner Of The Main Floor.
- Level: Main
Bedroom 3
- Description: This Well-Appointed En-Suite Features Contemporary Fixtures, Ample Lighting, And Quality Tilework—balancing Comfort And Style With Ease.
- Level: Basement
Bedroom 4
- Description: Well Sized Bedroom With En-Suite Bathroom And Large Closet.
- Level: Basement
Bedroom 5
- Description: Oversized Bedroom With Adjacent Bathroom And Perfectly Sized For Bunk Beds.
- Level: Basement
Bathroom 1
- Description: Centrally Located Powder Room With Beautiful Finishes Near The Dining Room And Kitchen.
- Level: Main
Bathroom 2
- Description: Primary Suite Bathroom Showcases Stand Alone Tub With Mountain Views, Separated Sinks, Walk-In Glass Waterfall Shower.
- Level: Main
Dining room
- Description: Framed By Large Picture Windows, The Dining Area Captures Panoramic Views And Provides The Perfect Setting For Memorable Meals With Family And Friends.
- Level: Main
Exercise room
- Description: Large Sized Room With Gl;ass Doors Perfect For A Home Gym
- Level: Basement
Family room
- Description: A Cozy And Flexible Space Perfect For Game Nights, Lounging, Or Casual Gatherings.
- Level: Basement
Great room
- Description: Large Gathering Room With Oversized Fireplace, Hardwood Floors, Complete Basement Bar And Opening To Sprawling Mountain Views
- Level: Basement
Kitchen
- Description: A True Chef’s Kitchen With Dual Islands, Premium Appliances, Double Dishwashers, And Generous Prep Space — Ideal For Both Entertaining And Everyday Living.
- Level: Main
Kitchen
- Description: An Entertainer’s Dream With Bar Seating, Dishwasher, And Ample Prep Space For Hosting Gatherings Or Serving Guests.
- Level: Basement
Laundry
- Description: Well-Equipped With Built-In Storage And Plenty Of Room For Linens And Essentials, Conveniently Located On The Main Level.In The Mud Room
- Level: Main
Laundry
- Description: A Secondary Laundry Area Offering Added Convenience For Guests Or Multi-Level Living.
- Level: Basement
Laundry
- Description: Private Owners Laundry Room In The Primary Suite
- Level: Main
Living room
- Description: Grand Yet Inviting, This Spacious Living Area Features Vaulted Ceilings, Expansive Windows, A Warm Fireplace, And Effortless Flow To The Outdoors.
- Level: Main
Office
- Description: First Floor Bedroom Perfect For Office Space Or Additional Bedroom
- Level: Main
Other
- Description: Wired For Sound And Ready For A Home Theater Setup, Creating The Perfect Spot For Movie Nights Or Sports Viewing.
- Level: Basement
Heating
- Radiant, Fireplace(s)
Cooling
- Has cooling: Yes
Appliances
- Included: Smart Appliance(s), Built-In Gas Range, Built-In Refrigerator, Cooktop, Dishwasher, Disposal, Double Oven, Exhaust Fan, Freezer, Gas Range, Ice Maker, Microwave, Oven, Range, Range Hood, Refrigerator, Self Cleaning Oven, Wine Cooler, Wine Refrigerator
- Laundry: Main Level, Dryer Hookup, In Basement, Multiple Locations, Washer Hookup
Features
- Ceiling Fan(s), New Paint, Open Floorplan, Vaulted Ceiling(s), Wet Bar, Walk-In Closet(s)
- Flooring: Hardwood
- Windows: Double Pane Windows
- Basement: Finished
Interior area
- Total structure area: 7,823
- Total interior livable area: 5,659 sqft
Video & virtual tour
Property
Parking
- Total spaces: 4
- Parking features: Garage Door Opener
- Attached garage spaces: 4
Features
- Levels: Two
- Patio & porch: Covered Patio, Deck
- Has view: Yes
- View description: Mountain(s)
Lot
- Size: 2.11 Acres
- Dimensions: 2.11
- Features: Meadow, Trees, Back Yard, Front Yard, Landscaped, Level, Many Trees, Native Plants, Near Golf Course, Open Lot, Paved, Secluded, Sloped, Views
Details
- Parcel number: 158909407011
Construction
Type & style
- Home type: SingleFamily
- Architectural style: Ranch
- Property subtype: Residential
Materials
- Concrete, Frame, Metal Siding, Post & Beam, Stone
Condition
- Under Construction
- New construction: Yes
- Year built: 2025
Details
- Warranty included: Yes
Utilities & green energy
- Sewer: Community Sewer (SWCS)
- Water: Community
- Utilities for property: Internet Available
Community & HOA
Community
- Security: Smoke Detector(s)
- Subdivision: Valley At Winter Park
HOA
- Has HOA: Yes
- Amenities included: Golf Course
- Services included: Road Maintenance
- HOA fee: $700 annually
Location
- Region: Tabernash
Financial & listing details
- Price per square foot: $618/sqft
- Annual tax amount: $11,522
- Date on market: 7/13/2026
- Cumulative days on market: 14 days
- Listing terms: Cash,Conventional,FHA,VA Loan,1031 Exchange
- Lease term: None
Estimated market value
$3,399,500
$3.23M - $3.57M
$7,538/mo
Price history
| Date | Event | Price |
|---|---|---|
| 7/13/2026 | Listed for sale | $3,500,000-2.8%$618/sqft |
Source: GCBOR #26-1029 Report a problem | ||
| 6/13/2026 | Listing removed | $3,599,000$636/sqft |
Source: GCBOR #25-822 Report a problem | ||
| 5/6/2026 | Price change | $3,599,000-1.4%$636/sqft |
Source: GCBOR #25-822 Report a problem | ||
| 3/3/2026 | Price change | $3,649,000-2.7%$645/sqft |
Source: GCBOR #25-822 Report a problem | ||
| 1/23/2026 | Price change | $3,749,000-1.3%$662/sqft |
Source: GCBOR #25-822 Report a problem | ||
| 12/3/2025 | Listed for sale | $3,799,000$671/sqft |
Source: GCBOR #25-822 Report a problem | ||
| 11/20/2025 | Pending sale | $3,799,000$671/sqft |
Source: GCBOR #25-822 Report a problem | ||
| 11/7/2025 | Price change | $3,799,000-1.3%$671/sqft |
Source: GCBOR #25-822 Report a problem | ||
| 9/15/2025 | Price change | $3,850,000-1.3%$680/sqft |
Source: GCBOR #25-822 Report a problem | ||
| 6/13/2025 | Listed for sale | $3,900,000+271.4%$689/sqft |
Source: GCBOR #25-822 Report a problem | ||
| 8/30/2024 | Listing removed | $1,050,000$186/sqft |
Source: GCBOR #24-529 Report a problem | ||
| 5/11/2024 | Listed for sale | $1,050,000$186/sqft |
Source: GCBOR #24-529 Report a problem | ||
Public tax history
Tax history is unavailable.
Monthly payment
Est. payment
Payment breakdown
Explore the cost of this home by adjusting the details. Changes won't be saved.Climate risks
Neighborhood: 80478
Nearby schools
GreatSchools rating
- 8/10Fraser Valley Elementary SchoolGrades: PK-5Distance: 4.2 mi
- 7/10East Grand Middle SchoolGrades: 6-8Distance: 8.9 mi
- 4/10Middle Park High SchoolGrades: 9-12Distance: 8.8 mi
Schools provided by the listing agent
- Elementary: Fraser
- Middle: East Grand
- High: Middle Park
Source: GCBOR. This data may not be complete. We recommend contacting the local school district to confirm school assignments for this home.
- $870,0005 bd5 ba6.8k sqft967 Gcr #5194W, Granby, CO 80446Sold
- $--2.11 Acres967 W Gcr 5194 W, Tabernash, CO 80478Off Market
- $305,000-- bd-- ba-- sqft940 Gcr #5194W, Granby, CO 80446Off Market
- $2,223,8003 bd3 ba2.9k sqft940 Gcr #5002, Granby, CO 80446Off Market
- $--2.04 Acres1004 Elk Meadows Dr W #5194W, Tabernash, CO 80478Off Market
- $--2.09 Acres861 W Gcr 5194w, Tabernash, CO 80478Off Market
- $1,378,3003 bd2 ba2.6k sqft861 Gcr #855, Granby, CO 80446Off Market
- $1,863,4003 bd2 ba4.1k sqft861 Gcr #5194W, Granby, CO 80446Off Market
A local agent can set up tours, give advice and negotiate with sellers.
Similar homes
- $2,880,0004 bd5 ba5k sqft35 GCR 5221, Tabernash, CO 80478For Sale
 MLS ID #26-825, Katie Jane Riemenschneider, Real Estate of Winter Park. GCBOR
 - $3,800,0003 bd3 ba3.1k sqft201 Samaia Ct, Tabernash, CO 80478For Sale
 MLS ID #26-568, Heather Green, LIV Sotheby's International DT. GCBOR
 - $2,595,0005 bd6 ba4.3k sqft584 Gcr 51 Drive, Tabernash, CO 80478For Sale
 MLS ID #26-927, Craig Russell Cranston, Crabtree Co - Grand Lake. GCBOR
 - $2,449,0004 bd4 ba4.2k sqft2940 Golf Course Cir, Tabernash, CO 80478For Sale
 MLS ID #26-665, John Sanderson, Re/Max Peak to Peak. GCBOR
 - $3,325,0005 bd7 ba7.1k sqft180 GCR 52, Granby, CO 80446For SaleMLS ID #26-802, Laura P. Zietz, LIV Sotheby's International DT. GCBOR
- $2,499,0004 bd4 ba5.4k sqft2621 GCR 519, Tabernash, CO 80478For Sale
 MLS ID #9705911, Katie Riemenschneider, Real Estate of Winter Park. REcolorado as distributed by MLS GRID
 - $2,350,0005 bd4 ba4.4k sqft212 GCR 8515, Tabernash, CO 80478For SaleMLS ID #26-688, Sean R Saffell, Coldwell Banker Mtn Properties. GCBOR
- $2,420,0004 bd5 ba3.4k sqft40 GCR 511 aka Golf Course Circle, Tabernash, CO 80478For SaleMLS ID #26-146, Kristen L Meyer, Re/Max Peak to Peak. GCBOR
- $2,499,0004 bd4 ba3.5k sqft2621 GCR 519, Tabernash, CO 80478For SaleMLS ID #26-243, Katie Jane Riemenschneider, Real Estate of Winter Park. GCBOR
- $3,570,0005 bd5 ba5.7k sqft2000 County Road 60, Granby, CO 80446For SaleMLS ID #4735170, Michael Ledger, Confluence Land Company. REcolorado as distributed by MLS GRID
- $1,980,0004 bd4 ba3.2k sqft28 GCR 5223N, Tabernash, CO 80478For SaleMLS ID #26-790, Amanda Solomon, Real Estate of Winter Park. GCBOR
- $3,395,0006 bd4 ba4.7k sqft217 Leland Creek Circle, Winter Park, CO 80482For SaleMLS ID #26-1003, Heather Green, LIV Sotheby's International DT. GCBOR
- $4,250,0005 bd5 ba4.5k sqft674 Leland Creek Cir, Winter Park, CO 80482For Sale
 MLS ID #1065071, Amanda D. Dowell, Modern Design Realty Group LLC. IRES as distributed by MLS GRID
 - $2,399,0004 bd5 ba4.6k sqft297 Sky View Lane, Granby, CO 80446For SaleMLS ID #26-1042, Leah Bishop, West and Main Homes. GCBOR
- $3,800,0006 bd5 ba4.1k sqft1615 Pioneer Trail, Fraser, CO 80442For SaleMLS ID #26-834, Peggy E Smith, Real Estate of Winter Park. GCBOR
- $2,899,0006 bd5 ba6.8k sqft127 GCR 8030, Fraser, CO 80442For SaleMLS ID #26-423, Elle K Soles, Real Estate of Winter Park. GCBOR
- $1,825,0005 bd5 ba7.1k sqft346 County Road 6236s, Granby, CO 80446For SaleMLS ID #5959062, Amanda Solomon, Real Estate of Winter Park. REcolorado as distributed by MLS GRID
- $3,800,0003 bd4 ba3.6k sqft5073 Csh 125, Hot Sulphur Springs, CO 80451For SaleMLS ID #11835252, Colton Johnson, Hayden Outdoors Real Estate. My State MLS
- $1,825,0005 bd4 ba4.8k sqft346 GCR 6236S, Granby, CO 80446For SaleMLS ID #26-1073, Amanda Solomon, Real Estate of Winter Park. GCBOR
- $3,350,0005 bd5 ba7.5k sqft732 GCR 52, Granby, CO 80446For SaleMLS ID #26-421, Laura P. Zietz, LIV Sotheby's International DT. GCBOR
