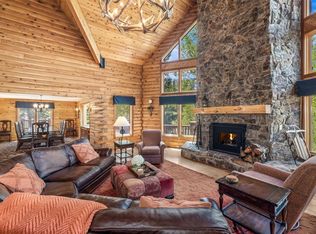
Welcome to 385 Darby Drive, a true Rocky Mountain legacy property offering the perfect blend of mountain charm, space, and unforgettable outdoor adventure. Set on a full 40 private acres with breathtaking views of the Gore Mountain Range, this stunning full Montana log home was built for gathering, recreating, and making memories that last generations. A spacious great room plus expansive entertaining spaces make this home ideal for large families, multi-generational living, or hosting groups of friends — there's room for everyone, indoors and out. The oversized 2-car garage comes complete with a separate bunkhouse above, featuring its own bedroom, full bath, and living area — perfect for guests, extended family, plus ATVs, snowmobiles, and recreational toys. Step outside to multiple decks, patios, and an oversized fire pit built for starlit gatherings under the Colorado sky. The usable, flat agricultural status acreage includes an open event field/astroturf area and the surrounding property allows for horses. With direct access to ATV trails and hiking right out your back door, this is mountain life at its finest: space, quiet, and adventure all in one place. Less than 20 minutes to I-70, this home delivers it all — acreage, privacy, jaw-dropping views, and the kind of fun that turns a house into a legacy. This is mountain living, elevated.
For sale
$3,473,000
385 Darby Drive, Silverthorne, CO 80498
7beds
6,559sqft
:
Get pre-qualified$21,701/mo
Single Family Residence
Built in 1997
40 Acres Lot
$3,197,400 Zestimate®
$530/sqft
$-- HOA
What's special
Jaw-dropping viewsProperty allows for horsesExpansive entertaining spacesSpacious great room
- 43 days |
- 577 |
- 31 |
Zillow last checked:
Listing updated:
Listed by:
Aniela Wasmanski (970)453-0550,
LIV Sotheby's I.R.
Source: Altitude Realtors,MLS#: S1069301 Originating MLS: Summit Association of Realtors
Originating MLS: Summit Association of RealtorsFacts & features
Interior
Bedrooms & bathrooms
- Bedrooms: 7
- Bathrooms: 5
- Full bathrooms: 3
- 3/4 bathrooms: 2
Heating
- Baseboard, Radiant
Appliances
- Included: Built-In Oven, Dishwasher, Electric Cooktop, Disposal, Microwave, Refrigerator, Dryer, Washer
Features
- Five Piece Bathroom, Fireplace, Granite Counters, Hot Tub/Spa, Jack and Jill Bath, Primary Suite, Open Floorplan, Pantry, Skylights, Cable TV, Vaulted Ceiling(s), Wood Burning Stove
- Flooring: Carpet, Luxury Vinyl, Luxury VinylTile, Tile
- Basement: Walk-Out Access,Finished
- Has fireplace: Yes
- Fireplace features: Gas, Wood Burning Stove
Interior area
- Total interior livable area: 6,559 sqft
Video & virtual tour
Property
Parking
- Total spaces: 2
- Parking features: Detached, Finished Garage, Garage, Oversized
- Garage spaces: 2
Features
- Levels: Three Or More
- Has view: Yes
- View description: Mountain(s)
Lot
- Size: 40 Acres
- Features: See Remarks
Details
- Additional structures: Bunkhouse
- Parcel number: 6500061
- Zoning description: Agricultural
- Other equipment: Satellite Dish
Construction
Type & style
- Home type: SingleFamily
- Property subtype: Single Family Residence
Materials
- Log
- Roof: Architectural,Shingle
Condition
- Resale
- Year built: 1997
Utilities & green energy
- Sewer: Septic Tank
- Water: Well
- Utilities for property: Electricity Available, Natural Gas Available, Snow Removal, Trash Collection, Cable Available, Septic Available
Community & HOA
Community
- Features: Trails/Paths
- Subdivision: Lost Creek Ranch Sub
HOA
- Has HOA: No
Location
- Region: Silverthorne
Financial & listing details
- Price per square foot: $530/sqft
- Tax assessed value: $2,493,200
- Annual tax amount: $7,305
- Date on market: 6/19/2026
- Exclusions: No
- Road surface type: Dirt
Estimated market value
$3,197,400
$3.04M - $3.36M
$8,921/mo
Price history
| Date | Event | Price |
|---|---|---|
| 6/19/2026 | Listed for sale | $3,473,000+190.4%$530/sqft |
Source:  Altitude Realtors #S1069301 Report a problem Altitude Realtors #S1069301 Report a problem | ||
| 3/8/2017 | Sold | $1,196,000-7.9%$182/sqft |
Source: Altitude Realtors #S392447 Report a problem | ||
| 2/3/2017 | Pending sale | $1,299,000$198/sqft |
Source: Summit Resort Group #S392447 Report a problem | ||
| 1/23/2016 | Price change | $1,299,000-13.3%$198/sqft |
Source: SUMMIT RESORT GROUP #S392447 Report a problem | ||
| 10/21/2015 | Price change | $1,499,000-6.3%$229/sqft |
Source: Dan Burnett #321261544 Report a problem | ||
| 9/24/2015 | Price change | $1,599,900+6.7%$244/sqft |
Source: Dan Burnett #321261544 Report a problem | ||
| 8/6/2015 | Listed for sale | $1,499,500+99.1%$229/sqft |
Source: Dan Burnett #321261544 Report a problem | ||
| 4/15/2011 | Sold | $753,000$115/sqft |
Source: Public Record Report a problem | ||
Public tax history
| Year | Property taxes | Tax assessment |
|---|---|---|
| 2025 | $5,584 -6.9% | $155,825 +18% |
| 2024 | $5,997 +50.6% | $132,064 -1% |
| 2023 | $3,981 -2% | $133,345 +68.6% |
| 2022 | $4,064 -16.8% | $79,070 -2.8% |
| 2021 | $4,886 +1.4% | $81,346 -16.1% |
| 2019 | $4,820 -98.8% | $96,962 +9.4% |
| 2017 | $411,388 +9803.7% | $88,641 +2.5% |
| 2016 | $4,154 +1% | $86,449 |
| 2015 | $4,114 +4.5% | $86,449 +28.5% |
| 2014 | $3,937 +26.7% | $67,277 |
| 2013 | $3,106 | $67,277 -14.5% |
| 2012 | -- | $78,660 -21.4% |
| 2011 | -- | $100,109 |
Find assessor info on the county website
Monthly payment
Est. payment
Payment breakdown
Explore the cost of this home by adjusting the details. Changes won't be saved.Climate risks
Neighborhood: 80498
Nearby schools
GreatSchools rating
- 5/10Silverthorne Elementary SchoolGrades: PK-5Distance: 9.6 mi
- 4/10Summit Middle SchoolGrades: 6-8Distance: 14.7 mi
- 5/10Summit High SchoolGrades: 9-12Distance: 16.3 mi
- $1,43649.5 Acres805 Darby Dr, Silverthorne, CO 80498Off Market
- $2,032,9004 bd5 ba4.3k sqft800 Darby Drive, Silverthorne, CO 80498Off Market
- $1,564,7005 bd3 ba2.9k sqft370 Darby Dr, Silverthorne, CO 80498Off Market

- $2,876,5006 bd4 ba4.3k sqft380 Darby Dr, Silverthorne, CO 80498Off Market
- $2,042,3004 bd3 ba2.6k sqft800 Darby Dr, Silverthorne, CO 80498Off Market
- $2,660,2004 bd3 ba3.1k sqft550 Darby Dr, Silverthorne, CO 80498Off Market
- $1,087,6003 bd1 ba1.9k sqft1360 Ute Pass Rd, Silverthorne, CO 80498Off Market
- $2,616,1004 bd5 ba4.4k sqft220 Darby Dr, Silverthorne, CO 80498Off Market
A local agent can set up tours, give advice and negotiate with sellers.
A local lender can help you make sure your offer is ready when you are.
Similar homes
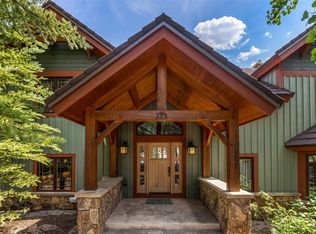
- $3,500,0005 bd5 ba6.3k sqft2244 Johnson Road, Silverthorne, CO 80498For Sale
 MLS ID #S1068289, Scott Thomas, LIV Sotheby's I.R.. Altitude Realtors
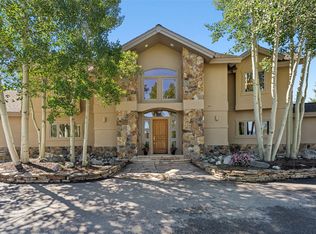
 - $3,200,0006 bd6 ba5.8k sqft273 Two Cabins Drive, Silverthorne, CO 80498For Sale
 MLS ID #S1062078, Debbie Nelson, Nelson Mountain Real Estate, LLC. Altitude Realtors
 - $1,999,9005 bd5 ba4.5k sqft1703 Elk Run Road, Silverthorne, CO 80498For Sale
 MLS ID #S1062385, Holly Vliet, Paradise Realty. Altitude Realtors
 - $2,850,0004 bd4 ba3.8k sqft1165 Emerald Road, Silverthorne, CO 80498For Sale
 MLS ID #S1070350, Barbara Schneeman, Colorado Real Estate Company-Barb Schneeman. Altitude Realtors
 - $2,395,0006 bd4 ba4.1k sqft845 Elk Run Road, Silverthorne, CO 80498For SaleMLS ID #S1062663, Wendy Tancheff, RE/MAX Properties of the Summit. Altitude Realtors
- $3,700,0004 bd5 ba3.9k sqft2050 Currant Way, Silverthorne, CO 80498For SaleMLS ID #S1070264, Kelly Short Lloyd CRS GRI, The Lloyd Group. Altitude Realtors
- $2,950,0004 bd6 ba4.1k sqft1795 Golden Eagle Road, Silverthorne, CO 80498For SaleMLS ID #S1069508, Jason Smith, Colorado R.E. Summit County. Altitude Realtors
- $3,199,0004 bd5 ba3.8k sqft230 Game Trail Road, Silverthorne, CO 80498For SaleMLS ID #S1069878, Karen Seitz, Compass. Altitude Realtors
- $3,250,0004 bd5 ba3.4k sqft814 Maryland Creek Road, Silverthorne, CO 80498For SaleMLS ID #S1069175, Karen Seitz, Compass. Altitude Realtors
- $2,995,0004 bd5 ba4.9k sqft125 Two Cabins Drive, Silverthorne, CO 80498For SaleMLS ID #S1066388, Grant Mcgahey, MileHimodern, LLC. Altitude Realtors
- $2,600,0004 bd5 ba3.9k sqft2800 Hunters Knob Road, Silverthorne, CO 80498For SaleMLS ID #S1068885, Tommy Gogolen, Thomas Properties of Summit. Altitude Realtors
- $4,995,0007 bd8 ba9.4k sqft348 Jade Road, Silverthorne, CO 80498For SaleMLS ID #S1068150, Justin Black, LIV Sotheby's I.R.. Altitude Realtors
- $3,999,0005 bd6 ba3.6k sqftTBD Whetstone Drive UNIT 4, Silverthorne, CO 80498New ConstructionMLS ID #S1062364, Morgan Storch, Coldwell Banker Distinctive Properties. Altitude Realtors
- $3,350,0005 bd5 ba7.5k sqft732 GCR 52, Granby, CO 80446For SaleMLS ID #26-421, Laura P. Zietz, LIV Sotheby's International DT. GCBOR
- $2,998,0005 bd4 ba5k sqft1709 Red Hawk Road, Silverthorne, CO 80498For Sale
 MLS ID #3743128, Michelle Clifford, eXp Realty, LLC. REcolorado as distributed by MLS GRID
 - $3,765,0004 bd5 ba3.9k sqft430 Giberson Road, Frisco, CO 80443For SaleMLS ID #S1069960, Jeanette Francis, KKS Properties. Altitude Realtors
- $3,325,0005 bd7 ba7.1k sqft180 GCR 52, Granby, CO 80446For SaleMLS ID #26-802, Laura P. Zietz, LIV Sotheby's International DT. GCBOR
- $2,125,0006 bd4 ba4.6k sqft312 Red Hawk Circle, Silverthorne, CO 80498For SaleMLS ID #S1070459, Brian Flickinger, Colorado R.E. Summit County. Altitude Realtors
- $3,200,0006 bd6 ba5.1k sqftColorado Lodge, Dillon, CO 80435For SaleMLS ID #S1069743, Jackie Pyles, Omni Real Estate. Altitude Realtors
- $2,250,0005 bd5 ba4.3k sqft727 Willowbrook Road, Silverthorne, CO 80498For SaleMLS ID #S1068136, Voyd (Butch) J. Elich II, RE/MAX Properties of the Summit. Altitude Realtors
