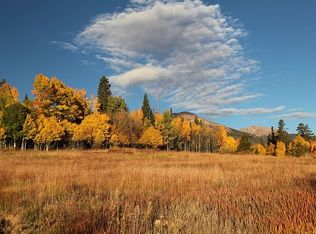
Welcome to one of Summit County's most prestigious communities - where homeowners enjoy private equestrian facilities, groomed Nordic ski trails, direct access to 180+ miles of Eagles Nest Wilderness backcountry, and the kind of gated seclusion that turns a mountain home into a generational holding. Set on the coveted southwest corner of Ruby Ranch, this 13.36-acre estate backs directly to the Eagles Nest Wilderness and White River National Forest with permanent protected views of the Gore Range, Williams Fork Mountains, Keystone Ski Resort, Dillon Reservoir, and the Continental Divide. An additional 12.67 acres of adjoining Ruby Ranch open space ensures the buffer is lasting - yet Silverthorne's dining and retail sit five minutes away, Denver International Airport is just over an hour, and Eagle County Regional Airport - Colorado's premier private aviation gateway - is within comparable range.
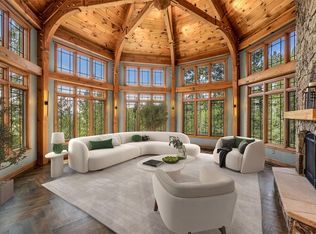
The 9,479 SF, 7-bedroom, 8-bath residence spans three levels connected by a private elevator. At its heart, a large open kitchen with soaring ceilings, a generous walk-in pantry, and incredible mountain views sets the tone for how the home lives. Set apart from the home's main gathering areas, the primary suite enjoys its own commanding views, a five-piece bath, and a private deck for morning coffee above the valley. A dedicated office, multiple living areas, four fireplaces, radiant heat, and generous indoor-outdoor terraces capturing sunrise and sunset extend the home's livability across every level. Expanding the home's possibilities, a fully private apartment above the garage with its own separate entrance is ideal for extended family or guests alike.
Classic yet contemporary, the home is fully operational and ready for immediate move-in. Just beyond your door, Ruby Ranch's equestrian center, Nordic trails, and backcountry access connect to the Summit County Recpath, Dillon Reservoir, the Blue River, The Raven Golf Club, and five world-class ski resorts.
For sale
$4,995,000
348 Jade Road, Silverthorne, CO 80498
7beds
9,479sqft
Single Family Residence
Built in 1994
13.36 Acres Lot
$4,421,900 Zestimate®
$527/sqft
$2/mo HOA
What's special
Four fireplacesRadiant heatGenerous walk-in pantryDedicated office
- 154 days
- 576
- 16
Zillow last checked:
Listing updated:
Listed by:
Justin Black (970)453-0550,
LIV Sotheby's I.R.
Source: Altitude Realtors,MLS#: S1068150 Originating MLS: Summit Association of Realtors
Originating MLS: Summit Association of RealtorsFacts & features
Interior
Bedrooms & bathrooms
- Bedrooms: 7
- Bathrooms: 8
- Full bathrooms: 4
- 3/4 bathrooms: 3
- 1/2 bathrooms: 1
Primary bedroom
- Level: Upper
Bedroom
- Level: Main
Bedroom
- Level: Main
Bedroom
- Level: Upper
Bedroom
- Level: Lower
Bedroom
- Level: Main
Bedroom
- Level: Main
Dining room
- Level: Upper
Other
- Level: Main
Other
- Level: Upper
Other
- Level: Main
Game room
- Level: Upper
Great room
- Level: Upper
Half bath
- Level: Upper
Kitchen
- Level: Main
Kitchen
- Level: Lower
Kitchen
- Level: Upper
Laundry
- Level: Main
Living room
- Level: Main
Living room
- Level: Main
Living room
- Level: Lower
Mud room
- Level: Main
Office
- Level: Upper
Other
- Level: Upper
Other
- Level: Main
Other
- Level: Main
Other
- Level: Lower
Utility room
- Level: Main
Heating
- Baseboard, Natural Gas, Radiant Floor, Radiant
Appliances
- Included: Double Oven, Dishwasher, Disposal, Gas Range, Microwave, Refrigerator, Range Hood, See Remarks, Trash Compactor, Dryer, Washer
- Laundry: Main Level
Features
- Wet Bar, Ceiling Fan(s), Entrance Foyer, Eat-in Kitchen, Elevator, Five Piece Bathroom, Fireplace, High Ceilings, High Speed Internet, Jetted Tub, Kitchen Island, Main Level Primary, Primary Suite, Open Floorplan, Pantry, See Remarks, Skylights, Tile Counters, Vaulted Ceiling(s), Walk-In Closet(s), Central Vacuum
- Flooring: Carpet, Stone, Tile
- Basement: Apartment,Exterior Entry,Bath/Stubbed,Walk-Out Access,Finished
- Number of fireplaces: 4
- Fireplace features: Gas
Interior area
- Total interior livable area: 9,479 sqft
Video & virtual tour
Property
Parking
- Parking features: Attached, Garage, Three or more Spaces, Storage
- Has attached garage: Yes
Accessibility
- Accessibility features: Accessible Washer/Dryer, Accessible Kitchen, Accessible Hallway(s)
Features
- Levels: Three Or More,Multi/Split
- Has view: Yes
- View description: City, Mountain(s), Ski Area, Valley, Trees/Woods
Lot
- Size: 13.36 Acres
- Features: Borders National Forest, Corner Lot, Foothills, Meadow, Near Ski Area, Open Space, Near Public Transit, Rolling Slope, Many Trees, Secluded, Sloped, See Remarks
Details
- Parcel number: 3906002
- Zoning description: Single Family
- Horses can be raised: Yes
Construction
Type & style
- Home type: SingleFamily
- Architectural style: Contemporary,Mountain
- Property subtype: Single Family Residence
Materials
- Stone, Wood Siding
- Foundation: Poured
- Roof: Asphalt
Condition
- Resale
- Year built: 1994
Utilities & green energy
- Sewer: Septic Tank
- Water: Community/Coop, Shared Well
- Utilities for property: Electricity Available, Natural Gas Available, Phone Available, Snow Removal, See Remarks, Trash Collection, Cable Available, Septic Available
Community & HOA
Community
- Features: Equestrian Facilities, See Remarks, Trails/Paths, Gated
- Subdivision: Ruby Ranch Sub
HOA
- Has HOA: Yes
- HOA fee: $25 annually
Location
- Region: Silverthorne
Financial & listing details
- Price per square foot: $527/sqft
- Tax assessed value: $5,064,000
- Annual tax amount: $38,372
- Date on market: 4/17/2026
- Exclusions: Do Not Know, Exclusions List
- Road surface type: Dirt, Paved
Estimated market value
$4,421,900
$4.20M - $4.69M
Not available
Price history
| Date | Event | Price |
|---|---|---|
| 4/17/2026 | Listed for sale | $4,995,000-15%$527/sqft |
Source:  Altitude Realtors #S1068150 Report a problem Altitude Realtors #S1068150 Report a problem | ||
| 2/18/2026 | Listing removed | $5,875,000$620/sqft |
Source:  Engel & Volkers #2254009 Report a problem Engel & Volkers #2254009 Report a problem | ||
| 1/16/2026 | Price change | $5,875,000-1.8%$620/sqft |
Source: Altitude Realtors #S1058250 Report a problem | ||
| 5/26/2025 | Listed for sale | $5,985,000$631/sqft |
Source: Altitude Realtors #S1058250 Report a problem | ||
| 5/3/2025 | Listing removed | $5,985,000$631/sqft |
Source: Engel & Volkers #2254009 Report a problem | ||
| 3/18/2025 | Price change | $5,985,000-3.5%$631/sqft |
Source: Altitude Realtors #S1051634 Report a problem | ||
| 2/13/2024 | Price change | $6,200,000-2.7%$654/sqft |
Source: Nest Seekers International Report a problem | ||
| 1/15/2024 | Price change | $6,375,000+2.8%$673/sqft |
Source:  VMLS #1008808 Report a problem VMLS #1008808 Report a problem | ||
| 1/6/2024 | Price change | $6,200,000-2.7%$654/sqft |
Source: Altitude Realtors #S1045077 Report a problem | ||
| 12/12/2023 | Listing removed | -- |
Source: Zillow Rentals Report a problem | ||
| 11/23/2023 | Listed for sale | $6,375,000+2.8%$673/sqft |
Source: Altitude Realtors #S1045077 Report a problem | ||
| 11/14/2023 | Listed for rent | $16,000$2/sqft |
Source: Zillow Rentals Report a problem | ||
| 10/25/2023 | Listing removed | -- |
Source: Altitude Realtors #S1044382 Report a problem | ||
| 5/5/2023 | Listed for sale | $6,200,000+7.8%$654/sqft |
Source:  IRES as distributed by MLS GRID #987139 Report a problem IRES as distributed by MLS GRID #987139 Report a problem | ||
| 7/8/2022 | Listing removed | -- |
Source: Owner Report a problem | ||
| 4/9/2022 | Listed for sale | $5,750,000+27.8%$607/sqft |
Source: Owner Report a problem | ||
| 1/8/2021 | Listing removed | -- |
Source: Owner Report a problem | ||
| 11/15/2020 | Listed for sale | $4,500,000+40.6%$475/sqft |
Source: Owner Report a problem | ||
| 3/27/2019 | Listing removed | $3,200,000$338/sqft |
Source: Owner Report a problem | ||
| 6/15/2018 | Price change | $3,200,000+8.5%$338/sqft |
Source: Owner Report a problem | ||
| 4/1/2018 | Listed for sale | $2,950,000$311/sqft |
Source: Colorado Craft Brokers #5503775 Report a problem | ||
Public tax history
| Year | Property taxes | Tax assessment |
|---|---|---|
| 2025 | $32,426 -5% | $316,500 +7.2% |
| 2024 | $34,143 +40.2% | $295,148 -1% |
| 2023 | $24,350 +8.6% | $298,012 +84.3% |
| 2022 | $22,416 +11.6% | $161,699 -2.8% |
| 2021 | $20,082 -7.4% | $166,352 +11.5% |
| 2019 | $21,688 -98.7% | $149,200 +1.8% |
| 2017 | $1,642,901 +9978.2% | $146,570 -0.6% |
| 2016 | $16,302 -0.8% | $147,471 |
| 2015 | $16,429 +1.4% | $147,471 +1.7% |
| 2014 | $16,200 +0.9% | $144,961 |
| 2013 | $16,056 | $144,961 -7.1% |
| 2012 | -- | $156,067 |
| 2011 | -- | $156,067 -16.2% |
| 2010 | -- | $186,146 |
Find assessor info on the county website
Monthly payment
Est. payment
Payment breakdown
Explore the cost of this home by adjusting the details. Changes won't be saved.Climate risks
Neighborhood: 80498
Nearby schools
Schools provided by the listing agent
- Elementary: Silverthorne
- Middle: Summit
- High: Summit
Source: Altitude Realtors. This data may not be complete. We recommend contacting the local school district to confirm school assignments for this home.
Similar homes
- $4,850,0006 bd8 ba7.3k sqft264 Pearl Lane, Silverthorne, CO 80498For Sale

 MLS ID #S1071089, Kelly Short Lloyd CRS GRI, The Lloyd Group. Altitude Realtors
 - $3,200,0006 bd6 ba5.8k sqft273 Two Cabins Drive, Silverthorne, CO 80498For Sale
 MLS ID #S1062078, Debbie Nelson, Nelson Mountain Real Estate, LLC. Altitude Realtors
 - $2,549,0007 bd7 ba5.1k sqft901 Rainbow Dr, Silverthorne, CO 80498For Sale By Owner
- $4,499,0004 bd6 ba4.7k sqft680 Lakeview Circle, Silverthorne, CO 80498For Sale
 MLS ID #S1071280, Marco Galvez, Nelson Mountain Real Estate, LLC. Altitude Realtors
 - $5,150,0005 bd6 ba4.9k sqftTBD Whetstone Drive UNIT 7, Silverthorne, CO 80498New ConstructionMLS ID #S1056155, Morgan Storch, Coldwell Banker Distinctive Properties. Altitude Realtors
- $5,900,0005 bd6 ba6.3k sqft189 Ginger Quill Lane, Breckenridge, CO 80424For Sale
 MLS ID #5265630, Brie Cosgriff, Milehimodern. REcolorado as distributed by MLS GRID
 - $3,500,0005 bd5 ba6.3k sqft2244 Johnson Road, Silverthorne, CO 80498For SaleMLS ID #S1068289, Scott Thomas, LIV Sotheby's I.R.. Altitude Realtors
- $2,995,0004 bd5 ba4.9k sqft125 Two Cabins Drive, Silverthorne, CO 80498For SaleMLS ID #S1066388, Grant Mcgahey, MileHimodern, LLC. Altitude Realtors
- $6,259,0005 bd7 ba5.8k sqft35 Mayfly Drive, Silverthorne, CO 80498For SaleMLS ID #S1068933, Henry E. Barr, RE/MAX Properties of the Summit. Altitude Realtors
- $4,760,0007 bd8 ba8k sqft87 Wagon Road, Breckenridge, CO 80424For SaleMLS ID #S1070844, Alex Masterson, eXp Realty, LLC. Altitude Realtors
- $4,950,0004 bd5 ba4.7k sqft131 Gold Run Road, Breckenridge, CO 80424For SaleMLS ID #S1070000, Dak Dice, Breckenridge Associates R.E.. Altitude Realtors
- $5,695,0005 bd5 ba5.4k sqft133 Adams Way, Breckenridge, CO 80424For SaleMLS ID #S1069949, Bo Palazola, Engel & Volkers Denver ? Breckenridge. Altitude Realtors
- $5,545,0007 bd6 ba6.6k sqft54 Boulder Circle, Breckenridge, CO 80424For SaleMLS ID #S1069403, Andrew Clapp, Breckenridge Associates R.E.. Altitude Realtors
- $6,050,0006 bd7 ba4.8k sqft992 S 7th Avenue, Frisco, CO 80443For SaleMLS ID #S1070165, Amy Smits, eXp Realty LLC - Resort Experts. Altitude Realtors
- $4,349,0005 bd7 ba6k sqft211 Tarnwood Drive, Breckenridge, CO 80424For SaleMLS ID #S1064102, Dak Dice, Breckenridge Associates R.E.. Altitude Realtors
- $4,500,0005 bd5 ba5.6k sqft315 Lake Edge Drive, Breckenridge, CO 80424For SaleMLS ID #S1068749, Dallas Dyer, Redfin Corporation. Altitude Realtors
- $4,995,0005 bd6 ba6.2k sqft215 Royal Tiger Road, Breckenridge, CO 80424For SaleMLS ID #S1069196, Jeff Moore, Slifer Smith & Frampton R.E.. Altitude Realtors
- $2,690,0006 bd6 ba5.1k sqft145 Gold Run Circle, Dillon, CO 80435For SaleMLS ID #S1067653, Alexander (Brady) Stout, MileHimodern, LLC. Altitude Realtors
- $4,850,0004 bd6 ba4.9k sqft210 S Gold Flake Terrace, Breckenridge, CO 80424For SaleMLS ID #S1071391, Troy Margelofsky, Slifer Smith & Frampton R.E.. Altitude Realtors
- $4,350,0005 bd6 ba5.2k sqft120 Byron Court, Breckenridge, CO 80424For SaleMLS ID #S1069592, Jeff Moore, Slifer Smith & Frampton R.E.. Altitude Realtors
