This Highlands at Breckenridge home was built for multigenerational living with its main level design coupled with an elevator for the upmost in convenience. Located on Byron Court, this home takes full advantage of its south facing idyllic backyard setting with direct flume trail access. As you come up the stairs to the main level, you are greeted by an outdoor oasis that includes a dramatic water feature, which is the signature of this Highlands home. The floorplan of this residence is anchored by the gourmet kitchen which is perfect for the chef in the family with its Viking and Sub-Zero appliances. The kitchen is the heart and soul of this home and has perfect visual communication with the great room, dining area, and a cleverly designed family room. The main level primary suite is dedicated to its own wing while a small flex space bedroom is just down the hall as well as a cozy office with beautiful built in shelving. A charming guest ensuite bedroom is on the upper level with ideal separation of sleeping space. The lower level, offers a cozy media area and two more en-suite bedrooms as well as a cedar sauna prewired for an electric sauna heater. There are also two laundry rooms for your convenience. The home is wired for a future sauna and the outdoor hot tub which has a hydronic lift that serves to protect you overhead on those snowy nights as well as shed snow so you don’t have to shovel your hot tub. The oversized two car garage has enough room for all of your mountain gear. Schedule a showing today, there are too many special features to mention in this Highlands Gem!
For sale
Price cut: $355K (10/3)
$3,995,000
120 Byron Court, Breckenridge, CO 80424
5beds
5,285sqft
Single Family Residence
Built in 2005
1.36 Acres Lot
$3,809,800 Zestimate®
$756/sqft
$10/mo HOA
What's special
Two laundry rooms
- 122 days
- 847
- 88
Zillow last checked:
Listing updated:
Listed by:
Jeff Moore (970)390-2269,
Slifer Smith & Frampton R.E.
Source: Altitude Realtors,MLS#: S1069592 Originating MLS: Summit Association of Realtors
Originating MLS: Summit Association of RealtorsFacts & features
Interior
Bedrooms & bathrooms
- Bedrooms: 5
- Bathrooms: 6
- Full bathrooms: 3
- 3/4 bathrooms: 2
- 1/2 bathrooms: 1
Heating
- Radiant
Appliances
- Included: Built-In Oven, Dishwasher, Gas Cooktop, Disposal, Microwave, Refrigerator, Warming Drawer, Dryer, Washer
Features
- Elevator, Fireplace, Jetted Tub, Sauna, Cable TV, Vaulted Ceiling(s)
- Flooring: Carpet, Tile, Wood
- Has fireplace: Yes
- Fireplace features: Gas
Interior area
- Total interior livable area: 5,285 sqft
Video & virtual tour
Property
Parking
- Total spaces: 2
- Parking features: Garage
- Garage spaces: 2
Features
- Levels: Three Or More,Multi/Split
- Patio & porch: Deck
- Has spa: Yes
- Spa features: Hot Tub
- Has view: Yes
- View description: Mountain(s), Valley
Lot
- Size: 1.36 Acres
- Features: See Remarks
Details
- Parcel number: 6509274
- Zoning description: Single Family
Construction
Type & style
- Home type: SingleFamily
- Property subtype: Single Family Residence
Materials
- Frame
- Foundation: Poured
- Roof: Asphalt
Condition
- Resale
- Year built: 2005
Utilities & green energy
- Sewer: Connected, Public Sewer
- Water: Public
- Utilities for property: Electricity Available, Natural Gas Available, Phone Available, Sewer Available, Snow Removal, Trash Collection, Water Available, Cable Available, Sewer Connected
Community & HOA
Community
- Features: Golf, Trails/Paths
- Subdivision: Highlands At Breckenridge
HOA
- Has HOA: Yes
- HOA fee: $125 annually
Location
- Region: Dillon
Financial & listing details
- Price per square foot: $756/sqft
- Tax assessed value: $4,107,600
- Annual tax amount: $15,409
- Date on market: 6/13/2026
- Listing agreement: Exclusive Right To Sell
- Exclusions: No
- Road surface type: Paved
Estimated market value
$3,809,800
$3.62M - $4.00M
Not available
Price history
| Date | Event | Price |
|---|---|---|
| 10/3/2026 | Price change | $3,995,000-8.2%$756/sqft |
Source:  Altitude Realtors #S1069592 Report a problem Altitude Realtors #S1069592 Report a problem | ||
| 8/19/2026 | Price change | $4,350,000-8.4%$823/sqft |
Source: Altitude Realtors #S1069592 Report a problem | ||
| 6/13/2026 | Listed for sale | $4,750,000+2135.3%$899/sqft |
Source: Altitude Realtors #S1069592 Report a problem | ||
| 2/14/2005 | Sold | $212,500$40/sqft |
Source: Public Record Report a problem | ||
Public tax history
| Year | Property taxes | Tax assessment |
|---|---|---|
| 2025 | $14,041 -1.6% | $256,725 -3.7% |
| 2024 | $14,264 +39.5% | $266,560 -1% |
| 2023 | $10,226 -1.9% | $269,146 +51.7% |
| 2022 | $10,424 +10.8% | $177,447 -2.8% |
| 2021 | $9,406 +1.3% | $182,554 +11.7% |
| 2019 | $9,283 -98.8% | $163,474 +14.3% |
| 2017 | $794,392 +10206.5% | $143,013 -1.6% |
| 2016 | $7,708 -3% | $145,360 |
| 2015 | $7,944 +3% | $145,360 +6.6% |
| 2014 | $7,713 +5.4% | $136,298 |
| 2013 | $7,319 | $136,298 -1.6% |
| 2012 | -- | $138,444 |
| 2011 | -- | $138,444 -20.1% |
| 2010 | -- | $173,299 |
Find assessor info on the county website
Monthly payment
Est. payment
Payment breakdown
Explore the cost of this home by adjusting the details. Changes won't be saved.Climate risks
Neighborhood: 80424
Similar homes
- $4,300,0005 bd6 ba4.9k sqft798 Gold Run Road, Breckenridge, CO 80424For Sale
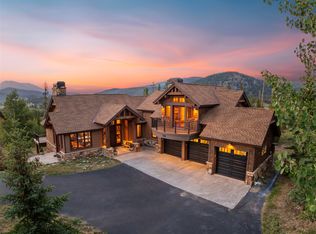
 MLS ID #S1070915, Anastasia Bell, Breckenridge Associates R.E.. Altitude Realtors
 - $3,750,0005 bd6 ba5.5k sqft59 Gold Run Road, Breckenridge, CO 80424For Sale
 MLS ID #S1069371, Jeff Moore, Slifer Smith & Frampton R.E.. Altitude Realtors
 - $4,500,0005 bd5 ba5.6k sqft315 Lake Edge Drive, Breckenridge, CO 80424For Sale
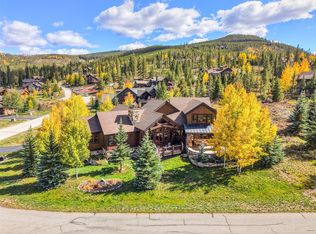 MLS ID #S1068749, Dallas Dyer, Redfin Corporation. Altitude Realtors
 - $3,550,0004 bd4 ba4.4k sqft191 Glen Eagle Loop, Breckenridge, CO 80424For Sale
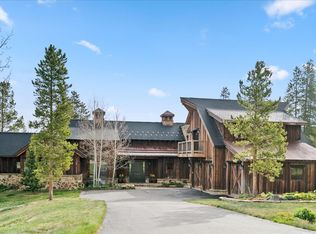 MLS ID #S1067897, Todd Rankin, Cornerstone RE Rocky Mountains. Altitude Realtors
 - $4,500,0004 bd5 ba3.9k sqft726 Discovery Hill Drive, Breckenridge, CO 80424For SaleMLS ID #S1070309, Jeff Moore, Slifer Smith & Frampton R.E.. Altitude Realtors
- $3,095,0004 bd4 ba3.9k sqft123 Westerman Road, Breckenridge, CO 80424For SaleMLS ID #S1069295, Cody Thomas, Paffrath & Thomas R.E.S.C. Altitude Realtors
- $5,695,0005 bd6 ba5.5k sqft511 Golden Age Drive, Breckenridge, CO 80424For SaleMLS ID #S1069062, Greg Hanson, Trelora Realty. Altitude Realtors
- $4,195,0005 bd7 ba6k sqft211 Tarnwood Drive, Breckenridge, CO 80424For SaleMLS ID #S1064102, Dak Dice, Breckenridge Associates R.E.. Altitude Realtors
- $3,250,0004 bd5 ba3.7k sqft1946 Highlands Drive, Breckenridge, CO 80424For SaleMLS ID #S1071067, Derrick Fowler, Colorado Mountain Homes. Altitude Realtors
- $3,795,0004 bd5 ba3.1k sqft211 Morning Star Drive, Breckenridge, CO 80424For SaleMLS ID #S1071126, James D. Schlegel, Slifer Smith & Frampton R.E.. Altitude Realtors
- $5,595,0005 bd7 ba6k sqft118 Gold Piece Drive, Breckenridge, CO 80424For SaleMLS ID #S1071901, Bo Palazola, Engel & Volkers Denver ? Breckenridge. Altitude Realtors
- $4,250,0005 bd5 ba4.9k sqft62 Goldenview Drive, Breckenridge, CO 80424For SaleMLS ID #S1064242, Laurie Huggins, Breckenridge Associates R.E.. Altitude Realtors
- $4,100,0005 bd6 ba4k sqft115 Willow Lane, Breckenridge, CO 80424For SaleMLS ID #S1071341, Jeffrey E. Scroggins, LIV Sotheby's I.R.. Altitude Realtors
- $3,575,0005 bd5 ba4.2k sqft157 Barton Way, Breckenridge, CO 80424For SaleMLS ID #S1069635, Anne Marie Ohly, Omni Real Estate. Altitude Realtors
- $3,400,0005 bd4 ba3.7k sqft2273 Tiger Road, Breckenridge, CO 80424For SaleMLS ID #S1071247, Mark Thomas, Paffrath & Thomas R.E.S.C. Altitude Realtors
- $2,750,0004 bd4 ba3.3k sqft419 Silver Circle, Breckenridge, CO 80424For SaleMLS ID #S1071511, Sara Gambino, The Real Estate Collective. Altitude Realtors
- $5,500,0006 bd7 ba6.1k sqft636 Western Sky Drive, Breckenridge, CO 80424For SaleMLS ID #S1069918, Aniela Wasmanski, LIV Sotheby's I.R.. Altitude Realtors
- $4,850,0004 bd6 ba4.9k sqft210 S Gold Flake Terrace, Breckenridge, CO 80424For SaleMLS ID #S1071391, Troy Margelofsky, Slifer Smith & Frampton R.E.. Altitude Realtors
- $3,350,0004 bd5 ba3.2k sqft201 Corkscrew Drive, Breckenridge, CO 80424For SaleMLS ID #S1070274, Jon Clark, Slifer Smith & Frampton R.E.. Altitude Realtors
- $3,100,0005 bd5 ba4.5k sqft81 New England Drive, Breckenridge, CO 80424For SaleMLS ID #S1071670, Stu Van Anderson, West + Main. Altitude Realtors
