Enjoy the incredible rustic charm of this home on 6th Tee at the Breck Beaver Course. The home features part of a reclaimed dairy barn from Canada. Wide plank Doug Fir floors, rustic exposed beams, 2 stone fireplaces, Hot Tub on expansive deck; Theatre Room; Main level Master Suite; 2nd Master Upstairs near the family room; Dining Room surrounded by windows looking out on Golf Course and woods. Lots of fresh updates including: New heating system, boilers and controls (2020). New heat tape (2020). Fresh carpet (2021). New Hot tub (2023). Replaced and widened driveway (2024). Remodeled baths (2024). Hunter Douglas electronic blinds (2024/2025). Crawl Space re-insulated and new radon barrier (2025). Savant home automation system. Fantastic outdoor entertaining space. Make this gem Colorado property your Breckenridge home.
Pending
$3,550,000
191 Glen Eagle Loop, Breckenridge, CO 80424
4beds
4,486sqft
Single Family Residence
Built in 2004
0.97 Acres Lot
$3,313,600 Zestimate®
$791/sqft
$10/mo HOA
What's special
Main level master suiteTheatre roomFantastic outdoor entertaining spaceSavant home automation systemRustic exposed beams
- 228 days
- 563
- 44
Zillow last checked:
Listing updated:
Listed by:
Todd Rankin (970)406-0437,
Cornerstone RE Rocky Mountains
Source: Altitude Realtors,MLS#: S1067897 Originating MLS: Summit Association of Realtors
Facts & features
Interior
Bedrooms & bathrooms
- Bedrooms: 4
- Bathrooms: 4
- Full bathrooms: 3
- 1/2 bathrooms: 1
Heating
- Natural Gas, Radiant
Appliances
- Included: Dishwasher, Disposal, Gas Range, Microwave, Refrigerator, Dryer, Washer
Features
- Fireplace, High Ceilings, Jetted Tub, Kitchen Island, Main Level Primary, Primary Suite, Open Floorplan, Cable TV
- Flooring: Carpet, Wood
- Basement: Finished
- Number of fireplaces: 2
- Fireplace features: Gas
Interior area
- Total interior livable area: 4,486 sqft
Property
Parking
- Total spaces: 3
- Parking features: Garage
- Garage spaces: 3
Features
- Levels: Three Or More
- Patio & porch: Deck, Patio
- Has spa: Yes
- Spa features: Hot Tub
- Has view: Yes
- View description: Mountain(s)
Lot
- Size: 0.97 Acres
- Features: On Golf Course
Details
- Parcel number: 6505182
- Zoning description: Planned Unit Development
Construction
Type & style
- Home type: SingleFamily
- Property subtype: Single Family Residence
Materials
- Frame
- Roof: Asphalt
Condition
- Resale
- Year built: 2004
Utilities & green energy
- Sewer: Connected, Public Sewer
- Water: Public
- Utilities for property: Natural Gas Available, Sewer Available, Water Available, Cable Available, Sewer Connected
Community & HOA
Community
- Features: Golf, Trails/Paths
- Subdivision: Fairways At Breckenridge
HOA
- Has HOA: Yes
- HOA fee: $125 annually
Location
- Region: Breckenridge
Financial & listing details
- Price per square foot: $791/sqft
- Tax assessed value: $3,925,300
- Annual tax amount: $14,725
- Date on market: 3/27/2026
- Listing agreement: Exclusive Right To Sell
- Exclusions: No
- Road surface type: Paved
Estimated market value
$3,313,600
$3.15M - $3.48M
Not available
Price history
| Date | Event | Price |
|---|---|---|
| 11/6/2026 | Pending sale | $3,550,000$791/sqft |
Source:  Altitude Realtors #S1067897 Report a problem | ||
| 7/23/2026 | Price change | $3,550,000-7.8%$791/sqft |
Source: Altitude Realtors #S1067897 Report a problem | ||
| 3/27/2026 | Listed for sale | $3,850,000+133.3%$858/sqft |
Source: Altitude Realtors #S1067897 Report a problem | ||
| 12/12/2013 | Sold | $1,650,000-2.9%$368/sqft |
Source: Altitude Realtors #S379871 Report a problem | ||
| 10/12/2006 | Sold | $1,700,000$379/sqft |
Source: Public Record Report a problem | ||
Public tax history
| Year | Property taxes | Tax assessment |
|---|---|---|
| 2025 | $13,414 -1.6% | $245,331 -3.7% |
| 2024 | $13,628 +45.4% | $254,835 -1% |
| 2023 | $9,374 -1.9% | $257,307 +58.2% |
| 2022 | $9,555 +14.2% | $162,658 -2.8% |
| 2021 | $8,369 +1.3% | $167,339 +15% |
| 2019 | $8,260 -98.8% | $145,449 +12.6% |
| 2017 | $707,057 +10053.7% | $129,205 -0.1% |
| 2016 | $6,964 -1.5% | $129,379 |
| 2015 | $7,071 +3% | $129,379 -2% |
| 2014 | $6,865 -3.2% | $132,032 |
| 2013 | $7,090 | $132,032 +0.7% |
| 2012 | -- | $131,050 |
| 2011 | -- | $131,050 -10.2% |
| 2010 | -- | $145,922 |
Find assessor info on the county website
Monthly payment
Est. payment
Payment breakdown
Explore the cost of this home by adjusting the details. Changes won't be saved.Climate risks
Neighborhood: 80424

Similar homes
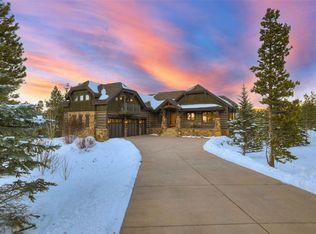
- $3,250,0004 bd5 ba3.7k sqft1946 Highlands Drive, Breckenridge, CO 80424For Sale
 MLS ID #S1071067, Derrick Fowler, Colorado Mountain Homes. Altitude Realtors
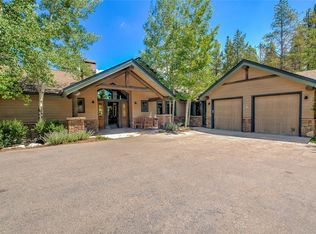
- $3,100,0004 bd5 ba4k sqft131 Adams Way, Breckenridge, CO 80424For Sale
 MLS ID #S1072088, Marco Del Zotto, LIV Sotheby's I.R.. Altitude Realtors
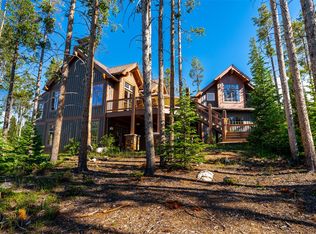
- $2,899,0004 bd4 ba3.9k sqft123 Westerman Road, Breckenridge, CO 80424For Sale
 MLS ID #S1069295, Cody Thomas, Paffrath & Thomas R.E.S.C. Altitude Realtors
- $3,995,0005 bd6 ba5.2k sqft120 Byron Court, Breckenridge, CO 80424For Sale
 MLS ID #S1069592, Jeff Moore, Slifer Smith & Frampton R.E.. Altitude Realtors
- $4,300,0005 bd6 ba4.9k sqft798 Gold Run Road, Breckenridge, CO 80424For SaleMLS ID #S1070915, Anastasia Bell, Breckenridge Associates R.E.. Altitude Realtors
- $2,750,0004 bd4 ba3.3k sqft419 Silver Circle, Breckenridge, CO 80424For SaleMLS ID #S1071511, Sara Gambino, The Real Estate Collective. Altitude Realtors
- $3,500,0004 bd5 ba3.1k sqft211 Morning Star Drive, Breckenridge, CO 80424For SaleMLS ID #S1071126, James D. Schlegel, Slifer Smith & Frampton R.E.. Altitude Realtors
- $3,350,0004 bd5 ba3.2k sqft201 Corkscrew Drive, Breckenridge, CO 80424For SaleMLS ID #S1070274, Jon Clark, Slifer Smith & Frampton R.E.. Altitude Realtors
- $3,575,0005 bd5 ba4.2k sqft157 Barton Way, Breckenridge, CO 80424For SaleMLS ID #S1069635, Anne Marie Ohly, Omni Real Estate. Altitude Realtors
- $2,890,0004 bd5 ba4.1k sqft183 County Road 534, Breckenridge, CO 80424For SaleMLS ID #S1071509, Bo Palazola, Engel & Volkers Denver/Breckenridge. Altitude Realtors
- $4,500,0004 bd5 ba3.9k sqft726 Discovery Hill Drive, Breckenridge, CO 80424For SaleMLS ID #S1070309, Jeff Moore, Slifer Smith & Frampton R.E.. Altitude Realtors
- $4,100,0005 bd6 ba4k sqft115 Willow Lane, Breckenridge, CO 80424For SaleMLS ID #S1071341, Jeffrey E. Scroggins, LIV Sotheby's I.R.. Altitude Realtors
- $3,100,0005 bd5 ba4.5k sqft81 New England Drive, Breckenridge, CO 80424For SaleMLS ID #S1071670, Stu Van Anderson, West + Main. Altitude Realtors
- $3,995,0005 bd5 ba3.5k sqft735 Gold King Way, Breckenridge, CO 80424For SaleMLS ID #S1072197, Bo Palazola, Engel & Volkers Denver/Breckenridge. Altitude Realtors
- $4,495,0005 bd4 ba4.7k sqft149 County RD 801, Breckenridge, CO 80424For SaleMLS ID #S1072124, James D. Schlegel, Slifer Smith & Frampton R.E.. Altitude Realtors
- $4,850,0004 bd5 ba4.7k sqft131 Gold Run Road, Breckenridge, CO 80424For SaleMLS ID #S1070000, Dak Dice, Breckenridge Associates R.E.. Altitude Realtors
- $3,925,0005 bd7 ba6k sqft211 Tarnwood Drive, Breckenridge, CO 80424For SaleMLS ID #S1064102, Dak Dice, Breckenridge Associates R.E.. Altitude Realtors
- $3,545,0004 bd6 ba4.1k sqft205 MONITOR Drive, Breckenridge, CO 80424New ConstructionAltitude Realtors
- $4,850,0004 bd6 ba4.9k sqft210 S Gold Flake Terrace, Breckenridge, CO 80424For SaleMLS ID #S1071391, Troy Margelofsky, Slifer Smith & Frampton R.E.. Altitude Realtors
- $5,299,0004 bd5 ba3.9k sqft69 Marksberry Way, Breckenridge, CO 80424New ConstructionMLS ID #S1068835, Anastasia Bell, Breckenridge Associates R.E.. Altitude Realtors
