Big mountain views, room to breathe, and a very unique timber frame with a story. Built with century-old Douglas fir reclaimed from a Washington warehouse, 131 Adams Way pairs substantial exposed beams with vaulted wood ceilings, reclaimed pine floors, and a floor-to-ceiling river stone fireplace.
Set on 0.85 acres on a quiet cul-de-sac, this four-bedroom home offers privacy less than 10 minutes from downtown Breckenridge, with easy access to Peak 8. The kitchen features custom hickory cabinetry, granite counters, stainless appliances, and an island with a built-in wine cooler. A library and separate recreation room provide space to spread out, while radiant floor heat keeps the main and lower levels comfortable.
Four redwood decks take full advantage of the setting, including a hot tub deck off the primary bath. Perennial gardens and wildflowers surround the home, with mountain and valley views beyond. An oversized two-car garage, separate two-car carport, and mudroom with built-in gear storage leave plenty of room for mountain life.
For sale
$3,100,000
131 Adams Way, Breckenridge, CO 80424
4beds
4,068sqft
Single Family Residence
Built in 1997
0.85 Acres Lot
$2,915,700 Zestimate®
$762/sqft
$-- HOA
What's special
- 1 day
- 253
- 17
Zillow last checked:
Listing updated:
Listed by:
Marco Del Zotto 970-471-5449,
LIV Sotheby's I.R.
Source: Altitude Realtors,MLS#: S1072088 Originating MLS: Summit Association of Realtors
Facts & features
Interior
Bedrooms & bathrooms
- Bedrooms: 4
- Bathrooms: 5
- Full bathrooms: 2
- 3/4 bathrooms: 1
- 1/2 bathrooms: 2
Heating
- Baseboard, Electric, Natural Gas, Radiant
Appliances
- Included: Built-In Oven, Cooktop, Dishwasher, Disposal, Microwave, Refrigerator, Some Electric Appliances, Dryer, Washer
Features
- Built-in Features, Ceiling Fan(s), Five Piece Bathroom, Fireplace, Granite Counters, High Ceilings, High Speed Internet, Open Floorplan, Smoke Free, Cable TV, Vaulted Ceiling(s), Utility Room
- Flooring: Stone, Tile, Wood
- Basement: Finished,Heated
- Number of fireplaces: 2
- Fireplace features: Gas
- Furnished: Yes
Interior area
- Total interior livable area: 4,068 sqft
Property
Parking
- Total spaces: 2
- Parking features: Attached, Carport, Garage, See Remarks
- Garage spaces: 2
- Has carport: Yes
Features
- Levels: Three Or More,Multi/Split
- Has spa: Yes
- Spa features: Hot Tub
- Has view: Yes
- View description: Mountain(s), Valley, Trees/Woods
Lot
- Size: 0.85 Acres
- Features: Borders National Forest, Near Ski Area, Open Space, Rolling Slope, See Remarks
- Topography: Mountainous
Details
- Additional structures: Shed(s)
- Parcel number: 200135
- Zoning description: Single Family
- Other equipment: Satellite Dish
Construction
Type & style
- Home type: SingleFamily
- Property subtype: Single Family Residence
Materials
- Wood Frame
- Foundation: Poured
- Roof: See Remarks
Condition
- Resale
- Year built: 1997
Utilities & green energy
- Sewer: Connected
- Water: Public
- Utilities for property: Electricity Available, Natural Gas Available, Phone Available, Snow Removal, Trash Collection, Water Connected, Cable Available, Sewer Connected
Community & HOA
Community
- Features: Golf, Trails/Paths
- Subdivision: Shadows North Amended Sub
HOA
- Has HOA: No
- HOA name: Alpine
- HOA phone: 970-453-2334
Location
- Region: Breckenridge
Financial & listing details
- Price per square foot: $762/sqft
- Tax assessed value: $2,070,200
- Annual tax amount: $7,110
- Date on market: 11/4/2026
- Listing agreement: Exclusive Right To Sell
- Exclusions: No, List of exclusion will be provided
- Ownership type: Sole Proprietor
- Road surface type: Dirt
Estimated market value
$2,915,700
$2.77M - $3.06M
$7,013/mo
Price history
| Date | Event | Price |
|---|---|---|
| 11/4/2026 | Listed for sale | $3,100,000+176.8%$762/sqft |
Source:  Altitude Realtors #S1072088 Report a problem | ||
| 9/8/2014 | Sold | $1,120,000$275/sqft |
Source: Altitude Realtors #S388049 Report a problem | ||
Public tax history
| Year | Property taxes | Tax assessment |
|---|---|---|
| 2025 | $6,641 -1.7% | $129,388 -8.3% |
| 2024 | $6,758 +26.7% | $141,075 -1% |
| 2023 | $5,332 -1.8% | $142,444 +40.4% |
| 2022 | $5,431 +8.9% | $101,456 -2.8% |
| 2021 | $4,989 +1.5% | $104,376 +9.8% |
| 2019 | $4,917 -98.9% | $95,085 +26.7% |
| 2017 | $438,977 +11883.3% | $75,028 -15.3% |
| 2016 | $3,663 -16.6% | $88,539 |
| 2015 | $4,390 +3.3% | $88,539 +46.2% |
| 2014 | $4,249 +44.2% | $60,572 |
| 2013 | $2,946 | $60,572 -0.1% |
| 2012 | -- | $60,650 -11.6% |
| 2011 | -- | $68,610 -32.5% |
| 2010 | -- | $101,706 |
Find assessor info on the county website
Monthly payment
Est. payment
Payment breakdown
Explore the cost of this home by adjusting the details. Changes won't be saved.Climate risks
Neighborhood: 80424


Similar homes
- $3,100,0005 bd5 ba4.5k sqft81 New England Drive, Breckenridge, CO 80424For Sale

 MLS ID #S1071670, Stu Van Anderson, West + Main. Altitude Realtors
- $2,899,0004 bd4 ba3.9k sqft123 Westerman Road, Breckenridge, CO 80424For Sale
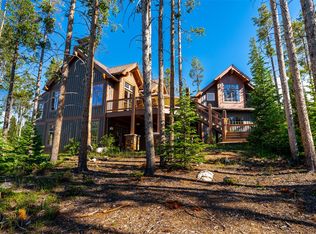 MLS ID #S1069295, Cody Thomas, Paffrath & Thomas R.E.S.C. Altitude Realtors
- $3,250,0004 bd5 ba3.7k sqft1946 Highlands Drive, Breckenridge, CO 80424For Sale
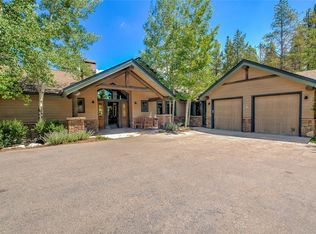 MLS ID #S1071067, Derrick Fowler, Colorado Mountain Homes. Altitude Realtors
- $2,750,0004 bd4 ba3.3k sqft419 Silver Circle, Breckenridge, CO 80424For Sale
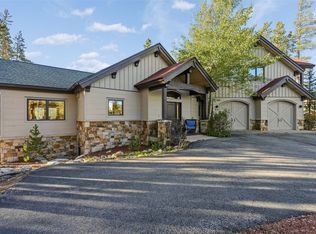 MLS ID #S1071511, Sara Gambino, The Real Estate Collective. Altitude Realtors
- $4,495,0005 bd4 ba4.7k sqft149 County RD 801, Breckenridge, CO 80424For SaleMLS ID #S1072124, James D. Schlegel, Slifer Smith & Frampton R.E.. Altitude Realtors
- $3,995,0005 bd5 ba3.5k sqft735 Gold King Way, Breckenridge, CO 80424For SaleMLS ID #S1072197, Bo Palazola, Engel & Volkers Denver/Breckenridge. Altitude Realtors
- $3,350,0004 bd5 ba3.2k sqft201 Corkscrew Drive, Breckenridge, CO 80424For SaleMLS ID #S1070274, Jon Clark, Slifer Smith & Frampton R.E.. Altitude Realtors
- $2,890,0004 bd5 ba4.1k sqft183 County Road 534, Breckenridge, CO 80424For SaleMLS ID #S1071509, Bo Palazola, Engel & Volkers Denver/Breckenridge. Altitude Realtors
- $3,500,0004 bd5 ba3.1k sqft211 Morning Star Drive, Breckenridge, CO 80424For SaleMLS ID #S1071126, James D. Schlegel, Slifer Smith & Frampton R.E.. Altitude Realtors
- $3,575,0005 bd5 ba4.2k sqft157 Barton Way, Breckenridge, CO 80424For SaleMLS ID #S1069635, Anne Marie Ohly, Omni Real Estate. Altitude Realtors
- $3,550,0004 bd4 ba4.4k sqft191 Glen Eagle Loop, Breckenridge, CO 80424For SaleMLS ID #S1067897, Todd Rankin, Cornerstone RE Rocky Mountains. Altitude Realtors
- $2,299,0004 bd4 ba3.6k sqft139 Pennsylvania Creek Trail, Blue River, CO 80424For SaleMLS ID #S1071364, Megan L. Galbreath, Breckenridge Associates R.E.. Altitude Realtors
- $4,100,0005 bd6 ba4k sqft115 Willow Lane, Breckenridge, CO 80424For SaleMLS ID #S1071341, Jeffrey E. Scroggins, LIV Sotheby's I.R.. Altitude Realtors
- $3,995,0005 bd6 ba5.2k sqft120 Byron Court, Breckenridge, CO 80424For SaleMLS ID #S1069592, Jeff Moore, Slifer Smith & Frampton R.E.. Altitude Realtors
- $4,300,0005 bd6 ba4.9k sqft798 Gold Run Road, Breckenridge, CO 80424For SaleMLS ID #S1070915, Anastasia Bell, Breckenridge Associates R.E.. Altitude Realtors
- $1,799,0004 bd4 ba3.9k sqft260 Quandary View Drive, Breckenridge, CO 80424For SaleMLS ID #S1072036, Sara Gambino, The Real Estate Collective. Altitude Realtors
- $2,495,0004 bd4 ba3.3k sqft89 Wilderness Drive, Breckenridge, CO 80424For SaleMLS ID #S1069014, Jeff Moore, Slifer Smith & Frampton R.E.. Altitude Realtors
- $2,200,0004 bd5 ba3.6k sqft181 Tomahawk Lane, Breckenridge, CO 80424For SaleMLS ID #S1064463, Stephany Epps, Breckenridge Associates R.E.. Altitude Realtors
- $2,199,0007 bd5 ba3.6k sqft596 Aspen Drive, Silverthorne, CO 80498For SaleMLS ID #S1072137, Katie Wray, Real Broker, LLC DBA Real. Altitude Realtors
- $2,295,0006 bd5 ba5.1k sqft56 Burntwood Lane, Breckenridge, CO 80424For SaleMLS ID #S1069188, Heather Wood, Cornerstone Real Estate Co.. Altitude Realtors
