This 4 bedroom, 5 bath home has the most remarkable setting on the Blue River wetlands and is only steps from the bus stop, trails to town and skiing. Located in the Warriors Mark neighborhood, this property is the perfect family retreat with easy access to all that the mountains have to offer. The warm and welcoming entry walks you by a large dining room into a spacious kitchen/living area with a fireplace that leads out to the oversized deck. There is plenty of space on the deck to BBQ, relax and listen to the sounds of the meadow. There are three large bedrooms upstairs with 2 baths including a 5-piece primary suite and laundry. The spacious lower level opens to a fabulous bunk room/bathroom and bedroom/bathroom, a large second laundry room, a family room and kitchenette all of which have been completely remodeled. You walk directly out of the family room to the hot tub and patio. Multiple upgrades throughout the home including a new driveway, decks and railing, hot tub, carpet, refrigerator, stove, beverage cooler, island in the kitchen, inside and outside painting and the boiler/hot water. The close location to town, skiing, trails, the bus route and the river make this a must-see home.
For sale
Price cut: $450K (7/14)
$2,500,000
181 Tomahawk Lane, Breckenridge, CO 80424
4beds
3,622sqft
:
Get pre-qualified$14,611/mo
Single Family Residence
Built in 1991
0.26 Acres Lot
$2,397,500 Zestimate®
$690/sqft
$3/mo HOA
What's special
Hot tubOversized deckSpacious lower levelLarge second laundry roomThree large bedrooms upstairsLarge dining roomFamily room and kitchenette
- 231 days |
- 1,128 |
- 40 |
Zillow last checked:
Listing updated:
Listed by:
Stephany Epps Stephany@breckenridgeassociates.com,
Breckenridge Associates R.E.,
Zachary Himmelman 970-470-3060,
Breckenridge Associates R.E.
Source: Altitude Realtors,MLS#: S1064463 Originating MLS: Summit Association of Realtors
Originating MLS: Summit Association of RealtorsFacts & features
Interior
Bedrooms & bathrooms
- Bedrooms: 4
- Bathrooms: 5
- Full bathrooms: 4
- 1/2 bathrooms: 1
Heating
- Baseboard, Natural Gas
Appliances
- Included: Bar Fridge, Dishwasher, Electric Range, Disposal, Microwave, Refrigerator, Dryer, Washer
Features
- Eat-in Kitchen, Five Piece Bathroom, Fireplace, Jetted Tub, Cable TV, Vaulted Ceiling(s)
- Flooring: Carpet, Stone, Tile, Wood
- Basement: Walk-Out Access
- Has fireplace: Yes
- Fireplace features: Gas
- Furnished: Yes
Interior area
- Total interior livable area: 3,622 sqft
Property
Parking
- Total spaces: 2
- Parking features: Garage
- Garage spaces: 2
Features
- Levels: Three Or More,Multi/Split
- Has view: Yes
- View description: Meadow, River, Creek/Stream, Trees/Woods
- Has water view: Yes
- Water view: River,Creek/Stream
- Waterfront features: River Front
- Frontage type: River
Lot
- Size: 0.26 Acres
- Features: City Lot, Meadow, Near Ski Area, Open Space, Near Public Transit
Details
- Parcel number: 500026
- Zoning description: Single Family
Construction
Type & style
- Home type: SingleFamily
- Property subtype: Single Family Residence
Materials
- Wood Frame
- Roof: Asphalt
Condition
- Resale
- Year built: 1991
Utilities & green energy
- Sewer: Connected, Public Sewer
- Water: Public
- Utilities for property: Electricity Available, Natural Gas Available, Phone Available, Sewer Available, Snow Removal, Trash Collection, Water Available, Cable Available, Sewer Connected
Community & HOA
Community
- Features: Club Membership Available, Clubhouse, Golf, Trails/Paths, Public Transportation
- Subdivision: Warriors Mark Sub
HOA
- Has HOA: Yes
- HOA fee: $35 annually
Location
- Region: Breckenridge
Financial & listing details
- Price per square foot: $690/sqft
- Tax assessed value: $2,329,800
- Annual tax amount: $8,312
- Date on market: 12/6/2025
- Exclusions: No
- Road surface type: Paved
Estimated market value
$2,397,500
$2.28M - $2.52M
$6,803/mo
Price history
| Date | Event | Price |
|---|---|---|
| 7/14/2026 | Price change | $2,500,000-15.3%$690/sqft |
Source:  Altitude Realtors #S1064463 Report a problem Altitude Realtors #S1064463 Report a problem | ||
| 6/18/2026 | Price change | $2,950,000-4.8%$814/sqft |
Source: Altitude Realtors #S1064463 Report a problem | ||
| 12/6/2025 | Listed for sale | $3,100,000+240.7%$856/sqft |
Source: Altitude Realtors #S1064463 Report a problem | ||
| 5/9/2016 | Sold | $910,000$251/sqft |
Source: Altitude Realtors #S394360 Report a problem | ||
Public tax history
| Year | Property taxes | Tax assessment |
|---|---|---|
| 2025 | $8,312 -1.6% | $145,613 -8.6% |
| 2024 | $8,444 +65.2% | $159,306 -1% |
| 2023 | $5,110 -1.9% | $160,851 +81.4% |
| 2022 | $5,209 +5.5% | $88,668 -2.8% |
| 2021 | $4,938 +1.3% | $91,220 +6.3% |
| 2019 | $4,873 -98.6% | $85,818 +19.2% |
| 2017 | $344,524 +8779.3% | $71,993 +14.2% |
| 2016 | $3,880 +12.6% | $63,041 |
| 2015 | $3,445 +3% | $63,041 +0.1% |
| 2014 | $3,345 -1.1% | $63,009 |
| 2013 | $3,384 | $63,009 -0.5% |
| 2012 | -- | $63,354 -11.2% |
| 2011 | -- | $71,314 -25.8% |
| 2010 | -- | $96,102 |
Find assessor info on the county website
Monthly payment
Est. payment
Payment breakdown
Explore the cost of this home by adjusting the details. Changes won't be saved.Climate risks
Neighborhood: 80424
Getting around
20 / 100
Car-DependentNearby schools
GreatSchools rating
- 5/10Breckenridge Elementary SchoolGrades: K-5Distance: 0.8 mi
- 4/10Summit Middle SchoolGrades: 6-8Distance: 8.3 mi
- 5/10Summit High SchoolGrades: 9-12Distance: 6.8 mi
- $2,535,9003 bd2 ba2.4k sqft1097 Broken Lance Dr, Breckenridge, CO 80424Off Market
- $1,700,0004 bd4 ba2.1k sqft192 Tomahawk Ln, Breckenridge, CO 80424Sold
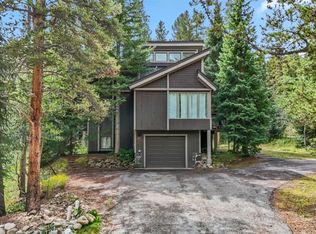
- $1,275,7003 bd2 ba1.7k sqft1113 Broken Lance Dr, Breckenridge, CO 80424Off Market
- $1,371,500-- bd-- ba-- sqft1113 Broken Lance Dr, Breckenridge, CO 80424Off Market
- $1,215,7003 bd2 ba1.7k sqft1115 Broken Lance Dr, Breckenridge, CO 80424Off Market
- $--2 bd1 ba550 sqft1086 Broken Lance Dr UNIT E-1, Breckenridge, CO 80424Off Market
- $1,622,6003 bd2 ba1.1k sqft141 Tomahawk Ln, Breckenridge, CO 80424Off Market
- $949,00010,018.8 Square Feet172 Tomahawk Ln, Breckenridge, CO 80424Lot/Land
A local agent can set up tours, give advice and negotiate with sellers.
A local lender can help you make sure your offer is ready when you are.
Similar homes
- $1,999,0004 bd5 ba3.2k sqft463 Blue Flag Circle, Breckenridge, CO 80424For Sale

 MLS ID #S1069697, Cody Thomas, Paffrath & Thomas R.E.S.C. Altitude Realtors
 - $2,695,0004 bd4 ba3.4k sqft2542 Boreas Pass Road, Breckenridge, CO 80424For Sale
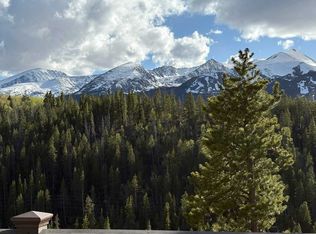 MLS ID #S1068864, Zachary Ross, Breckliving.com. Altitude Realtors
 - $2,200,0004 bd4 ba2.8k sqft387 Gold King Way, Breckenridge, CO 80424For Sale
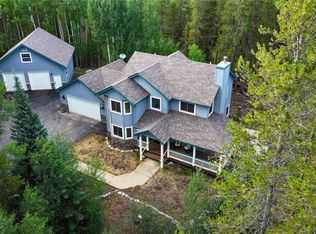
 MLS ID #5158647, David Neuman, K.O. Real Estate. REcolorado as distributed by MLS GRID
 - $2,500,0003 bd3 ba2.6k sqft238 Highlands Drive, Breckenridge, CO 80424For Sale
 MLS ID #S1069524, Paula Parker, RE/MAX Properties of the Summit. Altitude Realtors
 - $2,395,0004 bd6 ba3.3k sqft181 Red Fox Court, Breckenridge, CO 80424For SaleMLS ID #S1070130, Glenn Brady, Christie's International Real Estate CO LLC. Altitude Realtors
- $2,755,0004 bd4 ba2.9k sqft100 Windwood Circle, Breckenridge, CO 80424For SaleMLS ID #S1062587, Stephany Epps, Breckenridge Associates R.E.. Altitude Realtors
- $2,200,0004 bd4 ba3k sqft314 Coronet Drive, Blue River, CO 80424For SaleMLS ID #S1069935, Carol Gutter, Real Estate of the Summit. Altitude Realtors
- $1,875,0004 bd3 ba2.8k sqft54 Ski Trail Circle, Breckenridge, CO 80424For SaleMLS ID #S1070433, Christopher R. Hildebrand, Cornerstone Real Estate Co.. Altitude Realtors
- $2,249,0004 bd3 ba3.7k sqft905 Whispering Pines Circle, Breckenridge, CO 80424For SaleMLS ID #S1069063, Jason Himmelman, Breckenridge Associates R.E.. Altitude Realtors
- $2,199,0005 bd6 ba4k sqft6620 Highway 9, Breckenridge, CO 80424For SaleMLS ID #S1065763, Richard Wallace, Breckenridge Associates R.E.. Altitude Realtors
- $2,469,0003 bd3 ba2k sqft304 N Main Street UNIT H1, Breckenridge, CO 80424For SaleMLS ID #S1070195, Debra L Stites, Slifer Smith & Frampton R.E.. Altitude Realtors
- $2,799,9005 bd5 ba4.3k sqft310 Whispering Pines Circle, Blue River, CO 80424For SaleMLS ID #S1068720, Jeannette Thompson, The Gongloff Group. Altitude Realtors
- $1,950,0004 bd3 ba3.4k sqft696 Moonstone Road, Breckenridge, CO 80424For SaleMLS ID #S1066257, John Swartz, Paffrath & Thomas R.E.S.C. Altitude Realtors
- $2,995,0004 bd4 ba3.4k sqft246 Westerman Road, Breckenridge, CO 80424For SaleMLS ID #S1068414, Jeff Moore, Slifer Smith & Frampton R.E.. Altitude Realtors
- $1,499,0003 bd4 ba3.1k sqft35 Monte Cristo Road, Breckenridge, CO 80424For SaleMLS ID #S1070011, Megan L. Galbreath, Breckenridge Associates R.E.. Altitude Realtors
- $2,095,0006 bd5 ba3.5k sqft121 Shekel Lane, Breckenridge, CO 80424For SaleMLS ID #S1070478, Christopher R. Hildebrand, Cornerstone Real Estate Co.. Altitude Realtors
- $2,795,0004 bd4 ba3.3k sqft89 Wilderness Drive, Breckenridge, CO 80424For SaleMLS ID #S1069014, Jeff Moore, Slifer Smith & Frampton R.E.. Altitude Realtors
- $2,100,0005 bd5 ba3k sqft125 Rachel Lane, Breckenridge, CO 80424For SaleMLS ID #S1068954, Tom Day GRI, Engel & Volkers Denver. Altitude Realtors
- $2,650,0003 bd3 ba1.9k sqftEast, Breckenridge, CO 80424For SaleMLS ID #S1062130, Mike Scott, First Tracks Real Estate. Altitude Realtors
- $3,299,0004 bd4 ba3.9k sqft123 Westerman Road, Breckenridge, CO 80424For SaleMLS ID #S1069295, Cody Thomas, Paffrath & Thomas R.E.S.C. Altitude Realtors
