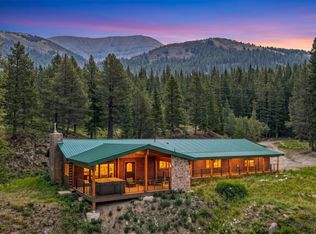
Experience timeless rustic elegance in this exceptional mountain retreat, where thoughtful craftsmanship and breathtaking alpine views define the essence of Colorado living. The expansive great room serves as the heart of the home, anchored by a wood-burning fireplace, soaring vaulted ceilings, and dramatic walls of windows that frame spectacular views of Mt. Helen, Crystal Peak, Pacific Peak, and Quandary Peak. Designed for both everyday living and entertaining, the open-concept floor plan flows seamlessly into a spacious kitchen and dining area, ideal for preparing meals while staying connected with family and guests. Step outside to the expansive deck, perfectly suited for alfresco dining or simply taking in the mountain scenery, while the adjoining hot tub provides the perfect place to unwind after a day of adventure in the Rockies. The main-level primary suite offers a peaceful retreat with direct outdoor access, a walk-in closet, and a private en-suite bath. Upstairs, you'll find two additional bedrooms, a full bathroom, and a versatile loft ideal for a home office or reading nook. The thoughtfully designed lower level offers exceptional flexibility for guests or rental opportunities. Complete with its own living room, dining area, kitchen, bedroom, bathroom, laundry area, and private exterior entrance, it can function independently as a lock-off or remain seamlessly connected to the main residence. Just beyond your doorstep, enjoy easy access to hiking, mountain biking, cross-country skiing, and endless backcountry adventures. As a Blue River property owner, you'll also enjoy exclusive access to Goose Pasture Tarn for fishing, paddleboarding, canoeing, kayaking, and other non-motorized recreation. Located just 10 minutes from the historic charm of downtown Breckenridge, with its renowned dining, boutique shopping, and world-class skiing at Breckenridge Ski Resort, this remarkable property offers the perfect balance of privacy, recreation, and convenience.
For sale
Price cut: $200K (8/11)
$2,000,000
314 Coronet Drive, Blue River, CO 80424
4beds
3,006sqft
Single Family Residence
Built in 2004
0.6 Acres Lot
$1,934,200 Zestimate®
$665/sqft
$-- HOA
What's special
- 50 days |
- 740 |
- 36 |
Zillow last checked:
Listing updated:
Listed by:
Carol Gutter 970-453-1450,
Real Estate of the Summit
Source: Altitude Realtors,MLS#: S1069935 Originating MLS: Summit Association of Realtors
Originating MLS: Summit Association of RealtorsFacts & features
Interior
Bedrooms & bathrooms
- Bedrooms: 4
- Bathrooms: 4
- Full bathrooms: 3
- 1/2 bathrooms: 1
Primary bedroom
- Level: Main
Bedroom
- Level: Lower
Bedroom
- Level: Upper
Bedroom
- Level: Upper
Bonus room
- Level: Lower
Dining room
- Level: Lower
Dining room
- Level: Main
Other
- Level: Lower
Other
- Level: Upper
Half bath
- Level: Main
Kitchen
- Level: Main
Kitchen
- Level: Lower
Laundry
- Level: Lower
Laundry
- Level: Main
Living room
- Level: Main
Living room
- Level: Lower
Loft
- Level: Upper
Mud room
- Level: Main
Other
- Level: Main
Utility room
- Level: Lower
Heating
- Natural Gas, Radiant
Appliances
- Included: Built-In Oven, Dishwasher, Electric Range, Disposal, Gas Range, Microwave Hood Fan, Microwave, Refrigerator, Self Cleaning Oven, Some Electric Appliances, Dryer, Washer
- Laundry: Main Level, See Remarks
Features
- Ceiling Fan(s), Five Piece Bathroom, Fireplace, Granite Counters, High Ceilings, Hot Tub/Spa, In-Law Floorplan, Jetted Tub, Kitchen Island, Primary Suite, Open Floorplan, Sound System, Cable TV, Vaulted Ceiling(s), Walk-In Closet(s), Wood Burning Stove, Wired for Sound
- Flooring: Carpet, Stone, Tile, Wood
- Basement: Apartment,Exterior Entry,Interior Entry,Walk-Out Access,Finished
- Number of fireplaces: 2
- Fireplace features: Wood Burning, Wood BurningStove
Interior area
- Total interior livable area: 3,006 sqft
Video & virtual tour
Property
Parking
- Total spaces: 2
- Parking features: Attached, Garage
- Garage spaces: 2
Features
- Levels: Three Or More,Multi/Split
- Has view: Yes
- View description: Mountain(s)
Lot
- Size: 0.6 Acres
- Features: Near Public Transit, See Remarks
Details
- Parcel number: 100109
- Zoning description: Single Family
- Other equipment: Satellite Dish
Construction
Type & style
- Home type: SingleFamily
- Property subtype: Single Family Residence
Materials
- Wood Frame
- Foundation: Poured
- Roof: Asphalt
Condition
- Resale
- Year built: 2004
Utilities & green energy
- Sewer: Septic Tank
- Water: Well
- Utilities for property: Electricity Available, Natural Gas Available, High Speed Internet Available, Phone Available, Snow Removal, Trash Collection, Cable Available, Septic Available
Community & HOA
Community
- Features: Trails/Paths, Fishing
- Subdivision: Coronet Sub
HOA
- Has HOA: No
Location
- Region: Breckenridge
Financial & listing details
- Price per square foot: $665/sqft
- Annual tax amount: $7,436
- Date on market: 6/29/2026
- Exclusions: Do Not Know
- Road surface type: Dirt
Estimated market value
$1,934,200
$1.84M - $2.03M
$6,729/mo
Price history
| Date | Event | Price |
|---|---|---|
| 8/11/2026 | Price change | $2,000,000-9.1%$665/sqft |
Source:  Altitude Realtors #S1069935 Report a problem Altitude Realtors #S1069935 Report a problem | ||
| 7/24/2026 | Price change | $2,200,000-8.3%$732/sqft |
Source: Altitude Realtors #S1069935 Report a problem | ||
| 6/29/2026 | Listed for sale | $2,400,000$798/sqft |
Source: Altitude Realtors #S1069935 Report a problem | ||
Public tax history
Tax history is unavailable.
Monthly payment
Est. payment
Payment breakdown
Explore the cost of this home by adjusting the details. Changes won't be saved.Climate risks
Neighborhood: Blue River
Nearby schools
GreatSchools rating
- 5/10Breckenridge Elementary SchoolGrades: K-5Distance: 3.3 mi
- 4/10Summit Middle SchoolGrades: 6-8Distance: 10.8 mi
- 5/10Summit High SchoolGrades: 9-12Distance: 9.3 mi
Schools provided by the listing agent
- Elementary: Upper Blue
- Middle: Summit
- High: Summit
Source: Altitude Realtors. This data may not be complete. We recommend contacting the local school district to confirm school assignments for this home.
- $1,845,7003 bd1 ba1.8k sqft314 Coronet Dr, Dillon, CO 80435Off Market
- $2,399,9003 bd3 ba2.3k sqft315 Coronet Dr, Breckenridge, CO 80424Off Market
- $1,345,5004 bd3 ba1.3k sqft346 Coronet Dr, Breckenridge, CO 80424Off Market
- $2,208,8006 bd3 ba2.8k sqft248 Coronet Dr, Breckenridge, CO 80424Off Market
- $775,8200.9 acres345 Coronet Dr, Breckenridge, CO 80424Off Market
- $437,300-- bd-- ba-- sqft78 Pennsylvania Creek Trl, Blue River, CO 80424Off Market
- $1,556,1004 bd4 ba2.9k sqft382 Coronet Dr, Blue River, CO 80424Off Market
- $450,0000.7 acres235 Coronet Dr, Breckenridge, CO 80424Lot/Land
A local agent can set up tours, give advice and negotiate with sellers.
A local lender can help you make sure your offer is ready when you are.
Similar homes
- $1,565,0004 bd3 ba2.5k sqft566 Blue River Road, Blue River, CO 80424For Sale

 MLS ID #S1070175, Alexander (Brady) Stout, MileHimodern, LLC. Altitude Realtors
 - $1,850,0004 bd5 ba3.2k sqft463 Blue Flag Circle, Breckenridge, CO 80424For Sale
 MLS ID #S1069697, Cody Thomas, Paffrath & Thomas R.E.S.C. Altitude Realtors
 - $1,999,0003 bd3 ba2.1k sqft341 Quandary Road, Breckenridge, CO 80424For Sale
 MLS ID #S1069954, Laura A. Fritz, Brokers Guild Real Estate. Altitude Realtors
 - $1,490,0003 bd3 ba2.4k sqft195 97 Circle, Blue River, CO 80424For Sale
 MLS ID #S1071040, Larry M. Hutton, LIV Sotheby's I.R.. Altitude Realtors
 - $1,489,0003 bd3 ba1.9k sqft53 Mariposa Place, Blue River, CO 80424For SaleMLS ID #S1069805, Glenn Brady, Christie's International Real Estate CO LLC. Altitude Realtors
- $1,750,0004 bd3 ba3.2k sqft507 County Road 674, Blue River, CO 80424For SaleMLS ID #S1067666, Karen Seitz, Compass. Altitude Realtors
- $1,998,0005 bd6 ba3.4k sqft92 Emmett Lode Road UNIT B, Breckenridge, CO 80424For SaleMLS ID #S1069109, Clare Day, The Clare Day Collective. Altitude Realtors
- $2,395,0004 bd6 ba3.3k sqft181 Red Fox Court, Breckenridge, CO 80424For SaleMLS ID #S1070130, Glenn Brady, Christie's International Real Estate CO LLC. Altitude Realtors
- $1,775,0004 bd5 ba3.6k sqft50 Cooney Court, Blue River, CO 80424For SaleMLS ID #S1069721, Anne Skinner, Keller Williams Top Of Rockies. Altitude Realtors
- $1,615,0003 bd3 ba2.6k sqft164 Sherwood Trail, Breckenridge, CO 80424For SaleMLS ID #S1070867, Stewart Voutour, Slifer Smith & Frampton R.E.. Altitude Realtors
- $1,390,0003 bd2 ba2.6k sqft644 Spruce Creek Road, Breckenridge, CO 80424For SaleMLS ID #S1070145, Glenn Brady, Christie's International Real Estate CO LLC. Altitude Realtors
- $2,195,0004 bd4 ba3.4k sqft203 Lone Hand Way, Breckenridge, CO 80424For SaleMLS ID #S1069101, Shannon Bosgraaf, Bosgraaf Homes. Altitude Realtors
- $2,095,0006 bd5 ba3.5k sqft121 Shekel Lane, Breckenridge, CO 80424For SaleMLS ID #S1070478, Christopher R. Hildebrand, Cornerstone Real Estate Co.. Altitude Realtors
- $1,599,9003 bd3 ba2.4k sqft229 Lee Lane, Breckenridge, CO 80424For SaleMLS ID #S1069509, Kristin Coriano-Corsette, LIV Sotheby's I.R.. Altitude Realtors
- $1,835,0004 bd4 ba3.4k sqft180 Emmett Lode Road, Breckenridge, CO 80424For SaleMLS ID #S1069788, Anne Skinner, Keller Williams Top Of Rockies. Altitude Realtors
- $1,475,0003 bd4 ba2.5k sqft621 Doris Drive, Breckenridge, CO 80424For SaleMLS ID #S1069811, Kari Canfield, Coldwell Banker Mountain Properties. Altitude Realtors
- $2,550,0004 bd4 ba3.4k sqft2542 Boreas Pass Road, Breckenridge, CO 80424For SaleMLS ID #S1068864, Zachary Ross, Breckliving.com. Altitude Realtors
- $1,499,0003 bd4 ba2.7k sqft101 County Road 531, Breckenridge, CO 80424For SaleMLS ID #S1069185, Ben Clark, MileHimodern, LLC. Altitude Realtors
- $2,669,0003 bd4 ba2.4k sqft230 Timberlane Circle, Breckenridge, CO 80424For SaleMLS ID #S1069493, Mary Brooks, Mary Brooks Real Estate. Altitude Realtors
- $1,550,0003 bd4 ba2k sqft178 INDIANA CREEK Road, Breckenridge, CO 80424For SaleMLS ID #S1069580, Andrew Clapp, Breckenridge Associates R.E.. Altitude Realtors
