Introducing a beautifully, completely remodeled mountain retreat at 507 CR 674 in Breckenridge, set in a peaceful wooded setting with a picturesque creek running through the backyard. Designed to embrace the surrounding landscape, the home blends modern updates with warm alpine character, creating a comfortable space for both everyday living and mountain getaways. Large windows bring in natural light and views of the forest, while the open living areas connect the kitchen, dining, and living spaces for easy entertaining after a day outdoors. Two fireplaces add warmth and ambiance, and well sized bedrooms provide privacy and comfort for family and guests. The lower level offers flexible living space with a game room that could also function as a second suite or bunk room, ideal for hosting additional guests or creating a private retreat within the home.
Outdoor living is a highlight of the property. An expansive deck overlooks the trees and creek below, creating a peaceful setting to enjoy morning coffee, evening sunsets, or relaxing in the private hot tub beneath the mountain sky. The quiet setting offers a true sense of retreat while still being conveniently located just a short drive from downtown Breckenridge. World class skiing, hiking, biking, dining, and shopping are all within easy reach, allowing owners to enjoy the best of Summit County year round. Whether you're looking for a full time residence, a second home, or a mountain escape, this Breckenridge property offers the perfect blend of privacy, comfort, and access to adventure.
For sale
Price cut: $50K (6/11)
$1,750,000
507 County Road 674, Blue River, CO 80424
4beds
3,251sqft
:
Get pre-qualified$10,108/mo
Single Family Residence
Built in 1993
0.5 Acres Lot
$1,674,300 Zestimate®
$538/sqft
$-- HOA
What's special
Peaceful wooded setting
- 149 days |
- 225 |
- 10 |
Zillow last checked:
Listing updated:
Listed by:
Karen Seitz 970-925-6063,
Compass
Source: Altitude Realtors,MLS#: S1067666 Originating MLS: Summit Association of Realtors
Originating MLS: Summit Association of RealtorsFacts & features
Interior
Bedrooms & bathrooms
- Bedrooms: 4
- Bathrooms: 3
- Full bathrooms: 1
- 3/4 bathrooms: 2
Primary bedroom
- Level: Main
Bedroom
- Level: Main
Bedroom
- Level: Lower
Bedroom
- Level: Main
Other
- Level: Main
Other
- Level: Lower
Other
- Level: Main
Heating
- Forced Air
Appliances
- Included: Dishwasher, Freezer, Disposal, Gas Range, Microwave, Refrigerator, Range Hood, Dryer, Washer
Features
- Fireplace, High Ceilings, Kitchen Island, Open Floorplan
- Flooring: Carpet, Tile, Wood
- Basement: Finished
- Number of fireplaces: 2
- Fireplace features: Gas
Interior area
- Total interior livable area: 3,251 sqft
Property
Parking
- Total spaces: 2
- Parking features: Garage
- Garage spaces: 2
Features
- Levels: Three Or More
- Has view: Yes
- View description: Mountain(s), River, Creek/Stream, Trees/Woods
- Has water view: Yes
- Water view: River,Creek/Stream
Lot
- Size: 0.5 Acres
- Features: See Remarks
Details
- Parcel number: 2801725
- Zoning description: Single Family
Construction
Type & style
- Home type: SingleFamily
- Property subtype: Single Family Residence
Materials
- Wood Siding
- Roof: Asphalt
Condition
- Resale
- Year built: 1993
Utilities & green energy
- Sewer: Septic Tank
- Water: Well
- Utilities for property: Electricity Available, Natural Gas Available, Septic Available
Community & HOA
Community
- Features: Trails/Paths
- Subdivision: Alpine Breckenridge Sub
HOA
- Has HOA: No
Location
- Region: Breckenridge
Financial & listing details
- Price per square foot: $538/sqft
- Annual tax amount: $4,974
- Date on market: 3/13/2026
- Exclusions: No
- Road surface type: Paved
Estimated market value
$1,674,300
$1.59M - $1.76M
$6,641/mo
Price history
| Date | Event | Price |
|---|---|---|
| 6/11/2026 | Price change | $1,750,000-2.8%$538/sqft |
Source:  Altitude Realtors #S1067666 Report a problem Altitude Realtors #S1067666 Report a problem | ||
| 3/13/2026 | Listed for sale | $1,800,000+33.3%$554/sqft |
Source: Altitude Realtors #S1067666 Report a problem | ||
| 1/6/2025 | Sold | $1,350,000-3.2%$415/sqft |
Source: Altitude Realtors #S1052955 Report a problem | ||
| 12/14/2024 | Pending sale | $1,395,000-0.2%$429/sqft |
Source: Altitude Realtors #S1052955 Report a problem | ||
| 11/23/2024 | Price change | $1,398,000+0.2%$430/sqft |
Source:  REcolorado as distributed by MLS GRID #2979711 Report a problem REcolorado as distributed by MLS GRID #2979711 Report a problem | ||
| 11/23/2024 | Price change | $1,395,000-3.8%$429/sqft |
Source: Altitude Realtors #S1052955 Report a problem | ||
| 11/8/2024 | Price change | $1,450,000-6.1%$446/sqft |
Source: Altitude Realtors #S1052955 Report a problem | ||
| 10/10/2024 | Price change | $1,545,000-3.4%$475/sqft |
Source: Altitude Realtors #S1052955 Report a problem | ||
| 9/10/2024 | Price change | $1,600,000-5.9%$492/sqft |
Source: Altitude Realtors #S1052955 Report a problem | ||
| 8/8/2024 | Listed for sale | $1,700,000$523/sqft |
Source: Altitude Realtors #S1052955 Report a problem | ||
Public tax history
Tax history is unavailable.
Monthly payment
Est. payment
Payment breakdown
Explore the cost of this home by adjusting the details. Changes won't be saved.Climate risks
Neighborhood: 80424
Nearby schools
GreatSchools rating
- 5/10Breckenridge Elementary SchoolGrades: K-5Distance: 6.8 mi
- 4/10Summit Middle SchoolGrades: 6-8Distance: 14.1 mi
- 5/10Summit High SchoolGrades: 9-12Distance: 12.8 mi
Schools provided by the listing agent
- Elementary: Breckenridge
- Middle: Summit
- High: Summit
Source: Altitude Realtors. This data may not be complete. We recommend contacting the local school district to confirm school assignments for this home.
- $409,0002 bd2 ba1.1k sqft477 County Road 674, Breckenridge, CO 80424Sold
- $962,6003 bd2 ba1.4k sqft496 Cnty Rd 674, Breckenridge, CO 80424Off Market
- $923,3003 bd2 ba1.4k sqft496 County Road 674, Breckenridge, CO 80424Off Market
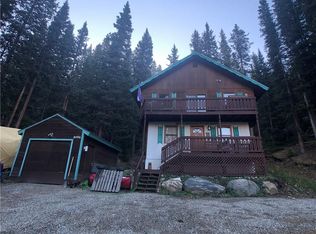
- $1,298,9003 bd3 ba1.7k sqft236 Cr 674, Breckenridge, CO 80424Off Market
- $601,8003 bd1 ba750 sqft347 County Road 675, Breckenridge, CO 80424Off Market
- $728,8002 bd1 ba864 sqft536 County Road 674, Breckenridge, CO 80424Off Market
- $1,220,0004 bd3 ba2.3k sqft476 County Road 674, Breckenridge, CO 80424Sold
- $1,317,1003 bd3 ba1.7k sqft236 Cnty Rd 674, Breckenridge, CO 80424Off Market
A local agent can set up tours, give advice and negotiate with sellers.
A local lender can help you make sure your offer is ready when you are.
Similar homes
- $1,675,0004 bd4 ba2.9k sqft239 Sherwood Lane, Breckenridge, CO 80424For Sale
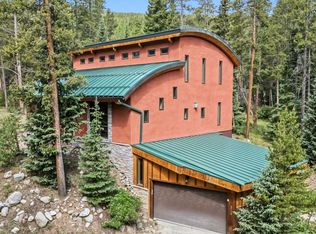
 MLS ID #S1069972, Leisa D. Gibson, LIV Sotheby's I.R.. Altitude Realtors
 - $1,599,9003 bd3 ba2.4k sqft229 Lee Lane, Breckenridge, CO 80424For Sale
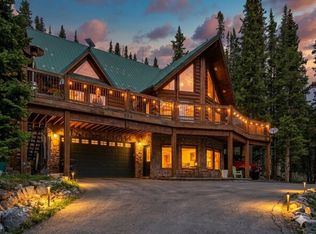 MLS ID #S1069509, Kristin Coriano-Corsette, LIV Sotheby's I.R.. Altitude Realtors
 - $1,775,0004 bd5 ba3.6k sqft50 Cooney Court, Blue River, CO 80424For Sale
 MLS ID #S1069721, Anne Skinner, Keller Williams Top Of Rockies. Altitude Realtors
 - $1,850,0004 bd5 ba3.2k sqft463 Blue Flag Circle, Breckenridge, CO 80424For Sale
 MLS ID #S1069697, Cody Thomas, Paffrath & Thomas R.E.S.C. Altitude Realtors
 - $1,565,0004 bd3 ba2.5k sqft566 Blue River Road, Blue River, CO 80424For SaleMLS ID #S1070175, Alexander (Brady) Stout, MileHimodern, LLC. Altitude Realtors
- $1,395,0004 bd3 ba3k sqft82 Kimmes Lane, Breckenridge, CO 80424For SaleMLS ID #S1068314, Tracey Woods, Breckenridge Associates R.E.. Altitude Realtors
- $1,475,0003 bd4 ba2.5k sqft621 Doris Drive, Breckenridge, CO 80424For SaleMLS ID #S1069811, Kari Canfield, Coldwell Banker Mountain Properties. Altitude Realtors
- $1,999,0003 bd3 ba2.1k sqft341 Quandary Road, Breckenridge, CO 80424For SaleMLS ID #S1069954, Laura A. Fritz, Brokers Guild Real Estate. Altitude Realtors
- $1,190,0003 bd3 ba1.8k sqft16 Bemrose Trail, Blue River, CO 80424For SaleMLS ID #S1069837, Daniel Hamlin, Colo Mtn. Retreats Realty, Inc. Altitude Realtors
- $1,249,0004 bd4 ba2.3k sqft1043 Range Road, Breckenridge, CO 80424For SaleMLS ID #S1069535, Laurel McQuate, LIV Sotheby's I.R.. Altitude Realtors
- $2,150,0004 bd5 ba4.1k sqft351 Kimmes Lane, Breckenridge, CO 80424For SaleMLS ID #S1066157, Sara Gambino, MileHimodern, LLC. Altitude Realtors
- $1,199,0004 bd3 ba2.3k sqft66 McDill Road, Breckenridge, CO 80424For SaleMLS ID #S1070192, Jason Hart, Breckenridge Associates R.E.. Altitude Realtors
- $2,395,0004 bd6 ba3.3k sqft181 Red Fox Court, Breckenridge, CO 80424For SaleMLS ID #S1070130, Glenn Brady, Christie's International Real Estate CO LLC. Altitude Realtors
- $2,200,0004 bd4 ba3k sqft314 Coronet Drive, Blue River, CO 80424For SaleMLS ID #S1069935, Carol Gutter, Real Estate of the Summit. Altitude Realtors
- $1,390,0004 bd3 ba2.3k sqft112 Grey Squirrel Lane, Blue River, CO 80424For SaleMLS ID #S1066155, Cynthia Nelson, MileHimodern, LLC. Altitude Realtors
- $2,275,0004 bd5 ba3.7k sqft301 Quandary Road, Breckenridge, CO 80424For SaleMLS ID #S1070161, Christopher R. Hildebrand, Cornerstone Real Estate Co.. Altitude Realtors
- $1,599,0003 bd4 ba2k sqft178 INDIANA CREEK Road, Breckenridge, CO 80424For SaleMLS ID #S1069580, Andrew Clapp, Breckenridge Associates R.E.. Altitude Realtors
- $1,499,0003 bd4 ba2.7k sqft101 County Road 531, Breckenridge, CO 80424For SaleMLS ID #S1069185, Ben Clark, MileHimodern, LLC. Altitude Realtors
- $1,489,0003 bd3 ba1.9k sqft53 Mariposa Place, Blue River, CO 80424For SaleMLS ID #S1069805, Glenn Brady, Christie's International Real Estate CO LLC. Altitude Realtors
- $2,195,0004 bd5 ba2.9k sqft280 Whispering Pines Circle, Breckenridge, CO 80424For SaleMLS ID #S1069130, Michele Hart, Slifer Smith & Frampton R.E.. Altitude Realtors
