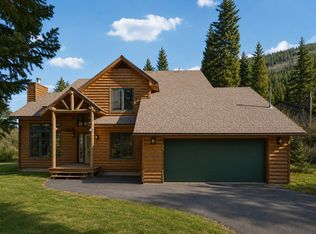
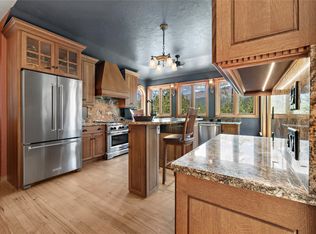
Enjoy breathtaking views of Colorado’s most iconic 14ers right from your great room, including Mt. Lincoln, North Star, Clinton, and Quandary Peak. Bordering National Forest land, this home offers exceptional privacy and with an authentic mountain setting. The thoughtfully designed open floor plan including 3 oversized bedrooms, 3.5 baths, a stunning great room with vaulted ceilings, a gourmet kitchen featuring a walk-in pantry, and a cozy wood-burning fireplace. This ideal layout includes a main-level primary suite with the kitchen and open great room. The lower level offers two additional bedrooms and a spacious secondary living area which can serve as an additional sleeping area. Comfort is enhanced year-round with in-floor radiant heat throughout the home. Outdoor living is equally inviting, with a wraparound deck that captures sunny southwest exposure and a lower patio perfect for relaxing in the hot tub after a day of mountain adventures. Recent upgrades totaling over $40,000 include a new refrigerator, washer and dryer, new carpet, exterior re-staining, asphalt driveway improvements, and new furnishings. Low-maintenance native landscaping surrounds the home, while the oversized garage, complete with built-in shelving, offers ample storage space for both winter and summer recreational gear.
For sale
Price cut: $75K (7/9)
$1,475,000
621 Doris Drive, Breckenridge, CO 80424
3beds
2,558sqft
:
Get pre-qualified$8,619/mo
Single Family Residence
Built in 2007
0.81 Acres Lot
$1,426,100 Zestimate®
$577/sqft
$-- HOA
What's special
Bordering national forest landLow-maintenance native landscapingMain-level primary suiteWalk-in pantryCozy wood-burning fireplaceGourmet kitchen
- 48 days |
- 391 |
- 22 |
Zillow last checked:
Listing updated:
Listed by:
Kari Canfield (970)453-0401,
Coldwell Banker Mountain Properties
Source: Altitude Realtors,MLS#: S1069811 Originating MLS: Summit Association of Realtors
Originating MLS: Summit Association of RealtorsFacts & features
Interior
Bedrooms & bathrooms
- Bedrooms: 3
- Bathrooms: 4
- Full bathrooms: 3
- 1/2 bathrooms: 1
Heating
- Radiant
Appliances
- Included: Built-In Oven, Dryer, Dishwasher, Gas Cooktop, Disposal, Microwave, Refrigerator, Washer, Washer/Dryer
Features
- Fireplace, Jetted Tub, Vaulted Ceiling(s)
- Flooring: Carpet, Stone, Tile, Wood
- Has fireplace: Yes
- Fireplace features: Wood Burning
- Furnished: Yes
Interior area
- Total interior livable area: 2,558 sqft
Property
Parking
- Total spaces: 2
- Parking features: Garage
- Garage spaces: 2
Features
- Levels: Two,Multi/Split
- Has view: Yes
- View description: Mountain(s)
Lot
- Size: 0.81 Acres
- Features: Borders National Forest
Details
- Parcel number: 6511314
- Zoning description: Single Family
Construction
Type & style
- Home type: SingleFamily
- Property subtype: Single Family Residence
Materials
- Wood Frame
- Roof: Asphalt
Condition
- Resale
- Year built: 2007
Utilities & green energy
- Sewer: Septic Tank
- Water: Well
- Utilities for property: Cable Available, Electricity Available, Natural Gas Available, Snow Removal, Trash Collection, Septic Available
Community & HOA
Community
- Features: Trails/Paths
- Subdivision: Valley Of The Blue Sub
HOA
- Has HOA: No
Location
- Region: Breckenridge
Financial & listing details
- Price per square foot: $577/sqft
- Tax assessed value: $1,416,800
- Annual tax amount: $4,866
- Date on market: 6/24/2026
- Exclusions: No
- Road surface type: Dirt
Estimated market value
$1,426,100
$1.35M - $1.50M
$6,456/mo
Price history
| Date | Event | Price |
|---|---|---|
| 7/9/2026 | Price change | $1,475,000-4.8%$577/sqft |
Source:  Altitude Realtors #S1069811 Report a problem Altitude Realtors #S1069811 Report a problem | ||
| 6/24/2026 | Listed for sale | $1,550,000+15.2%$606/sqft |
Source: Altitude Realtors #S1069811 Report a problem | ||
| 4/23/2021 | Sold | $1,345,000+5.1%$526/sqft |
Source: Altitude Realtors #S1024189 Report a problem | ||
| 3/19/2021 | Pending sale | $1,280,000$500/sqft |
Source: Altitude Realtors #S1024189 Report a problem | ||
| 3/16/2021 | Listed for sale | $1,280,000+69.5%$500/sqft |
Source: Altitude Realtors #S1024189 Report a problem | ||
| 8/18/2008 | Sold | $755,000+516.3%$295/sqft |
Source: Public Record Report a problem | ||
| 7/6/2006 | Sold | $122,500$48/sqft |
Source: Public Record Report a problem | ||
Public tax history
| Year | Property taxes | Tax assessment |
|---|---|---|
| 2025 | $4,332 -1.7% | $88,550 -5.1% |
| 2024 | $4,408 +45.8% | $93,304 -1% |
| 2023 | $3,024 -1.8% | $94,209 +63.7% |
| 2022 | $3,080 +25.7% | $57,539 -2.8% |
| 2021 | $2,451 +1.5% | $59,195 +26.7% |
| 2019 | $2,416 -99.1% | $46,717 +11.5% |
| 2017 | $260,577 +12641% | $41,888 -20.3% |
| 2016 | $2,045 -21.5% | $52,557 |
| 2015 | $2,606 +3.3% | $52,557 +25.9% |
| 2014 | $2,522 +24.3% | $41,732 |
| 2013 | $2,030 | $41,732 -15.4% |
| 2012 | -- | $49,304 |
| 2011 | -- | $49,304 -3% |
| 2010 | -- | $50,808 |
Find assessor info on the county website
Monthly payment
Est. payment
Payment breakdown
Explore the cost of this home by adjusting the details. Changes won't be saved.Climate risks
Neighborhood: 80424
Nearby schools
GreatSchools rating
- 5/10Breckenridge Elementary SchoolGrades: K-5Distance: 6.3 mi
- 4/10Summit Middle SchoolGrades: 6-8Distance: 13.7 mi
- 5/10Summit High SchoolGrades: 9-12Distance: 12.3 mi
- $329,8000.9 acres651 Doris Dr, Breckenridge, CO 80424Off Market

- $1,141,0002 bd2 ba2.5k sqft661 Doris Dr, Breckenridge, CO 80424Off Market
- $410,000-- bd-- ba-- sqft585 Doris Dr, Breckenridge, CO 80424Sold
- $1,390,2006 bd4 ba2.9k sqft642 Doris Dr, Breckenridge, CO 80424Off Market
- $778,200-- bd-- ba-- sqft601 Doris Dr, Breckenridge, CO 80424Off Market
- $298,9000.56 acres652 Doris Dr, Breckenridge, CO 80424Off Market
- $1,400,0005 bd4 ba3.6k sqft691 Doris Dr, Breckenridge, CO 80424Sold
- $331,0000.73 acres592 Doris Dr, Breckenridge, CO 80424Off Market
A local agent can set up tours, give advice and negotiate with sellers.
A local lender can help you make sure your offer is ready when you are.
Similar homes
- $1,249,0004 bd4 ba2.3k sqft1043 Range Road, Breckenridge, CO 80424For Sale

 MLS ID #S1069535, Laurel McQuate, LIV Sotheby's I.R.. Altitude Realtors
 - $1,449,0004 bd3 ba3k sqft496 Hamilton Lane, Breckenridge, CO 80424For Sale
 MLS ID #S1070209, Dave Levinson, Slifer Smith & Frampton R.E.. Altitude Realtors
 - $1,489,0003 bd3 ba1.9k sqft53 Mariposa Place, Blue River, CO 80424For Sale
 MLS ID #S1069805, Glenn Brady, Christie's International Real Estate CO LLC. Altitude Realtors
 - $1,390,0003 bd2 ba2.6k sqft644 Spruce Creek Road, Breckenridge, CO 80424For Sale
 MLS ID #S1070145, Glenn Brady, Christie's International Real Estate CO LLC. Altitude Realtors
 - $1,399,0003 bd4 ba3.1k sqft35 Monte Cristo Road, Breckenridge, CO 80424For SaleMLS ID #S1070011, Megan L. Galbreath, Breckenridge Associates R.E.. Altitude Realtors
- $1,190,0003 bd3 ba1.8k sqft16 Bemrose Trail, Blue River, CO 80424For SaleMLS ID #S1069837, Daniel Hamlin, Colo Mtn. Retreats Realty, Inc. Altitude Realtors
- $1,325,0003 bd3 ba1.9k sqft165 Shadows Drive, Breckenridge, CO 80424For SaleMLS ID #S1070927, Karen Mapes, RE/MAX Properties of the Summit. Altitude Realtors
- $1,199,0004 bd3 ba2.3k sqft66 McDill Road, Breckenridge, CO 80424For SaleMLS ID #S1070192, Jason Hart, Breckenridge Associates R.E.. Altitude Realtors
- $1,110,0003 bd4 ba2.2k sqft532 Kimmes Lane, Breckenridge, CO 80424For SaleMLS ID #S1069931, Dina Sanchez, Breckenridge Associates R.E.. Altitude Realtors
- $1,325,0003 bd2 ba1.4k sqft506 Cnty Rd 528, Breckenridge, CO 80424For SaleMLS ID #S1069532, Stephany Epps, Breckenridge Associates R.E.. Altitude Realtors
- $1,495,0004 bd3 ba2.1k sqft146 Protector Place, Breckenridge, CO 80424For SaleMLS ID #S1067614, Buck Finley, Colorado Premier Resort Properties. Altitude Realtors
- $2,000,0004 bd4 ba3k sqft314 Coronet Drive, Blue River, CO 80424For SaleMLS ID #S1069935, Carol Gutter, Real Estate of the Summit. Altitude Realtors
- $1,595,0003 bd4 ba2.1k sqft176 Emmett Lode Road, Breckenridge, CO 80424For SaleMLS ID #S1068912, Andrew Biggin, Breckenridge Associates R.E.. Altitude Realtors
- $1,850,0004 bd5 ba3.2k sqft463 Blue Flag Circle, Breckenridge, CO 80424For SaleMLS ID #S1069697, Cody Thomas, Paffrath & Thomas R.E.S.C. Altitude Realtors
- $1,295,0003 bd2 ba1.8k sqft73 Washington Lode Road, Breckenridge, CO 80424For SaleMLS ID #S1070040, Leah A. Canfield, Coldwell Banker Mountain Properties. Altitude Realtors
- $1,299,0002 bd2 ba1.2k sqft446 Blue River Road, Blue River, CO 80424For SaleMLS ID #S1067963, Megan Weisiger, Woodwinds Realty, Inc.. Altitude Realtors
- $1,699,0003 bd3 ba1.3k sqft680 S Main Street UNIT 9, Breckenridge, CO 80424For SaleMLS ID #S1069948, Marc Warshawsky, Compass. Altitude Realtors
- $1,499,0002 bd2 ba1.3k sqft63 Mountain Thunder Drive #304, Breckenridge, CO 80424For Sale
 MLS ID #5089872, Karen Seitz, Compass - Denver. REcolorado as distributed by MLS GRID
 - $1,695,0003 bd3 ba1.7k sqft33 Broken Lance Drive UNIT 304S, Breckenridge, CO 80424For SaleMLS ID #S1070342, Glenn Brady, Christie's International Real Estate CO LLC. Altitude Realtors
- $2,195,0004 bd5 ba2.9k sqft280 Whispering Pines Circle, Breckenridge, CO 80424For SaleMLS ID #S1069130, Michele Hart, Slifer Smith & Frampton R.E.. Altitude Realtors
