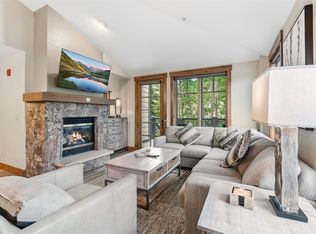
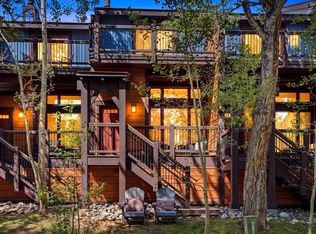
Experience the best of Breckenridge from this beautifully updated residence in Mountain Thunder Lodge, where ski access, downtown convenience, and mountain living come together. Located just steps from the gondola and a short walk to historic Main Street, this turnkey townhouse offers effortless access to world-class skiing, dining, shopping, and year-round events. Inside, the thoughtfully designed floor plan is filled with natural light and features warm mountain finishes, a spacious living area with a stone fireplace, and a private deck overlooking the community pool. An attached private garage and an exceptional amount of built-in owner storage provide the convenience and functionality rarely found in resort properties, making it easy to store skis, bikes, and all of your mountain gear. Whether you're gathering with family after a day on the slopes or enjoying a quiet morning with coffee among the pines, the home offers a comfortable setting in every season. Mountain Thunder Lodge is known for its exceptional amenities, including an outdoor heated pool, hot tubs, fitness center, ski shuttle, and convenient access to hiking and biking trails. Owners and guests enjoy the flexibility of a true lock-and-leave lifestyle, making it equally appealing as a full-time residence, mountain retreat, or investment property. With an unbeatable location near the BreckConnect Gondola and all the charm of downtown Breckenridge just moments away, this residence offers an opportunity to experience everything that makes mountain living so special.
Pending
$1,499,000
63 Mountain Thunder Drive UNIT 304, Breckenridge, CO 80424
2beds
1,359sqft
Townhouse
Built in 2005
4.11 Acres Lot
$1,482,200 Zestimate®
$1,103/sqft
$2,344/mo HOA
What's special
- 18 days
- 317
- 14
Likely to sell faster than
Zillow last checked:
Listing updated:
Listed by:
Karen Seitz 970-925-6063,
Compass
Source: Altitude Realtors,MLS#: S1071025 Originating MLS: Summit Association of Realtors
Originating MLS: Summit Association of RealtorsFacts & features
Interior
Bedrooms & bathrooms
- Bedrooms: 2
- Bathrooms: 2
- Full bathrooms: 2
Bedroom
- Level: Main
Bedroom
- Level: Main
Other
- Level: Main
Other
- Level: Main
Heating
- Baseboard
Appliances
- Included: Dishwasher, Electric Range, Freezer, Disposal, Microwave, Refrigerator
- Laundry: In Unit
Features
- Fireplace
- Flooring: Carpet, Tile
- Number of fireplaces: 1
- Fireplace features: Gas
- Furnished: Yes
Interior area
- Total interior livable area: 1,359 sqft
Property
Parking
- Total spaces: 1
- Parking features: Garage
- Garage spaces: 1
Features
- Levels: Two
- Pool features: Community
- Has view: Yes
- View description: Mountain(s), Trees/Woods
Lot
- Size: 4.11 Acres
- Features: City Lot
Details
- Parcel number: 6512735
- Zoning description: Single Family
Construction
Type & style
- Home type: Townhouse
- Property subtype: Townhouse
Materials
- Foundation: Poured
- Roof: Architectural,Shingle
Condition
- Resale
- Year built: 2005
Utilities & green energy
- Sewer: Public Sewer
- Water: Public
- Utilities for property: Electricity Available, Natural Gas Available, Water Available, Sewer Available
Community & HOA
Community
- Features: Pool
- Subdivision: Mountain Thunder Townhomes
HOA
- Has HOA: Yes
- Amenities included: Fitness Center
- HOA fee: $28,123 annually
Location
- Region: Breckenridge
Financial & listing details
- Price per square foot: $1,103/sqft
- Tax assessed value: $1,611,400
- Annual tax amount: $7,555
- Date on market: 8/12/2026
- Exclusions: No
- Road surface type: Paved
Estimated market value
$1,482,200
$1.41M - $1.56M
$4,167/mo
Price history
| Date | Event | Price |
|---|---|---|
| 8/17/2026 | Pending sale | $1,499,000$1,103/sqft |
Source:  Altitude Realtors #S1071025 Report a problem Altitude Realtors #S1071025 Report a problem | ||
| 8/12/2026 | Listed for sale | $1,499,000+57.8%$1,103/sqft |
Source:  REcolorado as distributed by MLS GRID #5089872 Report a problem REcolorado as distributed by MLS GRID #5089872 Report a problem | ||
| 3/9/2018 | Sold | $950,000+57%$699/sqft |
Source: Altitude Realtors #S1007595 Report a problem | ||
| 10/3/2006 | Sold | $605,000$445/sqft |
Source: Public Record Report a problem | ||
Public tax history
| Year | Property taxes | Tax assessment |
|---|---|---|
| 2025 | $7,816 -1.2% | $100,713 -9.5% |
| 2024 | $7,908 +30.1% | $111,334 -1% |
| 2023 | $6,080 -3.4% | $112,414 +51.8% |
| 2022 | $6,291 +8.9% | $74,038 -2.8% |
| 2021 | $5,775 +4.7% | $76,169 +9.5% |
| 2019 | $5,514 -98.9% | $69,547 +18% |
| 2017 | $485,157 +10235.8% | $58,936 -2.3% |
| 2016 | $4,694 -3.2% | $60,343 |
| 2015 | $4,852 +3% | $60,343 +4.4% |
| 2014 | $4,710 +3.6% | $57,773 |
| 2013 | $4,547 | $57,773 +1.6% |
| 2012 | -- | $56,890 |
| 2011 | -- | $56,890 -23% |
| 2010 | -- | $73,843 |
Find assessor info on the county website
Monthly payment
Est. payment
Payment breakdown
Explore the cost of this home by adjusting the details. Changes won't be saved.Climate risks
Neighborhood: 80424
- $1,734,900-- bd-- ba-- sqft61 Mountain Thunder Dr, Dillon, CO 80424Off Market
- $2,260,5003 bd2 ba1.6k sqft61 Mountain Thunder Dr #200, Breckenridge, CO 80424Off Market
- $1,720,4002 bd2 ba1.4k sqft61 Mountain Thunder Dr UNIT 201, Breckenridge, CO 80424Off Market

- $1,553,8002 bd1 ba1k sqft61 Mountain Thunder Dr #202, Breckenridge, CO 80424Off Market
Similar homes
- $1,390,0002 bd2 ba1k sqft35 Mountain Thunder Drive UNIT 5211, Breckenridge, CO 80424For Sale
 MLS ID #S1069529, Bret Amon, LIV Sotheby's I.R.. Altitude Realtors
 - $1,400,0002 bd2 ba1k sqft35 Mountain Thunder Drive UNIT 5202, Breckenridge, CO 80424For Sale
 MLS ID #S1069747, Kim Stevenson, Breckenridge Associates R.E.. Altitude Realtors
 - $1,395,0002 bd3 ba1.2k sqft200 Primrose Path UNIT 15, Breckenridge, CO 80424For Sale
 MLS ID #S1070805, Karen Seitz, Compass. Altitude Realtors
 - $1,674,9003 bd3 ba1.3k sqft680 S Main Street UNIT 9, Breckenridge, CO 80424For Sale
 MLS ID #S1069948, Marc Warshawsky, Compass. Altitude Realtors
 - $1,695,0003 bd3 ba1.7k sqft33 Broken Lance Drive UNIT 304S, Breckenridge, CO 80424For SaleMLS ID #S1070342, Glenn Brady, Christie's International Real Estate CO LLC. Altitude Realtors
- $950,0002 bd2 ba1k sqft305 S Park Avenue UNIT 305, Breckenridge, CO 80424For SaleMLS ID #S1071219, Dave Levinson, Slifer Smith & Frampton R.E.. Altitude Realtors
- $1,968,0003 bd3 ba1.5k sqft600 Four Oclock Road UNIT A31, Breckenridge, CO 80424For SaleMLS ID #S1069751, Cody Thomas, Paffrath & Thomas R.E.S.C. Altitude Realtors
- $1,495,0003 bd3 ba1.8k sqft70 Oak Lane UNIT 70, Breckenridge, CO 80424For SaleMLS ID #S1071091, Taryn Brooke, RE/MAX Properties of the Summit. Altitude Realtors
- $1,780,0002 bd2 ba1k sqft610 Columbine Road UNIT 6207, Breckenridge, CO 80424For SaleMLS ID #S1069497, Pete Deininger, Real Broker - Breck Life Group. Altitude Realtors
- $1,095,0002 bd2 ba1k sqft405 Four Oclock Road UNIT 15A, Breckenridge, CO 80424For SaleMLS ID #S1070097, Dina Sanchez, Breckenridge Associates R.E.. Altitude Realtors
- $1,075,0002 bd2 ba1.2k sqft405 Four Oclock Road UNIT C, Breckenridge, CO 80424For SaleMLS ID #S1070031, Laurel McQuate, LIV Sotheby's I.R.. Altitude Realtors
- $1,030,0002 bd2 ba1.1k sqft800 Four Oclock Road UNIT B1B, Breckenridge, CO 80424For SaleMLS ID #S1070062, Kelli Bennett, RE/MAX Properties of the Summit. Altitude Realtors
- $1,700,0002 bd2 ba1k sqft114 Lincoln UNIT A, Breckenridge, CO 80424For SaleMLS ID #S1070991, Andrew Clapp, Breckenridge Associates R.E.. Altitude Realtors
- $1,030,0002 bd2 ba1.1k sqft840 Four Oclock Road UNIT A1D, Breckenridge, CO 80424For SaleMLS ID #S1069874, Thomas Lovejoy, Alpine Properties. Altitude Realtors
- $1,089,0002 bd2 ba1k sqft305 S Park Avenue UNIT 303, Breckenridge, CO 80424For SaleMLS ID #S1070002, Tony Giacone, Keller Williams Top Of Rockies. Altitude Realtors
- $1,465,0003 bd3 ba1.9k sqft53 Mariposa Place, Blue River, CO 80424For SaleMLS ID #S1069805, Glenn Brady, Christie's International Real Estate CO LLC. Altitude Realtors
- $1,869,0002 bd2 ba1k sqft1891 Ski Hill Road UNIT 7303, Breckenridge, CO 80424For SaleMLS ID #S1070231, Andrew Clapp, Breckenridge Associates R.E.. Altitude Realtors
- $1,249,0001 bd2 ba791 sqft610 Columbine Road UNIT 6209, Breckenridge, CO 80424For SaleMLS ID #S1070660, Luke Paffrath, Paffrath & Thomas R.E.S.C. Altitude Realtors
- $1,325,0003 bd3 ba1.9k sqft165 Shadows Drive, Breckenridge, CO 80424For SaleMLS ID #S1070927, Karen Mapes, RE/MAX Properties of the Summit. Altitude Realtors
- $765,0002 bd2 ba748 sqft1080 Ski Hill Road UNIT 9, Breckenridge, CO 80424For SaleMLS ID #S1069107, Amy Smits, eXp Realty LLC - Resort Experts. Altitude Realtors
