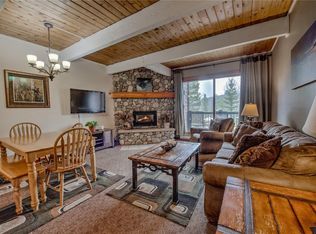
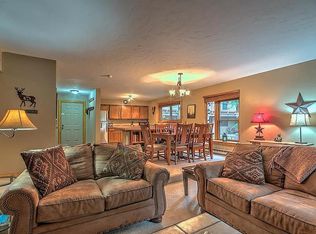
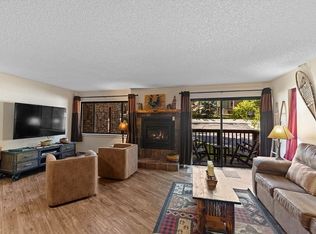
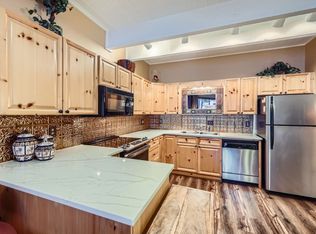
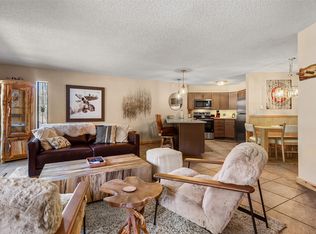
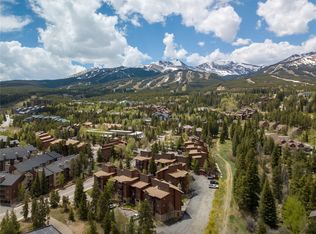
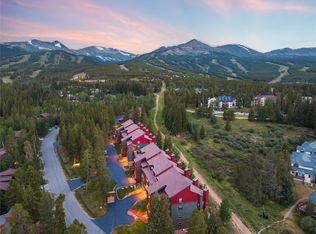
Walk to the Slopes, Main Street & Everything Breckenridge Has to Offer! Enjoy the best of Breckenridge from this beautifully refreshed 2-bedroom condo, ideally located in the highly sought-after Zone 1. Just a short walk to historic Main Street, the Snowflake Lift, and the free Breckenridge shuttle, you'll enjoy effortless access to world-class skiing, dining, shopping, and year-round events. Inside, the bright, open-concept floor plan is filled with natural light, creating an inviting mountain retreat. The refreshed interior features an updated kitchen with granite counter tops, updated appliances, and modern finishes that flow seamlessly into the living area made complete with a cozy fireplace- perfect for entertaining or relaxing after a day on the slopes. An in-unit washer and dryer add everyday convenience.
Rarely do properties combine a walk-to-everything location, turnkey condition, and Zone 1 short-term rental potential. From the updated interior to the unbeatable location, this condo is truly ready to enjoy. Don't miss this opportunity to own a mountain retreat in the heart of Breckenridge where everything is ready for your arrival—just unpack your suitcase and start making mountain memories.
For sale
$1,075,000
405 Four Oclock Road UNIT C, Breckenridge, CO 80424
2beds
1,200sqft
Condominium
Built in 1980
-- sqft lot
$1,030,100 Zestimate®
$896/sqft
$750/mo HOA
What's special
Modern finishesInviting mountain retreatIn-unit washer and dryerFilled with natural lightBright open-concept floor planUpdated appliances
- 77 days
- 296
- 13
Zillow last checked:
Listing updated:
Listed by:
Laurel McQuate (970)453-0550,
LIV Sotheby's I.R.
Source: Altitude Realtors,MLS#: S1070031 Originating MLS: Summit Association of Realtors
Originating MLS: Summit Association of RealtorsFacts & features
Interior
Bedrooms & bathrooms
- Bedrooms: 2
- Bathrooms: 2
- Full bathrooms: 2
Heating
- Baseboard
Appliances
- Included: Dryer, Dishwasher, Electric Range, Disposal, Microwave, Refrigerator, Washer, Washer/Dryer
- Laundry: In Unit
Features
- Fireplace, Primary Suite, Open Floorplan
- Flooring: Carpet, Tile
- Number of fireplaces: 1
- Fireplace features: Wood Burning
- Furnished: Yes
Interior area
- Total interior livable area: 1,200 sqft
Property
Parking
- Parking features: Parking Pad, Unassigned
Features
- Levels: One
- Pool features: Community
- Has view: Yes
- View description: Mountain(s)
Lot
- Size: 1.1 Acres
- Features: City Lot, Near Ski Area, Near Public Transit, See Remarks
Details
- Parcel number: 302652
- Zoning description: Multi-Family
Construction
Type & style
- Home type: Condo
- Architectural style: Contemporary,Mountain
- Property subtype: Condominium
Materials
- Roof: Other
Condition
- Resale
- Year built: 1980
Utilities & green energy
- Sewer: Connected
- Water: Public
- Utilities for property: Cable Available, Electricity Available, High Speed Internet Available, Phone Available, Snow Removal, See Remarks, Trash Collection, Water Available, Sewer Connected
Community & HOA
Community
- Features: See Remarks, Trails/Paths, Pool, Public Transportation, Sauna
- Subdivision: Pine Ridge Condo
HOA
- Has HOA: Yes
- HOA fee: $9,000 annually
Location
- Region: Breckenridge
Financial & listing details
- Price per square foot: $896/sqft
- Tax assessed value: $1,051,800
- Annual tax amount: $3,664
- Date on market: 7/1/2026
- Exclusions: No, staging items
- Road surface type: Paved
Estimated market value
$1,030,100
$979,000 - $1.08M
$3,871/mo
Price history
| Date | Event | Price |
|---|---|---|
| 7/1/2026 | Listed for sale | $1,075,000+13.2%$896/sqft |
Source:  Altitude Realtors #S1070031 Report a problem Altitude Realtors #S1070031 Report a problem | ||
| 9/15/2022 | Sold | $950,000-4%$792/sqft |
Source: Altitude Realtors #S1038504 Report a problem | ||
| 8/19/2022 | Pending sale | $990,000$825/sqft |
Source: Altitude Realtors #S1038504 Report a problem | ||
| 8/6/2022 | Listed for sale | $990,000+77.1%$825/sqft |
Source: Altitude Realtors #S1038504 Report a problem | ||
| 9/15/2016 | Sold | $559,000+39.8%$466/sqft |
Source: Public Record Report a problem | ||
| 8/29/2012 | Sold | $400,000$333/sqft |
Source: Public Record Report a problem | ||
Public tax history
| Year | Property taxes | Tax assessment |
|---|---|---|
| 2025 | $3,702 -1.6% | $65,738 -9.9% |
| 2024 | $3,761 +31.4% | $72,997 -4.5% |
| 2023 | $2,863 -1.9% | $76,445 +53.8% |
| 2022 | $2,919 +5.8% | $49,693 -5% |
| 2021 | $2,760 +1.3% | $52,309 +9% |
| 2019 | $2,724 -98.5% | $47,968 +25.7% |
| 2017 | $176,310 +8470.4% | $38,170 +18.3% |
| 2016 | $2,057 +16.7% | $32,261 |
| 2015 | $1,763 +3% | $32,261 +2.6% |
| 2014 | $1,712 +1.4% | $31,437 |
| 2013 | $1,688 | $31,437 -2.9% |
| 2012 | -- | $32,379 |
| 2011 | -- | $32,379 -17.1% |
| 2010 | -- | $39,075 |
Find assessor info on the county website
Monthly payment
Est. payment
Payment breakdown
Explore the cost of this home by adjusting the details. Changes won't be saved.Climate risks
Neighborhood: 80424
- $790,0001 bd1 ba793 sqft465 Four Oclock Rd #T-9, Breckenridge, CO 80424Sold
- $1,089,1002 bd2 ba1k sqft465 Four O'Clock Rd. ##201, Breckenridge, CO 80424Off Market
- $1,075,0002 bd2 ba1.2k sqft405 Four Oclock Rd #14-B, Breckenridge, CO 80424Sold
- $772,0001 bd1 ba772 sqft465 Four Oclock Rd APT W-4, Breckenridge, CO 80424Sold
Similar homes
- $1,095,0002 bd2 ba1k sqft405 Four Oclock Road UNIT 15A, Breckenridge, CO 80424For Sale
 MLS ID #S1070097, Dina Sanchez, Breckenridge Associates R.E.. Altitude Realtors
 - $1,089,0002 bd2 ba1k sqft305 S Park Avenue UNIT 303, Breckenridge, CO 80424For Sale
 MLS ID #S1070002, Tony Giacone, Keller Williams Top Of Rockies. Altitude Realtors
 - $1,175,0002 bd2 ba1.2k sqft350 Four Oclock Road UNIT D, Breckenridge, CO 80424For Sale
 MLS ID #S1069154, Dishon Lutz, Real Estate of the Summit. Altitude Realtors
 - $1,030,0002 bd2 ba1.1k sqft800 Four Oclock Road UNIT B1B, Breckenridge, CO 80424For Sale
 MLS ID #S1070062, Kelli Bennett, RE/MAX Properties of the Summit. Altitude Realtors
 - $950,0002 bd2 ba1k sqft305 S Park Avenue UNIT 305, Breckenridge, CO 80424For SaleMLS ID #S1071219, Dave Levinson, Slifer Smith & Frampton R.E.. Altitude Realtors
- $1,050,0002 bd2 ba1k sqft33 Broken Lance Drive UNIT 206S, Breckenridge, CO 80424For SaleMLS ID #S1071090, Daniel D. Lee, Keller Williams Top Of Rockies. Altitude Realtors
- $975,0002 bd2 ba973 sqft800 Columbine Road UNIT C1, Breckenridge, CO 80424For SaleMLS ID #S1069147, Aniela Wasmanski, LIV Sotheby's I.R.. Altitude Realtors
- $995,0004 bd3 ba1.1k sqft550 S French Street UNIT 205, Breckenridge, CO 80424For SaleMLS ID #S1067600, Larry M. Hutton, LIV Sotheby's I.R.. Altitude Realtors
- $949,0002 bd2 ba886 sqft106 Broken Lance Drive UNIT 10, Breckenridge, CO 80424For SaleMLS ID #S1069804, Glenn Brady, Christie's International Real Estate CO LLC. Altitude Realtors
- $1,145,5002 bd2 ba1k sqftPark Place, Breckenridge, CO 80424For SaleMLS ID #S1067920, Lindsey Shorthouse Stapay, Westward Advisors eXpRealty, LLC. Altitude Realtors
- $1,360,0002 bd2 ba1k sqft35 Mountain Thunder Drive UNIT 5202, Breckenridge, CO 80424For SaleMLS ID #S1069747, Kim Stevenson, Breckenridge Associates R.E.. Altitude Realtors
- $1,390,0002 bd2 ba1k sqft35 Mountain Thunder Drive UNIT 5211, Breckenridge, CO 80424For SaleMLS ID #S1069529, Bret Amon, LIV Sotheby's I.R.. Altitude Realtors
- $999,0002 bd2 ba1.1k sqft127 Broken Lance Drive UNIT A201, Breckenridge, CO 80424For SaleMLS ID #S1067769, Jonathan Nixon, Slifer Smith & Frampton R.E.. Altitude Realtors
- $765,0002 bd2 ba748 sqft1080 Ski Hill Road UNIT 9, Breckenridge, CO 80424For SaleMLS ID #S1069107, Amy Smits, eXp Realty LLC - Resort Experts. Altitude Realtors
- $690,0002 bd2 ba832 sqft1155 Ski Hill Road UNIT 117, Breckenridge, CO 80424For SaleMLS ID #S1071305, Tammy Ramsay, The Station Real Estate Comp. Altitude Realtors
- $700,0002 bd2 ba861 sqftGrandview, Breckenridge, CO 80424For SaleMLS ID #S1069684, James Bridges, Keller Williams Realty, DTC. Altitude Realtors
- $800,0002 bd2 ba946 sqft163 Pelican Circle UNIT 1205, Breckenridge, CO 80424For SaleMLS ID #S1070110, Amy Smits, eXp Realty LLC - Resort Experts. Altitude Realtors
- $1,175,0003 bd3 ba1.6k sqft876 Broken Lance Drive UNIT 876, Breckenridge, CO 80424For SaleMLS ID #S1069206, Andrew Clapp, Breckenridge Associates R.E.. Altitude Realtors
- $625,0002 bd2 ba812 sqft120 Atlantic Lode UNIT 3, Breckenridge, CO 80424For SaleMLS ID #S1068893, Sara O'Connor, Keller Williams Top Of Rockies. Altitude Realtors
- $689,0001 bd1 ba939 sqft290 Broken Lance Drive UNIT B101, Breckenridge, CO 80424For SaleMLS ID #S1069813, Tony Giacone, Keller Williams Top Of Rockies. Altitude Realtors
