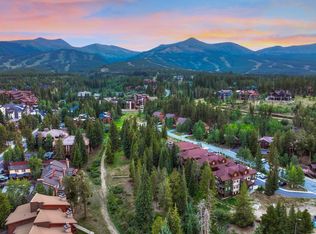
Ideally located in Sundowner II, this 1-bedroom, 1-bath condo offers 820 square feet of mountain living in one of Breckenridge’s most convenient locations. Situated across from the Four O’Clock ski run, just downhill from the Snowflake Lift, and approximately a quarter mile from Main Street, you can enjoy easy access to skiing, dining, shopping, and everything that makes Breckenridge special.
A fireplace creates a welcoming focal point in the living area, making it the perfect place to unwind after a day on the mountain. A lovely deck overlooks Four O’Clock and faces north. Sundowner II provides amenities that include an on-site hot tub and barbecue area. There is an underground heated garage, ski storage and residents and guests have access to the Upper Village Pool.
With a Zone 1 short-term rental license, this property offers flexibility as a personal mountain getaway, a rental investment, or a combination of both. From morning ski laps to evenings downtown, the location makes it easy to enjoy the best of Breckenridge without relying on a car or shuttle.
For sale
$725,000
465 Four O'Clock Road UNIT 302, Breckenridge, CO 80424
1beds
718sqft
Condominium
Built in 1980
-- sqft lot
$697,400 Zestimate®
$1,010/sqft
$720/mo HOA
What's special
Barbecue areaOn-site hot tubUnderground heated garage
- 19 days
- 273
- 18
Likely to sell faster than
Zillow last checked:
Listing updated:
Listed by:
Tanya Delahoz 970-925-6063,
Compass
Source: Altitude Realtors,MLS#: S1071958 Originating MLS: Summit Association of Realtors
Facts & features
Interior
Bedrooms & bathrooms
- Bedrooms: 1
- Bathrooms: 1
- Full bathrooms: 1
Bedroom
- Level: Main
Other
- Level: Main
Heating
- Baseboard
Appliances
- Included: Dishwasher, Disposal, Microwave, Range, Refrigerator
- Laundry: In Unit
Features
- Fireplace, Main Level Primary, Cable TV
- Flooring: Carpet, Laminate
- Number of fireplaces: 1
- Fireplace features: Gas
- Furnished: Yes
Interior area
- Total interior livable area: 718 sqft
Property
Parking
- Parking features: Underground
Features
- Levels: One
- Patio & porch: Deck
- Exterior features: Barbecue
- Pool features: Community
- Has view: Yes
- View description: Mountain(s)
Lot
- Features: City Lot, Near Ski Area, Near Public Transit, Ski In /Ski Out
Details
- Parcel number: 303073
- Zoning description: Multi-Family
Construction
Type & style
- Home type: Condo
- Property subtype: Condominium
Materials
- Wood Siding
- Roof: Metal
Condition
- Resale
- Year built: 1980
Utilities & green energy
- Sewer: Connected
- Water: Public
- Utilities for property: Electricity Available, Natural Gas Available, Phone Available, Cable Available, Sewer Connected
Community & HOA
Community
- Features: See Remarks, Trails/Paths, Pool, Public Transportation
- Subdivision: Sundowner Ii Condos
HOA
- Has HOA: Yes
- Amenities included: Ski Storage
- HOA fee: $8,640 annually
Location
- Region: Breckenridge
Financial & listing details
- Price per square foot: $1,010/sqft
- Tax assessed value: $692,300
- Annual tax amount: $2,597
- Date on market: 10/22/2026
- Listing agreement: Exclusive Agency
- Exclusions: No, N/A
- Road surface type: Paved
Estimated market value
$697,400
$663,000 - $732,000
$2,417/mo
Price history
| Date | Event | Price |
|---|---|---|
| 10/22/2026 | Listed for sale | $725,000$1,010/sqft |
Source:  Altitude Realtors #S1071958 Report a problem | ||
Public tax history
| Year | Property taxes | Tax assessment |
|---|---|---|
| 2025 | $2,213 -1.6% | $43,269 -4.1% |
| 2024 | $2,248 +19.4% | $45,118 -6.4% |
| 2023 | $1,883 -1.9% | $48,194 +47.5% |
| 2022 | $1,919 +6.7% | $32,679 -2.8% |
| 2021 | $1,799 +1.4% | $33,619 +7.5% |
| 2019 | $1,775 -98.5% | $31,268 +34.7% |
| 2017 | $119,160 +9422.1% | $23,219 +6.5% |
| 2016 | $1,251 +5% | $21,804 |
| 2015 | $1,192 +3% | $21,804 +15.6% |
| 2014 | $1,157 +14.3% | $18,855 |
| 2013 | $1,013 | $18,855 -16% |
| 2012 | -- | $22,445 |
| 2011 | -- | $22,445 -14.8% |
| 2010 | -- | $26,355 |
Find assessor info on the county website
Monthly payment
Est. payment
Payment breakdown
Explore the cost of this home by adjusting the details. Changes won't be saved.Climate risks
Neighborhood: 80424
Nearby schools
Schools provided by the listing agent
- Elementary: Breckenridge
- Middle: Summit
- High: Summit
Source: Altitude Realtors. This data may not be complete. We recommend contacting the local school district to confirm school assignments for this home.
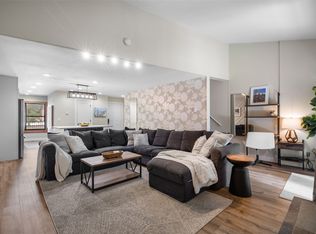
- $1,105,0002 bd3 ba1.1k sqft465 Four Oclock Rd #223, Breckenridge, CO 80424Sold
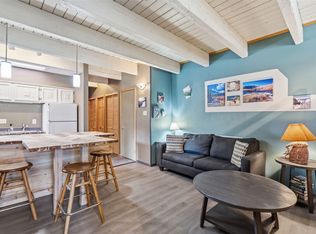
- $579,777-- bd1 ba513 sqft465 Four Oclock Rd #T-2, Breckenridge, CO 80424For Sale
- $1,127,3002 bd2 ba1.1k sqft465 Four Oclock Rd #C-102, Breckenridge, CO 80424Off Market
- $542,900-- bd1 ba552 sqft465 Four Oclock Rd APT W-2, Breckenridge, CO 80424Off Market
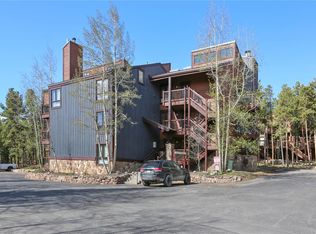
Similar homes
- $690,0002 bd2 ba832 sqft1155 Ski Hill Road UNIT 117, Breckenridge, CO 80424For Sale

 MLS ID #S1071305, Tammy Ramsay, The Station Real Estate Comp. Altitude Realtors
- $599,000-- bd1 ba427 sqft100 S Park Avenue UNIT W307, Breckenridge, CO 80424For Sale
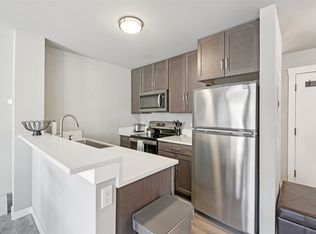 MLS ID #S1072222, Tony Giacone, Keller Williams Top Of Rockies. Altitude Realtors
- $649,0002 bd2 ba837 sqftWildwood, Breckenridge, CO 80424For Sale
 MLS ID #S1070872, Ron Shelton GRI, LIV Sotheby's I.R.. Altitude Realtors
- $650,0002 bd2 ba861 sqftGrandview, Breckenridge, CO 80424For Sale
 MLS ID #S1069684, James Bridges, Keller Williams Realty, DTC. Altitude Realtors
- $675,0001 bd1 ba584 sqft100 S Park Avenue UNIT W306, Breckenridge, CO 80424For SaleMLS ID #S1067996, Brian Flickinger, Colorado R.E. Summit County. Altitude Realtors
- $699,9992 bd1 ba803 sqft33 Broken Lance Drive UNIT 100S, Breckenridge, CO 80424For SaleMLS ID #S1057068, Franque Amundsen, Slifer Smith & Frampton R.E.. Altitude Realtors
- $745,0002 bd1 ba741 sqft412 S Main Street #1A1, Breckenridge, CO 80424For Sale
 MLS ID #3218230, Gretchen Gallacher, Christie's International Real Estate Colorado LLC. REcolorado as distributed by MLS GRID
- $585,000-- bd1 ba388 sqft535 S Park Avenue UNIT 224, Breckenridge, CO 80424For SaleMLS ID #S1072011, Tonia Steele, Slifer Smith & Frampton R.E.. Altitude Realtors
- $689,0001 bd1 ba939 sqft290 Broken Lance Drive UNIT B101, Breckenridge, CO 80424For SaleMLS ID #S1069813, Tony Giacone, Keller Williams Top Of Rockies. Altitude Realtors
- $599,0003 bd3 ba1k sqft1115 Ski Hill Road UNIT 81, Breckenridge, CO 80424For SaleMLS ID #S1071718, Annie Markuson, Coldwell Banker Mtn Properties. Altitude Realtors
- $635,000-- bd1 ba617 sqft640 Village Road UNIT 4413, Breckenridge, CO 80424For SaleMLS ID #S1070551, Tony Giacone, Keller Williams Top Of Rockies. Altitude Realtors
- $925,0002 bd2 ba1k sqft305 S Park Avenue UNIT 305, Breckenridge, CO 80424For SaleMLS ID #S1071219, Dave Levinson, Slifer Smith & Frampton R.E.. Altitude Realtors
- $660,000-- bd1 ba617 sqft640 Village Road UNIT 4513, Breckenridge, CO 80424For SaleMLS ID #S1068103, Tom Trahey, Real Estate of the Summit. Altitude Realtors
- $825,0001 bd1 ba821 sqft520 S French Street UNIT 1B, Breckenridge, CO 80424For SaleMLS ID #S1071502, Cody Thomas, Paffrath & Thomas R.E.S.C. Altitude Realtors
- $775,0002 bd2 ba946 sqft163 Pelican Circle UNIT 1205, Breckenridge, CO 80424For SaleMLS ID #S1070110, Amy Smits, eXp Realty LLC - Resort Experts. Altitude Realtors
- $599,0002 bd2 ba812 sqft120 Atlantic Lode UNIT 3, Breckenridge, CO 80424For SaleMLS ID #S1068893, Sara O'Connor, Keller Williams Top Of Rockies. Altitude Realtors
- $693,4842 bd2 ba1k sqft62 Cedar Green, Breckenridge, CO 80424For SaleMLS ID #S1072175, Ryan Dube, Keller Williams Top Of Rockies. Altitude Realtors
- $575,000-- bd1 ba617 sqft640 Village Road UNIT 4323, Breckenridge, CO 80424For SaleMLS ID #S1071318, Marco Del Zotto, LIV Sotheby's I.R.. Altitude Realtors
- $575,0002 bd1 ba780 sqft1105 Ski Hill Road Bldg C #69, Breckenridge, CO 80424For SaleMLS ID #9708234, Chantal Wener, 8z Real Estate. REcolorado as distributed by MLS GRID
- $520,000-- bd1 ba416 sqft800 Columbine Road UNIT 3, Breckenridge, CO 80424For SaleMLS ID #S1070187, Zachary Himmelman, Breckenridge Associates R.E.. Altitude Realtors
