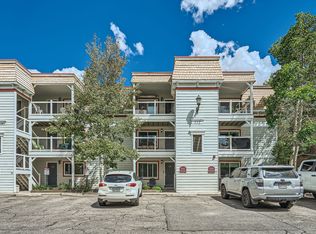
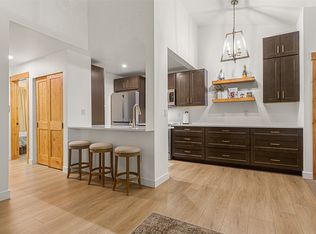
Charming downtown Breckenridge mountain getaway! Ideal Main Street location, literally steps to restaurants, shopping, skiing, skating rink, Carter Park (pickleball!), the Blue River, and lots of trails! Enjoy relaxing by the cozy fireplace or outside fire pit after your mountain activities. This tastefully decorated unit includes ski resort, Ten Mile Range, and Main Street views, stainless steel appliances, fresh paint, and newly stained kitchen cabinets. The layout is an open floor plan ideal for dining and entertaining, a king BR suite, and large bunk room! HOA fee includes all utilities except electric. Take the free shuttle/trolley to any desired downtown location! Within minutes to a half dozen world class ski resorts and adorable mountain towns!
For sale
Price cut: $20K (8/6)
$745,000
412 S Main Street #1A1, Breckenridge, CO 80424
2beds
741sqft
Condominium
Built in 1972
-- sqft lot
$729,200 Zestimate®
$1,005/sqft
$584/mo HOA
What's special
Cozy fireplaceTastefully decorated unitMain street viewsOutside fire pitFresh paintLarge bunk roomStainless steel appliances
- 149 days
- 107
- 5
Zillow last checked:
Listing updated:
Listed by:
Gretchen Gallacher 404-668-5540 gretchen@christiessummitcore.com,
Christie's International Real Estate Colorado LLC
Source: REcolorado as distributed by MLS GRID,MLS#: 3218230
Facts & features
Interior
Bedrooms & bathrooms
- Bedrooms: 2
- Bathrooms: 1
- Full bathrooms: 1
- Main level bathrooms: 1
- Main level bedrooms: 1
Bedroom
- Features: Primary Suite
- Level: Main
Bedroom
- Features: Primary Suite
Bathroom
- Level: Main
Heating
- Baseboard, Natural Gas
Cooling
- None
Appliances
- Included: Dishwasher, Disposal, Microwave, Range, Range Hood, Refrigerator
- Laundry: Common Area
Features
- Eat-in Kitchen, No Stairs, Open Floorplan
- Flooring: Carpet, Tile
- Windows: Window Coverings
- Has basement: No
- Has fireplace: Yes
- Fireplace features: Gas
- Furnished: Yes
- Common walls with other units/homes: End Unit,1 Common Wall
Interior area
- Total structure area: 741
- Total interior livable area: 741 sqft
- Finished area above ground: 741
Video & virtual tour
Property
Parking
- Total spaces: 1
- Details: Off Street Spaces: 1
Features
- Levels: One
- Stories: 1
- Entry location: Ground
- Patio & porch: Front Porch
- Exterior features: Fire Pit, Gas Grill
- Has view: Yes
- View description: Mountain(s)
Lot
- Features: Near Public Transit
Details
- Parcel number: 300957
- Zoning: B19
- Special conditions: Standard
Construction
Type & style
- Home type: Condo
- Property subtype: Condominium
- Attached to another structure: Yes
Materials
- Wood Siding
Condition
- Year built: 1972
Utilities & green energy
- Sewer: Public Sewer
- Water: Public
- Utilities for property: Cable Available, Electricity Connected, Natural Gas Connected
Community & HOA
Community
- Security: Smart Locks
- Subdivision: Tannhauser Condo
HOA
- Has HOA: Yes
- Amenities included: Laundry
- Services included: Cable TV, Gas, Heat, Insurance, Internet, Maintenance Grounds, Maintenance Structure, Sewer, Snow Removal, Trash, Water
- HOA fee: $584 monthly
- HOA name: Tannhauser Homeowners Association
- HOA phone: 970-453-2334
Location
- Region: Dillon
Financial & listing details
- Price per square foot: $1,005/sqft
- Tax assessed value: $835,200
- Annual tax amount: $3,133
- Date on market: 5/26/2026
- Listing terms: Cash,Conventional,Other
- Exclusions: Decor Owned By Staging Company, Linens Owned By Property Mgr
- Ownership: Corporation/Trust
- Electric utility on property: Yes
- Road surface type: Paved
Estimated market value
$729,200
$693,000 - $766,000
$3,167/mo
Price history
| Date | Event | Price |
|---|---|---|
| 8/6/2026 | Price change | $745,000-2.6%$1,005/sqft |
Source:  REcolorado as distributed by MLS GRID #3218230 Report a problem REcolorado as distributed by MLS GRID #3218230 Report a problem | ||
| 5/26/2026 | Listed for sale | $765,000+35.4%$1,032/sqft |
Source: REcolorado as distributed by MLS GRID #3218230 Report a problem | ||
| 6/4/2018 | Sold | $565,000+49.1%$762/sqft |
Source: Public Record Report a problem | ||
| 9/14/2016 | Sold | $379,000$511/sqft |
Source: Public Record Report a problem | ||
Public tax history
| Year | Property taxes | Tax assessment |
|---|---|---|
| 2025 | $2,996 -1.6% | $52,200 -12.7% |
| 2024 | $3,044 +44.7% | $59,791 -1% |
| 2023 | $2,104 -1.9% | $60,371 +65.3% |
| 2022 | $2,145 -3.6% | $36,515 -2.8% |
| 2021 | $2,225 +1.3% | $37,566 -2.9% |
| 2019 | $2,196 -98.3% | $38,674 +50.3% |
| 2017 | $126,219 +9000.2% | $25,735 +11.4% |
| 2016 | $1,387 +9.9% | $23,095 |
| 2015 | $1,262 +3% | $23,095 +4.3% |
| 2014 | $1,225 +3.1% | $22,136 |
| 2013 | $1,189 | $22,136 +4.9% |
| 2012 | -- | $21,095 |
| 2011 | -- | $21,095 -21.1% |
| 2010 | -- | $26,731 |
Find assessor info on the county website
Monthly payment
Est. payment
Payment breakdown
Explore the cost of this home by adjusting the details. Changes won't be saved.Climate risks
Neighborhood: 80424
Nearby schools
Schools provided by the listing agent
- Elementary: Breckenridge
- Middle: Summit
- High: Summit
- District: Summit RE-1
Source: REcolorado as distributed by MLS GRID. This data may not be complete. We recommend contacting the local school district to confirm school assignments for this home.


Similar homes
- $749,0002 bd1 ba754 sqft311 S High Street UNIT 206, Breckenridge, CO 80424For Sale
 MLS ID #S1069137, Jason Himmelman, Breckenridge Associates R.E.. Altitude Realtors
 - $700,0002 bd2 ba861 sqftGrandview, Breckenridge, CO 80424For Sale
 MLS ID #S1069684, James Bridges, Keller Williams Realty, DTC. Altitude Realtors
 - $699,9992 bd1 ba803 sqft33 Broken Lance Drive UNIT 100S, Breckenridge, CO 80424For Sale
 MLS ID #S1057068, Franque Amundsen, Slifer Smith & Frampton R.E.. Altitude Realtors
 - $690,0002 bd2 ba832 sqft1155 Ski Hill Road UNIT 117, Breckenridge, CO 80424For Sale
 MLS ID #S1071305, Tammy Ramsay, The Station Real Estate Comp. Altitude Realtors
 - $585,000-- bd1 ba388 sqft535 S Park Avenue UNIT 224, Breckenridge, CO 80424For SaleMLS ID #S1072011, Tonia Steele, Slifer Smith & Frampton R.E.. Altitude Realtors
- $725,0002 bd1 ba741 sqftTannhauser, Breckenridge, CO 80424For SaleMLS ID #S1067580, Ryan Sondrup, NexStep Real Estate Group. Altitude Realtors
- $625,0003 bd3 ba1k sqft1115 Ski Hill Road UNIT 81, Breckenridge, CO 80424For SaleMLS ID #S1071718, Annie Markuson, Coldwell Banker Mtn Properties. Altitude Realtors
- $675,0001 bd1 ba584 sqft100 S Park Avenue UNIT W306, Breckenridge, CO 80424For SaleMLS ID #S1067996, Brian Flickinger, Colorado R.E. Summit County. Altitude Realtors
- $689,0001 bd1 ba939 sqft290 Broken Lance Drive UNIT B101, Breckenridge, CO 80424For SaleMLS ID #S1069813, Tony Giacone, Keller Williams Top Of Rockies. Altitude Realtors
- $925,0002 bd2 ba1k sqft305 S Park Avenue UNIT 305, Breckenridge, CO 80424For SaleMLS ID #S1071219, Dave Levinson, Slifer Smith & Frampton R.E.. Altitude Realtors
- $949,0002 bd2 ba886 sqft106 Broken Lance Drive UNIT 10, Breckenridge, CO 80424For SaleMLS ID #S1069804, Glenn Brady, Christie's International Real Estate CO LLC. Altitude Realtors
- $825,0001 bd1 ba821 sqft520 S French Street UNIT 1B, Breckenridge, CO 80424For SaleMLS ID #S1071502, Cody Thomas, Paffrath & Thomas R.E.S.C. Altitude Realtors
- $975,0002 bd2 ba973 sqft800 Columbine Road UNIT C1, Breckenridge, CO 80424For SaleMLS ID #S1069147, Aniela Wasmanski, LIV Sotheby's I.R.. Altitude Realtors
- $1,050,0002 bd2 ba1k sqft33 Broken Lance Drive UNIT 206S, Breckenridge, CO 80424For SaleMLS ID #S1071090, Daniel D. Lee, Keller Williams Top Of Rockies. Altitude Realtors
- $730,0001 bd1 ba732 sqft875 Four Oclock Road UNIT D1, Breckenridge, CO 80424For SaleMLS ID #S1063905, Amy Nakos, Your Castle Summit, LLC. Altitude Realtors
- $800,0002 bd2 ba946 sqft163 Pelican Circle UNIT 1205, Breckenridge, CO 80424For SaleMLS ID #S1070110, Amy Smits, eXp Realty LLC - Resort Experts. Altitude Realtors
- $730,0001 bd1 ba732 sqftTyra Summit, Breckenridge, CO 80424For Sale
 MLS ID #5431395, Amy Nakos, Your Castle Summit. REcolorado as distributed by MLS GRID
 - $599,0002 bd2 ba812 sqft120 Atlantic Lode UNIT 3, Breckenridge, CO 80424For SaleMLS ID #S1068893, Sara O'Connor, Keller Williams Top Of Rockies. Altitude Realtors
- $1,075,0002 bd2 ba1k sqft405 Four Oclock Road UNIT 15A, Breckenridge, CO 80424For SaleMLS ID #S1070097, Dina Sanchez, Breckenridge Associates R.E.. Altitude Realtors
- $599,000-- bd1 ba427 sqft100 S Park Avenue UNIT W307, Breckenridge, CO 80424For SaleMLS ID #S1067542, Tony Giacone, Keller Williams Top Of Rockies. Altitude Realtors
