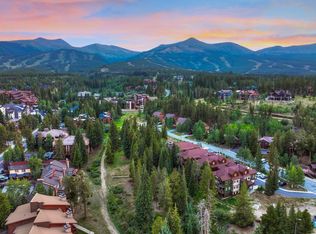
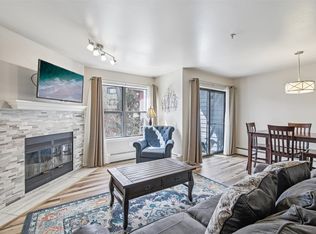
Welcome to this charming 2-bedroom, 1-bath condo, perfectly nestled in the heart of downtown Breckenridge on Main Street. Offering an exceptional blend of convenience and comfort, this fully furnished gem is a rare find, just a short stroll away from the base of Peak 9. Whether you're a skiing enthusiast or someone who loves exploring the great outdoors, this location provides unrivaled access to world-class skiing, hiking, biking, and more. Step inside and be greeted by an inviting ambiance designed for relaxation and enjoyment. The updated kitchen is a highlight, featuring stainless steel appliances, full slab stone countertops, and a breakfast bar that seats four. The upgraded vinyl plank flooring adds a touch of modern elegance, while the breakfast nook with western mountain views is the perfect spot for your morning coffee. The family room is equally inviting with its cozy gas fireplace surrounded by stone, ideal for unwinding after a day of adventures. A pull-out sofa sleeper is available for additional guests, making this space both functional and comfortable. An updated 3/4 bathroom features a seamless glass walk-in shower and an extra vanity, adding convenience and style to your living experience. The primary bedroom is spacious enough to accommodate additional bunk beds alongside a full-sized bed, making it a versatile space for family and friends. The second bedroom serves as a private retreat with a full bed, offering a peaceful escape. This condo not only offers a beautiful living space but also includes surface parking, ensuring a hassle-free experience as you explore the vibrant local scene. With quaint shops, local eateries, and lively pubs all within walking distance, you'll be immersed in the true essence of mountain living. Don't miss this fantastic opportunity to own a piece of Breckenridge’s captivating mountain lifestyle. Embrace the charm and convenience of this exceptional condo and start creating unforgettable memories today!
For sale
$725,000
412 S Main Street UNIT 215, Breckenridge, CO 80424
2beds
741sqft
Condominium
Built in 1972
-- sqft lot
$711,800 Zestimate®
$978/sqft
$582/mo HOA
What's special
- 219 days
- 124
- 5
Zillow last checked:
Listing updated:
Listed by:
Ryan Sondrup ryan@nexsteprealestate.com,
NexStep Real Estate Group
Source: Altitude Realtors,MLS#: S1067580 Originating MLS: Summit Association of Realtors
Originating MLS: Summit Association of RealtorsFacts & features
Interior
Bedrooms & bathrooms
- Bedrooms: 2
- Bathrooms: 1
- 3/4 bathrooms: 1
Primary bedroom
- Level: Main
Bedroom
- Level: Main
Family room
- Level: Main
Kitchen
- Level: Main
Other
- Level: Main
Heating
- Baseboard, Central, Hot Water
Appliances
- Included: Dishwasher, Electric Range, Disposal, Microwave, Oven, Refrigerator, Range Hood
- Laundry: Common Area, See Remarks, Coin-operated, Laundry Room
Features
- Breakfast Area, Eat-in Kitchen, Fireplace, Kitchen Island, Solid Surface Counters, Cable TV
- Flooring: Vinyl
- Number of fireplaces: 1
- Fireplace features: Gas
- Furnished: Yes
Interior area
- Total interior livable area: 741 sqft
Property
Parking
- Parking features: Parking Pad, Unassigned
Features
- Levels: One
- Has view: Yes
- View description: City, Mountain(s), Ski Area
Lot
- Features: City Lot, Near Ski Area, Near Public Transit
Details
- Parcel number: 300054
- Zoning description: See Remarks
Construction
Type & style
- Home type: Condo
- Architectural style: Traditional
- Property subtype: Condominium
Materials
- Roof: Other
Condition
- Resale
- Year built: 1972
Utilities & green energy
- Sewer: Connected
- Water: Public
- Utilities for property: Electricity Available, Municipal Utilities, Sewer Available, Water Available, Cable Available, Sewer Connected
Community & HOA
Community
- Features: Public Transportation
- Subdivision: Tannhauser Condo
HOA
- Has HOA: Yes
- HOA fee: $6,984 annually
Location
- Region: Breckenridge
Financial & listing details
- Price per square foot: $978/sqft
- Annual tax amount: $2,923
- Date on market: 3/8/2026
- Exclusions: No, See Comments
- Road surface type: Paved
Estimated market value
$711,800
$676,000 - $747,000
$3,222/mo
Price history
| Date | Event | Price |
|---|---|---|
| 9/7/2026 | Listed for sale | $725,000-3.3%$978/sqft |
Source:  Altitude Realtors #S1067580 Report a problem Altitude Realtors #S1067580 Report a problem | ||
| 3/8/2026 | Listed for sale | $750,000-3.2%$1,012/sqft |
Source: Altitude Realtors #S1067580 Report a problem | ||
| 1/1/2026 | Listing removed | $775,000$1,046/sqft |
Source: Altitude Realtors #S1053353 Report a problem | ||
| 9/22/2025 | Price change | $775,000-1.3%$1,046/sqft |
Source: Altitude Realtors #S1053353 Report a problem | ||
| 6/25/2025 | Price change | $785,000-1.3%$1,059/sqft |
Source: Altitude Realtors #S1053353 Report a problem | ||
| 1/23/2025 | Listed for sale | $795,000-3.6%$1,073/sqft |
Source: Altitude Realtors #S1053353 Report a problem | ||
| 10/24/2024 | Listing removed | $825,000-5.7%$1,113/sqft |
Source: Altitude Realtors #S1053353 Report a problem | ||
| 9/5/2024 | Listed for sale | $875,000$1,181/sqft |
Source: Altitude Realtors #S1053353 Report a problem | ||
Public tax history
Tax history is unavailable.
Monthly payment
Est. payment
Payment breakdown
Explore the cost of this home by adjusting the details. Changes won't be saved.Climate risks
Neighborhood: 80424
Similar homes
- $700,0002 bd2 ba861 sqftGrandview, Breckenridge, CO 80424For Sale

 MLS ID #S1069684, James Bridges, Keller Williams Realty, DTC. Altitude Realtors
 - $649,0002 bd2 ba837 sqftWildwood, Breckenridge, CO 80424For Sale
 MLS ID #S1070872, Ron Shelton GRI, LIV Sotheby's I.R.. Altitude Realtors
 - $745,0002 bd1 ba741 sqft412 S Main Street #1A1, Breckenridge, CO 80424For Sale

 MLS ID #3218230, Gretchen Gallacher, Christie's International Real Estate Colorado LLC. REcolorado as distributed by MLS GRID
 - $675,0001 bd1 ba584 sqft100 S Park Avenue UNIT W306, Breckenridge, CO 80424For Sale
 MLS ID #S1067996, Brian Flickinger, Colorado R.E. Summit County. Altitude Realtors
 - $975,0002 bd2 ba1k sqft33 Broken Lance Drive UNIT 105S, Breckenridge, CO 80424For SaleMLS ID #S1071802, Candice De, Your Castle Summit, LLC. Altitude Realtors
- $630,0003 bd3 ba1k sqft1115 Ski Hill Road UNIT 81, Breckenridge, CO 80424For SaleMLS ID #S1071718, Annie Markuson, Coldwell Banker Mtn Properties. Altitude Realtors
- $730,0001 bd1 ba732 sqft875 Four Oclock Road UNIT D1, Breckenridge, CO 80424For SaleMLS ID #S1063905, Amy Nakos, Your Castle Summit, LLC. Altitude Realtors
- $724,0002 bd2 ba930 sqft233 Pelican Circle UNIT 1501, Breckenridge, CO 80424For SaleMLS ID #S1067631, Nicole Guidi, PMI Summit Colorado. Altitude Realtors
- $594,0002 bd1 ba754 sqft311 S High Street UNIT 209, Breckenridge, CO 80424For SaleMLS ID #S1064539, Teri Sweetin, Slifer Smith & Frampton R.E.. Altitude Realtors
- $699,0001 bd1 ba726 sqft631 Village Road UNIT 31460, Breckenridge, CO 80424For SaleMLS ID #S1066331, Kari Canfield, Coldwell Banker Mountain Properties. Altitude Realtors
- $689,0001 bd1 ba939 sqft290 Broken Lance Drive UNIT B101, Breckenridge, CO 80424For SaleMLS ID #S1069813, Tony Giacone, Keller Williams Top Of Rockies. Altitude Realtors
- $925,0002 bd2 ba1k sqft305 S Park Avenue UNIT 305, Breckenridge, CO 80424For SaleMLS ID #S1071219, Dave Levinson, Slifer Smith & Frampton R.E.. Altitude Realtors
- $650,0001 bd1 ba453 sqft120 Sawmill Road UNIT 101, Breckenridge, CO 80424For SaleMLS ID #S1070926, Aspen Davis, Breckliving.com. Altitude Realtors
- $730,0001 bd1 ba732 sqftTyra Summit, Breckenridge, CO 80424For SaleMLS ID #5431395, Amy Nakos, Your Castle Summit. REcolorado as distributed by MLS GRID
- $664,900-- bd1 ba617 sqft640 Village Road UNIT 4413, Breckenridge, CO 80424For SaleMLS ID #S1070551, Tony Giacone, Keller Williams Top Of Rockies. Altitude Realtors
- $1,075,0002 bd2 ba1k sqft405 Four Oclock Road UNIT 15A, Breckenridge, CO 80424For SaleMLS ID #S1070097, Dina Sanchez, Breckenridge Associates R.E.. Altitude Realtors
- $949,0002 bd2 ba886 sqft106 Broken Lance Drive UNIT 10, Breckenridge, CO 80424For SaleMLS ID #S1069804, Glenn Brady, Christie's International Real Estate CO LLC. Altitude Realtors
- $975,0002 bd2 ba973 sqft800 Columbine Road UNIT C1, Breckenridge, CO 80424For SaleMLS ID #S1069147, Aniela Wasmanski, LIV Sotheby's I.R.. Altitude Realtors
- $1,050,0002 bd2 ba1k sqft33 Broken Lance Drive UNIT 206S, Breckenridge, CO 80424For SaleMLS ID #S1071090, Daniel D. Lee, Keller Williams Top Of Rockies. Altitude Realtors
