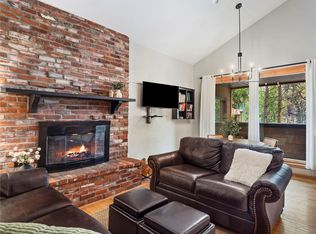
Welcome to one of Breckenridge's most convenient mountain retreats. Perfectly positioned within Longbranch Condominiums, this spacious one-bedroom residence offers the rare combination of walkability, comfort, and resort-style amenities just moments from the heart of downtown Breckenridge. Imagine beginning your morning with a short stroll to Main Street for breakfast, spending the afternoon exploring boutiques, trails, and year-round events, then returning home to relax beside the stone fireplace or unwind on your private covered balcony surrounded by mountain air and mature trees. Inside, the thoughtfully designed floor plan offers 661 square feet of comfortable living space, including a generously sized bedroom with walk-in closet, an inviting living area, and seamless flow between the kitchen, dining, and gathering spaces. Longbranch owners enjoy a collection of amenities designed to make mountain ownership simple and enjoyable, including underground parking, elevator access, ski storage, owner storage, an indoor pool, hot tub, owner's lounge, and community gathering spaces. Recent building improvements, including roof and elevator updates, provide additional confidence and long-term value. Whether you're seeking a private mountain getaway, a seasonal retreat, or a place to enjoy the Breckenridge lifestyle year-round, this residence offers the convenience, comfort, and location that make ownership in Breckenridge so desirable. Mountain living made effortless.
Active
$585,000
107 N Harris St #209, Breckenridge, CO 80424
1beds
661sqft
:
Get pre-qualified$4,430/mo
Condominium
Built in 1974
-- sqft lot
$-- Zestimate®
$885/sqft
$822/mo HOA
What's special
Stone fireplaceSpacious one-bedroom residence
- 59 days |
- 221 |
- 5 |
Zillow last checked:
Listing updated:
Listed by:
Caroline Bourgeault 719-888-0180,
HomeSmart Preferred Realty
Source: PAR,MLS#: 240553
Facts & features
Interior
Bedrooms & bathrooms
- Bedrooms: 1
- Bathrooms: 1
- Full bathrooms: 1
- Main level bedrooms: 1
Primary bedroom
- Level: Main
- Area: 162.56
- Dimensions: 12.67 x 12.83
Kitchen
- Level: Main
- Area: 67.88
- Dimensions: 7.08 x 9.58
Living room
- Level: Main
- Area: 274.93
- Dimensions: 15.42 x 17.83
Features
- Walk-In Closet(s)
- Flooring: Hardwood, Tile
- Basement: None
- Number of fireplaces: 1
Interior area
- Total structure area: 661
- Total interior livable area: 661 sqft
Video & virtual tour
Property
Parking
- Parking features: No Garage
Features
- Patio & porch: None
Lot
- Size: 1.28 Acres
- Features: Trees-Front
Details
- Parcel number: 300688
- Zoning: B
- Special conditions: Standard
Construction
Type & style
- Home type: Condo
- Architectural style: Other
- Property subtype: Condominium
Condition
- Year built: 1974
Utilities & green energy
Green energy
- Water conservation: Water-Smart Landscaping
Community & HOA
Community
- Subdivision: Miscellaneous
HOA
- Has HOA: Yes
- HOA fee: $822 monthly
Location
- Region: Breckenridge
Financial & listing details
- Price per square foot: $885/sqft
- Tax assessed value: $620,600
- Annual tax amount: $2,170
- Date on market: 6/11/2026
- Road surface type: Paved
Estimated market value
Not available
Estimated sales range
Not available
Not available
Price history
| Date | Event | Price |
|---|---|---|
| 6/11/2026 | Listed for sale | $585,000-2.5%$885/sqft |
Source:  elevateMLS #3854046 Report a problem elevateMLS #3854046 Report a problem | ||
| 1/1/2026 | Listing removed | $600,000$908/sqft |
Source:  Altitude Realtors #S1056187 Report a problem Altitude Realtors #S1056187 Report a problem | ||
| 2/11/2025 | Listed for sale | $600,000$908/sqft |
Source: Altitude Realtors #S1056187 Report a problem | ||
Public tax history
| Year | Property taxes | Tax assessment |
|---|---|---|
| 2025 | $2,170 -1.6% | $38,788 -12.5% |
| 2024 | $2,205 +29.8% | $44,327 -1% |
| 2023 | $1,699 -1.9% | $44,757 +51.7% |
| 2022 | $1,732 +1.4% | $29,496 -2.8% |
| 2021 | $1,707 +1.3% | $30,345 +2.3% |
| 2019 | $1,685 -98.4% | $29,674 +23.2% |
| 2017 | $108,320 +8245.5% | $24,083 +21.5% |
| 2016 | $1,298 +19.8% | $19,821 |
| 2015 | $1,083 +3% | $19,821 +11.7% |
| 2014 | $1,052 +10.3% | $17,748 |
| 2013 | $953 | $17,748 +10.9% |
| 2012 | -- | $16,005 |
| 2011 | -- | $16,005 -34.8% |
| 2010 | -- | $24,537 |
Find assessor info on the county website
Monthly payment
Est. payment
Payment breakdown
Explore the cost of this home by adjusting the details. Changes won't be saved.Climate risks
Neighborhood: 80424
Nearby schools
GreatSchools rating
- 5/10Breckenridge Elementary SchoolGrades: K-5Distance: 0.3 mi
- 4/10Summit Middle SchoolGrades: 6-8Distance: 7.3 mi
- 5/10Summit High SchoolGrades: 9-12Distance: 5.8 mi
Schools provided by the listing agent
- District: Summit Re-1
Source: PAR. This data may not be complete. We recommend contacting the local school district to confirm school assignments for this home.
- $1,679,4002 bd1 ba1.9k sqft107 N Harris St #317, Breckenridge, CO 80424Off Market
- $1,259,4002 bd2 ba1.5k sqft107 N Harris St #316, Breckenridge, CO 80424Off Market
- $1,224,6002 bd3 ba1.5k sqft107 N Harris St #311, Breckenridge, CO 80424Off Market
- $888,8002 bd2 ba1k sqft107 N Harris St #105, Breckenridge, CO 80424Off Market
- $841,6002 bd2 ba1k sqft107 N Harris St #104, Breckenridge, CO 80424Off Market
- $941,2002 bd2 ba1k sqft107 N Harris St APT 106, Breckenridge, CO 80424Off Market
- $859,4002 bd2 ba1k sqft107 N Harris St APT 212, Breckenridge, CO 80424Off Market
- $1,281,6002 bd1 ba1.4k sqft107 N Harris St APT 307, Breckenridge, CO 80424Off Market
A local agent can set up tours, give advice and negotiate with sellers.
A local lender can help you make sure your offer is ready when you are.
Similar homes
- $650,0001 bd1 ba453 sqft120 Sawmill Road UNIT 101, Breckenridge, CO 80424For Sale

 MLS ID #S1070926, Aspen Davis, Breckliving.com. Altitude Realtors
 - $599,0001 bd1 ba590 sqft800 Columbine Road UNIT 11, Breckenridge, CO 80424For Sale
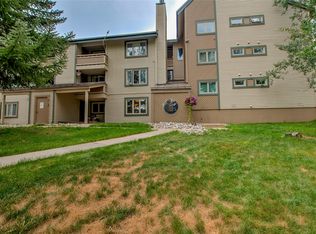
 MLS ID #S1070101, Elizabeth Willett, Coldwell Banker Mountain Properties. Altitude Realtors
 - $610,0002 bd2 ba861 sqft1001 Grandview Drive UNIT 11, Breckenridge, CO 80424For Sale
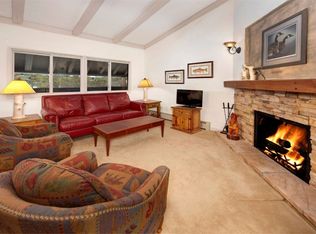
 MLS ID #S1070346, Tony Dilallo, Colorado Premier Resort Properties. Altitude Realtors
 - $594,0002 bd1 ba754 sqft311 S High Street UNIT 209, Breckenridge, CO 80424For Sale
 MLS ID #S1064539, Teri Sweetin, Slifer Smith & Frampton R.E.. Altitude Realtors
 - $550,000-- bd1 ba416 sqft800 Columbine Road UNIT 3, Breckenridge, CO 80424For SaleMLS ID #S1070187, Zachary Himmelman, Breckenridge Associates R.E.. Altitude Realtors
- $675,0001 bd1 ba584 sqft100 S Park Avenue UNIT W306, Breckenridge, CO 80424For SaleMLS ID #S1067996, Brian Flickinger, Colorado R.E. Summit County. Altitude Realtors
- $650,0002 bd2 ba780 sqft1173 Ski Hill Road UNIT 127, Breckenridge, CO 80424For SaleMLS ID #S1068740, Spencer Lane, Breckenridge Associates R.E.. Altitude Realtors
- $605,000-- bd1 ba458 sqft505 S Main Street UNIT 1203, Breckenridge, CO 80424For SaleMLS ID #S1069037, Larry M. Hutton, LIV Sotheby's I.R.. Altitude Realtors
- $500,0001 bd1 ba442 sqftVal D'Isere, Breckenridge, CO 80424For SaleMLS ID #S1067696, Daniel D. Lee, Keller Williams Top Of Rockies. Altitude Realtors
- $625,0002 bd1 ba640 sqft214 S Harris Street UNIT 106, Breckenridge, CO 80424For SaleMLS ID #S1067970, Derrick Fowler, Colorado Mountain Homes. Altitude Realtors
- $664,900-- bd1 ba617 sqft640 Village Road UNIT 4413, Breckenridge, CO 80424For SaleMLS ID #S1070551, Tony Giacone, Keller Williams Top Of Rockies. Altitude Realtors
- $589,000-- bd1 ba397 sqftPeak 9 Inn, Breckenridge, CO 80424For Sale
 MLS ID #4338158, Erin Tierney, Good Neighbor LLC. REcolorado as distributed by MLS GRID
 - $550,0002 bd2 ba780 sqft1173 Ski Hill Road UNIT 125, Breckenridge, CO 80424For SaleMLS ID #S1068441, Michael Healy, Colorado R.E. Summit County. Altitude Realtors
- $588,0002 bd2 ba861 sqft1001 Grandview Drive UNIT 21C, Breckenridge, CO 80424For SaleMLS ID #S1068351, Jason Smith, Colorado R.E. Summit County. Altitude Realtors
- $765,0002 bd2 ba748 sqft1080 Ski Hill Road UNIT 9, Breckenridge, CO 80424For SaleMLS ID #S1069107, Amy Smits, eXp Realty LLC - Resort Experts. Altitude Realtors
- $585,000-- bd1 ba404 sqftPeak 9 Inn, Breckenridge, CO 80424For SaleMLS ID #8839725, Allison Simson, Summit Real Estate-The Simson Group. REcolorado as distributed by MLS GRID
- $660,000-- bd1 ba617 sqft640 Village Road UNIT 4513, Breckenridge, CO 80424For SaleMLS ID #S1068103, Tom Trahey, Real Estate of the Summit. Altitude Realtors
- $649,0002 bd1 ba780 sqft1105 Ski Hill Road Bldg C #69, Breckenridge, CO 80424For SaleMLS ID #9708234, Chantal Wener, 8z Real Estate. REcolorado as distributed by MLS GRID
- $649,0002 bd1 ba780 sqftGold Camp II, Breckenridge, CO 80424For SaleMLS ID #S1068475, Chantal E. Wener, 8z Real Estate. Altitude Realtors
- $649,0002 bd1 ba780 sqftGold Camp II, Breckenridge, CO 80424For SaleMLS ID #S1068473, Chantal E. Wener, 8z Real Estate. Altitude Realtors
