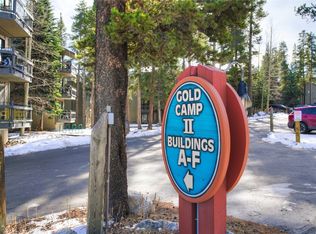
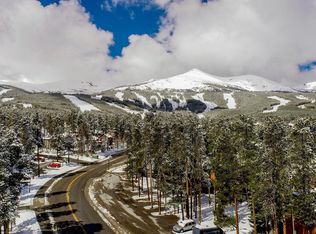
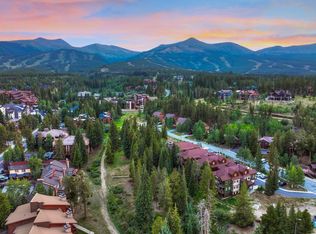
Welcome to a mountain retreat in the sought-after Gold Camp community in Breckenridge, where adventure and relaxation come together in every season. Ideally positioned just moments from the Peak 8 base area, this condo offers incredible access to world-class skiing, with a convenient free bus stop right at the complex providing quick rides to the lifts and into town... and ski home via the 4 o'clock run! Located across the street from the Breckenridge Nordic Center, you will find miles of scenic cross-country skiing and year-round trail access just outside your door.
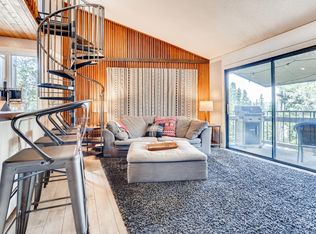
Inside, the home features thoughtful updates including new windows & patio doors, new flooring, new interior doors, and a remodeled kitchen and bathroom, creating a fresh and comfortable living space. The in-unit washer and dryer add everyday convenience, while the layout supports both weekend getaways and longer stays. Step outside and experience a setting that feels peaceful and tucked away, surrounded by towering pines and alpine air, yet still just minutes from the energy of downtown Breckenridge with its shops, restaurants, and vibrant community events.
Residents of Gold Camp enjoy amenities such as ski lockers and community hot tubs & saunas, perfect for unwinding after a day on the slopes or trails. With hiking and biking paths easily accessible from the property, outdoor recreation is truly at your doorstep. Whether you are looking for a personal mountain escape or exploring rental opportunities, this condo offers a unique blend of location, lifestyle, and year-round appeal in one of Colorado's most iconic destinations.
For sale
Price cut: $74K (8/25)
$575,000
1075 Ski Hill Road UNIT 46, Breckenridge, CO 80424
2beds
780sqft
Condominium
Built in 1972
-- sqft lot
$566,600 Zestimate®
$737/sqft
$732/mo HOA
What's special
New flooringIn-unit washer and dryerNew interior doorsRemodeled kitchen and bathroom
- 159 days
- 224
- 14
Zillow last checked:
Listing updated:
Listed by:
Chantal E. Wener 303-543-3083,
8z Real Estate
Source: Altitude Realtors,MLS#: S1068473 Originating MLS: Summit Association of Realtors
Originating MLS: Summit Association of RealtorsFacts & features
Interior
Bedrooms & bathrooms
- Bedrooms: 2
- Bathrooms: 1
- Full bathrooms: 1
Bedroom
- Level: Main
Bedroom
- Level: Main
Other
- Level: Main
Kitchen
- Level: Main
Laundry
- Level: Main
Living room
- Level: Main
Heating
- Baseboard, Common, Electric
Appliances
- Included: Dishwasher, Electric Range, Disposal, Microwave, Refrigerator, Dryer, Washer
- Laundry: In Unit, Coin-operated
Features
- Cable TV
- Flooring: Carpet, Tile
- Furnished: Yes
Interior area
- Total interior livable area: 780 sqft
Property
Parking
- Parking features: Parking Pad, Unassigned
Features
- Levels: One
- Has view: Yes
- View description: Mountain(s), Trees/Woods
Lot
- Features: Near Ski Area, Near Public Transit, Ski In /Ski Out
Details
- Parcel number: 400087
- Zoning description: Multi-Family
Construction
Type & style
- Home type: Condo
- Property subtype: Condominium
Materials
- Wood Frame
- Roof: Asphalt
Condition
- Resale
- Year built: 1972
Utilities & green energy
- Sewer: Connected, Public Sewer
- Water: Public
- Utilities for property: Electricity Available, High Speed Internet Available, Phone Available, Sewer Available, Snow Removal, Trash Collection, Cable Available, Sewer Connected
Community & HOA
Community
- Features: Club Membership Available, Golf, Trails/Paths, Public Transportation, Sauna
- Subdivision: Gold Camp Condo Ii
HOA
- Has HOA: Yes
- Amenities included: Ski Storage
- HOA fee: $8,784 annually
Location
- Region: Breckenridge
Financial & listing details
- Price per square foot: $737/sqft
- Tax assessed value: $716,600
- Annual tax amount: $2,361
- Date on market: 5/6/2026
- Exclusions: No
- Road surface type: Paved
Estimated market value
$566,600
$538,000 - $595,000
$2,797/mo
Price history
| Date | Event | Price |
|---|---|---|
| 9/9/2026 | Price change | $3,900+11.4%$5/sqft |
Source: Zillow Rentals Report a problem | ||
| 9/1/2026 | Price change | $3,500+9.4%$4/sqft |
Source: Zillow Rentals Report a problem | ||
| 8/25/2026 | Price change | $575,000-11.4%$737/sqft |
Source:  Altitude Realtors #S1068473 Report a problem Altitude Realtors #S1068473 Report a problem | ||
| 6/29/2026 | Listed for rent | $3,200$4/sqft |
Source: Zillow Rentals Report a problem | ||
| 5/6/2026 | Listed for sale | $649,000+4.8%$832/sqft |
Source: Altitude Realtors #S1068473 Report a problem | ||
| 8/14/2025 | Listing removed | $3,200$4/sqft |
Source: Zillow Rentals Report a problem | ||
| 8/7/2025 | Listed for rent | $3,200$4/sqft |
Source: Zillow Rentals Report a problem | ||
| 5/15/2025 | Listing removed | $619,000$794/sqft |
Source: Altitude Realtors #S1056302 Report a problem | ||
| 3/23/2025 | Listed for sale | $619,000+45.6%$794/sqft |
Source: Altitude Realtors #S1056302 Report a problem | ||
| 12/18/2018 | Sold | $425,000+63.5%$545/sqft |
Source: Altitude Realtors #S1011233 Report a problem | ||
| 1/17/2014 | Sold | $260,000+18.2%$333/sqft |
Source: Altitude Realtors #S386286 Report a problem | ||
| 8/15/2012 | Sold | $220,000-32.3%$282/sqft |
Source: Altitude Realtors #S378719 Report a problem | ||
| 10/2/2007 | Sold | $325,000$417/sqft |
Source: Public Record Report a problem | ||
Public tax history
| Year | Property taxes | Tax assessment |
|---|---|---|
| 2025 | $2,404 -1.6% | $44,788 -8% |
| 2024 | $2,443 +24.3% | $48,709 -4.7% |
| 2023 | $1,965 -1.9% | $51,103 +49.8% |
| 2022 | $2,003 +16% | $34,111 -2.8% |
| 2021 | $1,727 +1.3% | $35,092 +16.9% |
| 2019 | $1,704 -98.5% | $30,015 +28.9% |
| 2017 | $113,607 +8953.2% | $23,284 +12% |
| 2016 | $1,255 +10.5% | $20,788 |
| 2015 | $1,136 +3% | $20,788 +21.7% |
| 2014 | $1,103 +20.2% | $17,088 |
| 2013 | $918 | $17,088 -17.2% |
| 2012 | -- | $20,640 |
| 2011 | -- | $20,640 -15.5% |
| 2010 | -- | $24,421 |
Find assessor info on the county website
Monthly payment
Est. payment
Payment breakdown
Explore the cost of this home by adjusting the details. Changes won't be saved.Climate risks
Neighborhood: 80424
Nearby schools
Schools provided by the listing agent
- Elementary: Upper Blue
- Middle: Summit
- High: Summit
Source: Altitude Realtors. This data may not be complete. We recommend contacting the local school district to confirm school assignments for this home.

Similar homes
- $630,0003 bd3 ba1k sqft1115 Ski Hill Road UNIT 81, Breckenridge, CO 80424For Sale

 MLS ID #S1071718, Annie Markuson, Coldwell Banker Mtn Properties. Altitude Realtors
 - $575,0002 bd1 ba780 sqftGold Camp II, Breckenridge, CO 80424For Sale
 MLS ID #S1068475, Chantal E. Wener, 8z Real Estate. Altitude Realtors
 - $575,0002 bd1 ba780 sqft1105 Ski Hill Road Bldg C #69, Breckenridge, CO 80424For Sale

 MLS ID #9708234, Chantal Wener, 8z Real Estate. REcolorado as distributed by MLS GRID
 - $649,0002 bd2 ba837 sqftWildwood, Breckenridge, CO 80424For Sale
 MLS ID #S1070872, Ron Shelton GRI, LIV Sotheby's I.R.. Altitude Realtors
 - $600,0002 bd1 ba640 sqft214 S Harris Street UNIT 106, Breckenridge, CO 80424For SaleMLS ID #S1067970, Derrick Fowler, Colorado Mountain Homes. Altitude Realtors
- $650,0001 bd1 ba453 sqft120 Sawmill Road UNIT 101, Breckenridge, CO 80424For SaleMLS ID #S1070926, Aspen Davis, Breckliving.com. Altitude Realtors
- $525,000-- bd1 ba416 sqft800 Columbine Road UNIT 3, Breckenridge, CO 80424For SaleMLS ID #S1070187, Zachary Himmelman, Breckenridge Associates R.E.. Altitude Realtors
- $560,000-- bd1 ba396 sqftPeak 9 Inn, Breckenridge, CO 80424For SaleMLS ID #S1065902, Elizabeth Willett, Coldwell Banker Mountain Properties. Altitude Realtors
- $575,000-- bd1 ba617 sqft640 Village Road Bldg 4 #4323, Breckenridge, CO 80424For SaleMLS ID #7464229, Marco Del Zotto, LIV Sothebys International Realty- Breckenridge. REcolorado as distributed by MLS GRID
- $575,000-- bd1 ba617 sqft640 Village Road UNIT 4323, Breckenridge, CO 80424For SaleMLS ID #S1071318, Marco Del Zotto, LIV Sotheby's I.R.. Altitude Realtors
- $540,000-- bd1 ba617 sqft640 Village Road UNIT 4213, Breckenridge, CO 80424For SaleMLS ID #S1071306, Cody Thomas, Paffrath & Thomas R.E.S.C. Altitude Realtors
- $660,000-- bd1 ba617 sqft640 Village Road UNIT 4513, Breckenridge, CO 80424For SaleMLS ID #S1068103, Tom Trahey, Real Estate of the Summit. Altitude Realtors
- $765,0002 bd1 ba780 sqft1167 Ski Hill Road UNIT 182, Breckenridge, CO 80424For SaleMLS ID #S1069125, Susan Cortright, RE/MAX Properties of the Summit. Altitude Realtors
- $749,0002 bd1 ba754 sqft311 S High Street UNIT 206, Breckenridge, CO 80424For SaleMLS ID #S1069137, Jason Himmelman, Breckenridge Associates R.E.. Altitude Realtors
- $750,0002 bd1 ba803 sqft33 Broken Lance Drive UNIT 100S, Breckenridge, CO 80424For SaleMLS ID #S1057068, Franque Amundsen, Slifer Smith & Frampton R.E.. Altitude Realtors
- $725,000-- bd1 ba516 sqft50 Mountain Thunder Drive UNIT 1102, Breckenridge, CO 80424For SaleMLS ID #S1069549, Pete Deininger, Real Broker - Breck Life Group. Altitude Realtors
- $699,0001 bd1 ba726 sqft631 Village Road UNIT 31460, Breckenridge, CO 80424For SaleMLS ID #S1066331, Kari Canfield, Coldwell Banker Mountain Properties. Altitude Realtors
- $500,0001 bd1 ba425 sqft214 N Main Street UNIT 27, Breckenridge, CO 80424For SaleMLS ID #S1068160, Dallas Dyer, Redfin Corporation. Altitude Realtors
- $730,0001 bd1 ba732 sqft875 Four Oclock Road UNIT D1, Breckenridge, CO 80424For SaleMLS ID #S1063905, Amy Nakos, Your Castle Summit, LLC. Altitude Realtors
