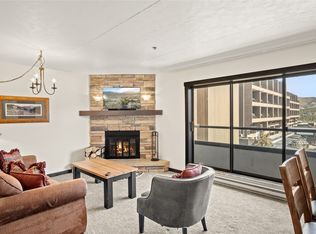
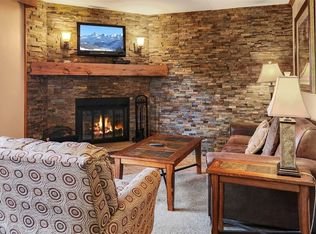
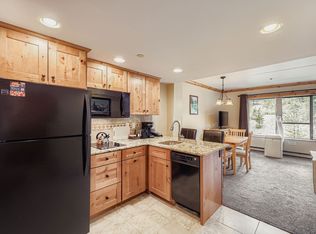
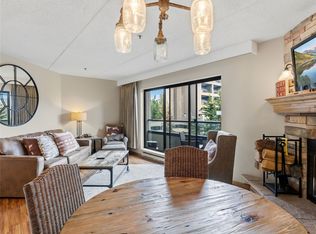
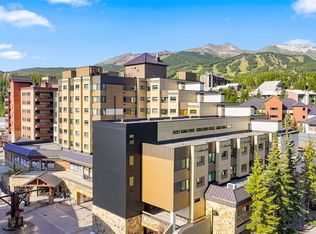
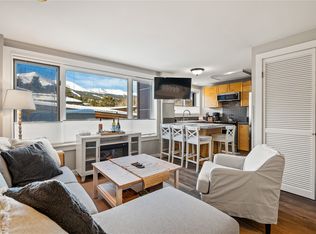
Experience true ski-in/ski-out living from this beautifully remodeled Colorado Suite at Beaver Run Resort. With an efficient studio floor plan that lives more like a one-bedroom, the residence features a bright, modern interior along with private outdoor space. Enjoy exceptional year-round convenience with direct access to skiing in the winter and nearby hiking and biking trails throughout the summer, while historic Main Street Breckenridge is just a short walk or complimentary shuttle ride away.
Beaver Run offers an impressive collection of resort amenities, including indoor and outdoor pools and hot tubs, heated garage parking, complimentary shuttle service, 24-hour front desk, fitness center, spa, tennis courts, family arcade, conference facilities, and multiple on-site restaurants and bars. Located within Breckenridge’s desirable Resort Zone, this turnkey Colorado Suite combines the convenience of slopeside resort living with easy access to everything Breckenridge has to offer—an ideal mountain retreat with excellent short-term rental flexibility.
For sale
Price cut: $24K (9/11)
$575,000
640 Village Road Bldg 4 #4323, Breckenridge, CO 80424
0beds
617sqft
Condominium
Built in 1985
-- sqft lot
$568,700 Zestimate®
$932/sqft
$1,062/mo HOA
What's special
- 47 days
- 62
- 4
Zillow last checked:
Listing updated:
Listed by:
Marco Del Zotto 970-471-5449 marco@keithdelzottogroup.com,
LIV Sothebys International Realty- Breckenridge
Source: REcolorado as distributed by MLS GRID,MLS#: 7464229
Facts & features
Interior
Bedrooms & bathrooms
- Bedrooms: 0
- Bathrooms: 1
- Full bathrooms: 1
- Main level bathrooms: 1
Bathroom
- Features: Primary Suite
- Level: Main
Heating
- Baseboard, Electric
Cooling
- None
Appliances
- Included: Dishwasher, Microwave, Range Hood, Refrigerator
Features
- Granite Counters, High Speed Internet, Open Floorplan
- Flooring: Tile, Wood
- Has basement: No
- Number of fireplaces: 1
- Fireplace features: Wood Burning
- Furnished: Yes
- Common walls with other units/homes: 2+ Common Walls
Interior area
- Total structure area: 617
- Total interior livable area: 617 sqft
- Finished area above ground: 617
Property
Parking
- Total spaces: 1
- Parking features: Underground
- Garage spaces: 1
Features
- Levels: One
- Stories: 1
- Entry location: Corridor Access
- Patio & porch: Covered
- Has view: Yes
- View description: Mountain(s), Ski Area, Valley
Details
- Parcel number: 304153
- Zoning: B23
- Special conditions: Standard
Construction
Type & style
- Home type: Condo
- Property subtype: Condominium
- Attached to another structure: Yes
Materials
- Concrete, Stucco, Wood Siding
- Roof: Tar/Gravel
Condition
- Year built: 1985
Utilities & green energy
- Electric: 110V
- Sewer: Public Sewer
- Utilities for property: Cable Available, Electricity Connected, Internet Access (Wired), Phone Connected
Community & HOA
Community
- Security: 24 Hour Security
- Subdivision: Beaver Run Condo
HOA
- Has HOA: Yes
- Amenities included: Elevator(s), Fitness Center, Laundry, Management, Parking, Pool, Sauna, Security, Spa/Hot Tub, Tennis Court(s), Trail(s)
- Services included: Cable TV, Electricity, Heat, Insurance, Internet, Maintenance Grounds, Maintenance Structure, Recycling, Road Maintenance, Security, Sewer, Snow Removal, Trash, Water
- HOA fee: $1,062 monthly
- HOA name: Beaver Run HOA
- HOA phone: 970-453-6000
Location
- Region: Breckenridge
Financial & listing details
- Price per square foot: $932/sqft
- Annual tax amount: $2,279
- Date on market: 8/27/2026
- Listing terms: 1031 Exchange,Cash,Conventional,Other
- Exclusions: Seller Will Provide A List Of Exclusion Withing 3 Days Of Mec
- Ownership: Individual
- Electric utility on property: Yes
- Road surface type: Paved
Estimated market value
$568,700
$540,000 - $597,000
$2,661/mo
Price history
| Date | Event | Price |
|---|---|---|
| 9/11/2026 | Price change | $575,000-4%$932/sqft |
Source:  REcolorado as distributed by MLS GRID #7464229 Report a problem REcolorado as distributed by MLS GRID #7464229 Report a problem | ||
| 8/27/2026 | Listed for sale | $599,000$971/sqft |
Source: REcolorado as distributed by MLS GRID #7464229 Report a problem | ||
Public tax history
Tax history is unavailable.
Monthly payment
Est. payment
Payment breakdown
Explore the cost of this home by adjusting the details. Changes won't be saved.Climate risks
Neighborhood: 80424
Nearby schools
Schools provided by the listing agent
- Elementary: Breckenridge
- Middle: Summit
- High: Summit
- District: Summit RE-1
Source: REcolorado as distributed by MLS GRID. This data may not be complete. We recommend contacting the local school district to confirm school assignments for this home.
Similar homes
- $575,000-- bd1 ba617 sqft640 Village Road UNIT 4323, Breckenridge, CO 80424For Sale
 MLS ID #S1071318, Marco Del Zotto, LIV Sotheby's I.R.. Altitude Realtors
 - $585,000-- bd1 ba388 sqft535 S Park Avenue UNIT 224, Breckenridge, CO 80424For Sale
 MLS ID #S1070476, Amy Smits, eXp Realty LLC - Resort Experts. Altitude Realtors
 - $540,000-- bd1 ba617 sqft640 Village Road UNIT 4213, Breckenridge, CO 80424For Sale
 MLS ID #S1071306, Cody Thomas, Paffrath & Thomas R.E.S.C. Altitude Realtors
 - $585,000-- bd1 ba395 sqft535 S Park Avenue UNIT 4215, Breckenridge, CO 80424For Sale
 MLS ID #S1067607, Austin Dondanville, Paffrath & Thomas R.E.S.C. Altitude Realtors
 - $560,000-- bd1 ba396 sqftPeak 9 Inn, Breckenridge, CO 80424For SaleMLS ID #S1065902, Elizabeth Willett, Coldwell Banker Mountain Properties. Altitude Realtors
- $664,900-- bd1 ba617 sqft640 Village Road UNIT 4413, Breckenridge, CO 80424For SaleMLS ID #S1070551, Tony Giacone, Keller Williams Top Of Rockies. Altitude Realtors
- $485,000-- bd1 ba516 sqftBeaver Run, Breckenridge, CO 80424For SaleMLS ID #S1069761, Dennis Clauer CRS GRI, Real Estate of the Summit. Altitude Realtors
- $660,000-- bd1 ba617 sqft640 Village Road UNIT 4513, Breckenridge, CO 80424For SaleMLS ID #S1068103, Tom Trahey, Real Estate of the Summit. Altitude Realtors
- $499,000-- bd1 ba516 sqft640 Village Road UNIT 4606, Breckenridge, CO 80424For SaleMLS ID #S1069210, Andrew Biggin, Breckenridge Associates R.E.. Altitude Realtors
- $525,000-- bd1 ba416 sqft800 Columbine Road UNIT 3, Breckenridge, CO 80424For SaleMLS ID #S1070187, Zachary Himmelman, Breckenridge Associates R.E.. Altitude Realtors
- $585,000-- bd1 ba404 sqftPeak 9 Inn, Breckenridge, CO 80424For Sale
 MLS ID #8839725, Allison Simson, Summit Real Estate-The Simson Group. REcolorado as distributed by MLS GRID
 - $599,000-- bd1 ba427 sqft100 S Park Avenue UNIT W307, Breckenridge, CO 80424For SaleMLS ID #S1067542, Tony Giacone, Keller Williams Top Of Rockies. Altitude Realtors
- $575,0002 bd1 ba780 sqft1105 Ski Hill Road Bldg C #69, Breckenridge, CO 80424For SaleMLS ID #9708234, Chantal Wener, 8z Real Estate. REcolorado as distributed by MLS GRID
- $575,0002 bd1 ba780 sqftGold Camp II, Breckenridge, CO 80424For SaleMLS ID #S1068475, Chantal E. Wener, 8z Real Estate. Altitude Realtors
- $575,0002 bd1 ba780 sqftGold Camp II, Breckenridge, CO 80424For SaleMLS ID #S1068473, Chantal E. Wener, 8z Real Estate. Altitude Realtors
- $690,0002 bd2 ba832 sqft1155 Ski Hill Road UNIT 117, Breckenridge, CO 80424For SaleMLS ID #S1071305, Tammy Ramsay, The Station Real Estate Comp. Altitude Realtors
- $585,000-- bd1 ba404 sqftPeak 9 Inn, Breckenridge, CO 80424For SaleMLS ID #S1067512, Kelie Gray, Summit Real Estate. Altitude Realtors
- $699,0001 bd1 ba726 sqft631 Village Road UNIT 31460, Breckenridge, CO 80424For SaleMLS ID #S1066331, Kari Canfield, Coldwell Banker Mountain Properties. Altitude Realtors
- $700,0002 bd2 ba861 sqftGrandview, Breckenridge, CO 80424For SaleMLS ID #S1069684, James Bridges, Keller Williams Realty, DTC. Altitude Realtors
- $625,0002 bd2 ba812 sqft120 Atlantic Lode UNIT 3, Breckenridge, CO 80424For SaleMLS ID #S1068893, Sara O'Connor, Keller Williams Top Of Rockies. Altitude Realtors
