Experience the best of Breckenridge from this ideally located slopeside retreat at Peak 9 Inn, where the beauty of every season is right outside your door.
Perfectly positioned just steps from the Quicksilver Lift at the base of Peak 9, this condo places you in the heart of it all—skiing, hiking, biking, dining, and shopping. Main Street and the Riverwalk Center are just a short stroll away, making it effortless to enjoy Breck's vibrant mountain-town lifestyle year-round. This bright corner studio is a true standout. Rare among those in the building, it offers over 400 square feet and a dedicated entryway—providing a welcoming space to drop your gear and settle in before entering the bedroom and living area, a feature not found in most units. Small but mighty, the space comfortably sleeps four and offers excellent short-term rental potential in Breckenridge’s desirable Resort Zone. Enjoy it whenever you like, and easily generate income when you’re away. The vibrant plaza just outside adds even more to love, with food trucks, summer farmers markets, and the convenience of nearby urgent care—all contributing to the ease and liveliness of this exceptional location. When it comes to amenities, “amenity-rich” is putting it lightly. Owners and guests enjoy a beautifully remodeled health club featuring indoor and outdoor pools, hot tubs, sauna, fitness center, lounge spaces, a fire pit, pool table, games, and even a reservable theater room. Best of all, you can simply take the elevator down and enjoy these spaces without ever leaving the building. This is a fun opportunity to own a charming slope side escape in one of Breck’s most desirable locations!
For sale
$585,000
535 S Park Avenue UNIT 505, Breckenridge, CO 80424
0beds
404sqft
Condominium
Built in 1984
-- sqft lot
$573,300 Zestimate®
$1,448/sqft
$578/mo HOA
What's special
Vibrant plaza just outsideBright corner studioDedicated entrywayComfortably sleeps four
- 166 days |
- 99 |
- 5 |
Zillow last checked:
Listing updated:
Listed by:
Kelie Gray 970-468-6800,
Summit Real Estate
Source: Altitude Realtors,MLS#: S1067512 Originating MLS: Summit Association of Realtors
Originating MLS: Summit Association of RealtorsFacts & features
Interior
Bedrooms & bathrooms
- Bedrooms: 0
- Bathrooms: 1
- Full bathrooms: 1
Heating
- Central, Hot Water
Appliances
- Included: Built-In Oven, Dishwasher, Electric Range, Disposal, Microwave Hood Fan, Microwave, Refrigerator
- Laundry: Common Area, Laundry Room
Features
- See Remarks
- Flooring: Carpet, Tile
- Furnished: Yes
Interior area
- Total interior livable area: 404 sqft
Property
Parking
- Parking features: Underground, Electric Vehicle Charging Station(s), Unassigned
Features
- Levels: One
- Pool features: Community
- Has view: Yes
- View description: Mountain(s), Ski Area
Lot
- Features: City Lot, Near Ski Area, Near Public Transit, Ski In /Ski Out
Details
- Parcel number: 303791
- Zoning description: Multi-Family
Construction
Type & style
- Home type: Condo
- Property subtype: Condominium
Materials
- Foundation: Poured
- Roof: Asphalt
Condition
- Resale
- Year built: 1984
Utilities & green energy
- Sewer: Connected, Public Sewer
- Water: Public
- Utilities for property: Cable Available, Electricity Available, Sewer Available, Snow Removal, Trash Collection, Water Available, Sewer Connected
Community & HOA
Community
- Features: Clubhouse, Golf, Trails/Paths, Pool, Public Transportation
- Subdivision: Liftside Condo
HOA
- Has HOA: Yes
- Amenities included: Fitness Center
- HOA fee: $6,936 annually
- HOA name: Ski Country
- HOA phone: 970-423-3080
Location
- Region: Breckenridge
Financial & listing details
- Price per square foot: $1,448/sqft
- Annual tax amount: $2,077
- Date on market: 3/11/2026
- Exclusions: No
- Road surface type: Paved
Estimated market value
$573,300
$545,000 - $602,000
$2,247/mo
Price history
| Date | Event | Price |
|---|---|---|
| 3/11/2026 | Listed for sale | $585,000$1,448/sqft |
Source:  Altitude Realtors #S1067512 Report a problem Altitude Realtors #S1067512 Report a problem | ||
Public tax history
Tax history is unavailable.
Monthly payment
Est. payment
Payment breakdown
Explore the cost of this home by adjusting the details. Changes won't be saved.Climate risks
Neighborhood: 80424
Nearby schools
GreatSchools rating
- 5/10Breckenridge Elementary SchoolGrades: K-5Distance: 0.3 mi
- 6/10Summit Middle SchoolGrades: 6-8Distance: 7.7 mi
- 5/10Summit High SchoolGrades: 9-12Distance: 6.2 mi
Schools provided by the listing agent
- Middle: Summit
- High: Summit
Source: Altitude Realtors. This data may not be complete. We recommend contacting the local school district to confirm school assignments for this home.
- $1,175,0002 bd2 ba1.1k sqft555 S Park Ave #2205, Breckenridge, CO 80424For Sale

- $640,000-- bd1 ba391 sqft535 S Park Ave UNIT 4606, Breckenridge, CO 80424Sold
- $1,767,2003 bd2 ba1.3k sqft655 S Park Ave #201, Breckenridge, CO 80424Off Market
- $1,118,0002 bd2 ba1k sqft655 S Park Ave #202, Breckenridge, CO 80424Off Market
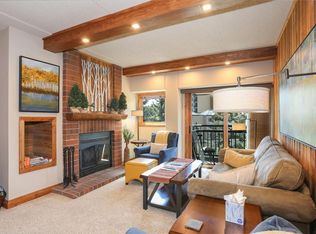
- $1,167,6002 bd2 ba978 sqft655 S Park Ave #203, Breckenridge, CO 80424Off Market
- $884,3001 bd1 ba855 sqft655 S Park Ave #204, Breckenridge, CO 80424Off Market
- $1,284,3002 bd2 ba1.1k sqft655 S Park Ave #205, Breckenridge, CO 80424Off Market
- $883,6001 bd1 ba894 sqft655 S Park Ave #206, Breckenridge, CO 80424Off Market
A local agent can set up tours, give advice and negotiate with sellers.
A local lender can help you make sure your offer is ready when you are.
Similar homes
- $585,000-- bd1 ba388 sqft535 S Park Avenue UNIT 224, Breckenridge, CO 80424For Sale
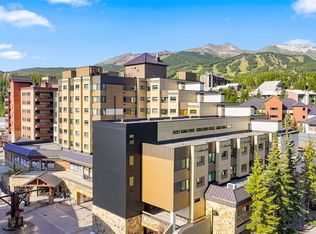
 MLS ID #S1070476, Tonia Steele, eXp Realty, LLC. Altitude Realtors
 - $595,000-- bd1 ba395 sqft535 S Park Avenue UNIT 4215, Breckenridge, CO 80424For Sale
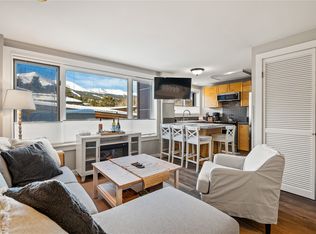 MLS ID #S1067607, Austin Dondanville, Paffrath & Thomas R.E.S.C. Altitude Realtors
 - $579,000-- bd1 ba394 sqft535 S Park Avenue UNIT 317, Breckenridge, CO 80424For Sale
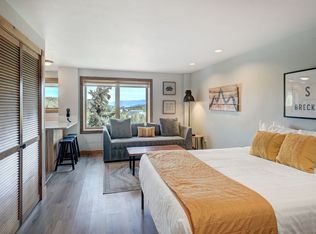 MLS ID #S1069405, Christian Vales, LIV Sotheby's I.R.. Altitude Realtors
 - $575,000-- bd1 ba396 sqftPeak 9 Inn, Breckenridge, CO 80424For Sale
 MLS ID #S1065902, Elizabeth Willett, Coldwell Banker Mountain Properties. Altitude Realtors
 - $605,000-- bd1 ba458 sqft505 S Main Street UNIT 1203, Breckenridge, CO 80424For SaleMLS ID #S1069037, Larry M. Hutton, LIV Sotheby's I.R.. Altitude Realtors
- $585,000-- bd1 ba404 sqftPeak 9 Inn, Breckenridge, CO 80424For Sale
 MLS ID #8839725, Allison Simson, Summit Real Estate-The Simson Group. REcolorado as distributed by MLS GRID
 - $550,000-- bd1 ba416 sqft800 Columbine Road UNIT 3, Breckenridge, CO 80424For SaleMLS ID #S1070187, Zachary Himmelman, Breckenridge Associates R.E.. Altitude Realtors
- $599,000-- bd1 ba427 sqft100 S Park Avenue UNIT W307, Breckenridge, CO 80424For SaleMLS ID #S1067542, Tony Giacone, Keller Williams Top Of Rockies. Altitude Realtors
- $560,000-- bd1 ba450 sqft655 Columbine Road UNIT 7543, Breckenridge, CO 80424For SaleMLS ID #S1070050, Ann Marie Rigali, Redfin Corporation. Altitude Realtors
- $599,0001 bd1 ba590 sqft800 Columbine Road UNIT 11, Breckenridge, CO 80424For SaleMLS ID #S1070101, Elizabeth Willett, Coldwell Banker Mountain Properties. Altitude Realtors
- $525,000-- bd1 ba355 sqft505 S Main St S #1412, Breckenridge, CO 80424For Sale
 MLS ID #1065788, Andrew Goldberg, Compass-Denver. IRES as distributed by MLS GRID
 - $650,0001 bd1 ba453 sqft120 Sawmill Road UNIT 101, Breckenridge, CO 80424For SaleMLS ID #S1070926, Aspen Davis, Breckliving.com. Altitude Realtors
- $579,777-- bd1 ba513 sqft465 Four Oclock Road UNIT T2, Breckenridge, CO 80424For SaleMLS ID #S1070299, Tommy Gogolen, Thomas Properties of Summit. Altitude Realtors
- $485,000-- bd1 ba516 sqftBeaver Run, Breckenridge, CO 80424For SaleMLS ID #S1069761, Dennis Clauer CRS GRI, Real Estate of the Summit. Altitude Realtors
- $675,0001 bd1 ba584 sqft100 S Park Avenue UNIT W306, Breckenridge, CO 80424For SaleMLS ID #S1067996, Brian Flickinger, Colorado R.E. Summit County. Altitude Realtors
- $499,000-- bd1 ba516 sqft640 Village Road UNIT 4606, Breckenridge, CO 80424For SaleMLS ID #S1069210, Andrew Biggin, Breckenridge Associates R.E.. Altitude Realtors
- $500,0001 bd1 ba442 sqftVal D'Isere, Breckenridge, CO 80424For SaleMLS ID #S1067696, Daniel D. Lee, Keller Williams Top Of Rockies. Altitude Realtors
- $660,000-- bd1 ba524 sqftDerSteiermark, Breckenridge, CO 80424For SaleMLS ID #S1069826, Gregory McCallum, Colo Mtn. Retreats Realty, Inc. Altitude Realtors
- $461,5012 bd1 ba580 sqft550 S French Street UNIT G1, Breckenridge, CO 80424For SaleMLS ID #S1064396, Aimee Straw, Cornerstone RE Rocky Mountains. Altitude Realtors
- $649,0001 bd1 ba416 sqft270 Primrose Path UNIT 33B, Breckenridge, CO 80424For SaleMLS ID #S1064412, Ron Shelton GRI, LIV Sotheby's I.R.. Altitude Realtors
