Heart of Breckenridge Gem: No Stairs, All Charm! Discover the perfect Breckenridge basecamp in the heart of downtown. This cozy, ground garden-level condo offers an unbeatable location right next to Carter Park and steps away from the ice rink, shops, restaurants, and the ski hill—everything is within walking distance! Enjoy the ultimate convenience with no stairs required! The unit features a truly private back entrance, making it easy to walk your dog or take your bike directly out the front door. Its unique location within the building keeps the unit naturally cozy in the winter and cool in the summer. After a day of mountain adventures, unwind in the building's common hot tub. Plus, you’ll never worry about parking or shoveling off your vehicle with your own covered, assigned parking spot in the garage. This is the ideal blend of location, convenience, and charm! This unit is deed restricted. Occupant must qualify with the Summit Combined Housing Authority.
For sale
$461,501
550 S French Street UNIT G1, Breckenridge, CO 80424
2beds
580sqft
Condominium
Built in 1973
-- sqft lot
$450,000 Zestimate®
$796/sqft
$428/mo HOA
What's special
Cozy ground garden-level condoTruly private back entrance
- 276 days |
- 587 |
- 17 |
Zillow last checked:
Listing updated:
Listed by:
Aimee Straw (970)445-8583,
Cornerstone RE Rocky Mountains
Source: Altitude Realtors,MLS#: S1064396 Originating MLS: Summit Association of Realtors
Originating MLS: Summit Association of RealtorsFacts & features
Interior
Bedrooms & bathrooms
- Bedrooms: 2
- Bathrooms: 1
- Full bathrooms: 1
Bedroom
- Level: Main
Bedroom
- Level: Main
Other
- Level: Main
Kitchen
- Level: Main
Living room
- Level: Main
Heating
- Baseboard
Appliances
- Included: Dishwasher, Microwave, Range, Refrigerator
- Laundry: Common Area, Coin-operated
Features
- Main Level Primary
- Flooring: Vinyl
Interior area
- Total interior livable area: 580 sqft
Property
Parking
- Parking features: Assigned, One Space
Features
- Levels: One
- Has view: Yes
- View description: Trees/Woods
Lot
- Size: 0.91 Acres
- Features: Borders National Forest, City Lot, Near Ski Area, Near Public Transit
Details
- Parcel number: 302631
- Zoning description: Multi-Family
Construction
Type & style
- Home type: Condo
- Property subtype: Condominium
Materials
- Frame
- Roof: Asphalt
Condition
- Resale
- Year built: 1973
Utilities & green energy
- Sewer: Connected
- Water: Public
- Utilities for property: See Remarks, Sewer Connected
Community & HOA
Community
- Features: Public Transportation
- Subdivision: Powder Ridge Condo
HOA
- Has HOA: Yes
- HOA fee: $5,136 annually
Location
- Region: Breckenridge
Financial & listing details
- Price per square foot: $796/sqft
- Tax assessed value: $435,000
- Annual tax amount: $2,145
- Date on market: 11/21/2025
- Exclusions: No
- Road surface type: Paved
Estimated market value
$450,000
$428,000 - $473,000
$2,713/mo
Price history
| Date | Event | Price |
|---|---|---|
| 11/21/2025 | Listed for sale | $461,501-18.3%$796/sqft |
Source:  Altitude Realtors #S1064396 Report a problem Altitude Realtors #S1064396 Report a problem | ||
| 8/14/2024 | Sold | $565,000-0.7%$974/sqft |
Source: Altitude Realtors #S1050746 Report a problem | ||
| 6/26/2024 | Pending sale | $569,000$981/sqft |
Source: Altitude Realtors #S1050746 Report a problem | ||
| 6/21/2024 | Listed for sale | $569,000+32.6%$981/sqft |
Source: Altitude Realtors #S1050746 Report a problem | ||
| 9/22/2020 | Sold | $429,000-10.4%$740/sqft |
Source: Altitude Realtors #S1019615 Report a problem | ||
| 9/20/2019 | Sold | $479,000+89.7%$826/sqft |
Source: Agent Provided Report a problem | ||
| 8/20/2013 | Sold | $252,500-4.7%$435/sqft |
Source: Altitude Realtors #S381550 Report a problem | ||
| 10/31/2006 | Sold | $265,000$457/sqft |
Source: Public Record Report a problem | ||
Public tax history
| Year | Property taxes | Tax assessment |
|---|---|---|
| 2025 | $2,145 -1.6% | $27,188 -38% |
| 2024 | $2,179 +21.8% | $43,858 -5% |
| 2023 | $1,789 -1.1% | $46,144 +48.6% |
| 2022 | $1,809 +18.5% | $31,053 -2% |
| 2021 | $1,526 +1.3% | $31,689 +19.5% |
| 2019 | $1,506 -98.7% | $26,525 +21.9% |
| 2017 | $114,766 +9688.2% | $21,755 +3.6% |
| 2016 | $1,172 +2.2% | $21,000 |
| 2015 | $1,148 +3% | $21,000 +22.3% |
| 2014 | $1,114 +20.8% | $17,170 |
| 2013 | $922 | $17,170 -0.4% |
| 2012 | -- | $17,242 |
| 2011 | -- | $17,242 -19.2% |
| 2010 | -- | $21,327 |
Find assessor info on the county website
Monthly payment
Est. payment
Payment breakdown
Explore the cost of this home by adjusting the details. Changes won't be saved.Climate risks
Neighborhood: 80424
Nearby schools
GreatSchools rating
- 5/10Breckenridge Elementary SchoolGrades: K-5Distance: 0.2 mi
- 6/10Summit Middle SchoolGrades: 6-8Distance: 7.8 mi
- 5/10Summit High SchoolGrades: 9-12Distance: 6.2 mi
- $4,5502 bd2 ba834 sqft550 S French St UNIT 103, Breckenridge, CO 80424For Rent

- $739,1002 bd2 ba789 sqft550 French #101, Breckenridge, CO 80424Off Market
- $1,007,8002 bd2 ba1.1k sqft550 S French St #207, Breckenridge, CO 80424Off Market
- $920,4003 bd2 ba1.1k sqft550 S French St #212, Breckenridge, CO 80424Off Market
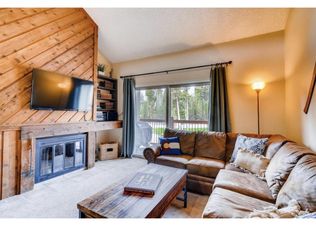
- $907,8002 bd2 ba1.1k sqft550 S French St #202, Breckenridge, CO 80424Off Market
- $713,4002 bd1 ba789 sqft550 S French St UNIT 102, Breckenridge, CO 80424Off Market
- $894,3002 bd2 ba1.1k sqft550 S French St #210, Breckenridge, CO 80424Off Market
- $768,8002 bd2 ba789 sqft550 S French St #101, Breckenridge, CO 80424Off Market
A local agent can set up tours, give advice and negotiate with sellers.
A local lender can help you make sure your offer is ready when you are.
Similar homes
- $550,0002 bd2 ba780 sqft1173 Ski Hill Road UNIT 127, Breckenridge, CO 80424For SaleMLS ID #S1068740, Spencer Lane, Breckenridge Associates R.E.. Altitude Realtors
- $594,0002 bd1 ba754 sqft311 S High Street UNIT 209, Breckenridge, CO 80424For Sale
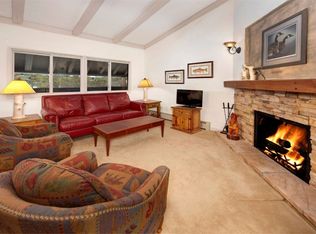
 MLS ID #S1064539, Teri Sweetin, Slifer Smith & Frampton R.E.. Altitude Realtors
 - $500,0001 bd1 ba442 sqftVal D'Isere, Breckenridge, CO 80424For Sale
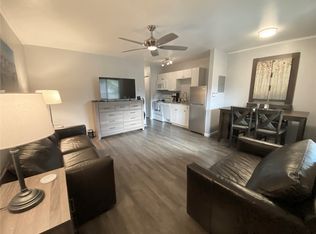 MLS ID #S1067696, Daniel D. Lee, Keller Williams Top Of Rockies. Altitude Realtors
 - $599,0001 bd1 ba590 sqft800 Columbine Road UNIT 11, Breckenridge, CO 80424For Sale
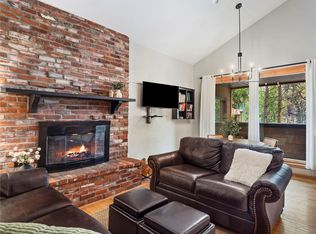 MLS ID #S1070101, Elizabeth Willett, Coldwell Banker Mountain Properties. Altitude Realtors
 - $450,0001 bd1 ba446 sqft401 S Ridge Street UNIT 21, Breckenridge, CO 80424For SaleMLS ID #S1057175, Kari Canfield, Coldwell Banker Mountain Properties. Altitude Realtors
- $339,0002 bd1 ba552 sqft50 Now Colorado Court UNIT A4, Breckenridge, CO 80424For SaleMLS ID #S1065841, Kelli Bennett, RE/MAX Properties of the Summit. Altitude Realtors
- $595,0002 bd2 ba861 sqft1001 Grandview Drive UNIT 11, Breckenridge, CO 80424For SaleMLS ID #S1070346, Tony Dilallo, Colorado Premier Resort Properties. Altitude Realtors
- $344,0002 bd1 ba552 sqft110 Now Colorado Court UNIT E8, Breckenridge, CO 80424For SaleMLS ID #S1068821, Drake A. Blass, Cornerstone RE Rocky Mountains. Altitude Realtors
- $510,000-- bd1 ba548 sqft246 Broken Lance Drive UNIT 103, Breckenridge, CO 80424For SaleMLS ID #S1069855, Luke Paffrath, Paffrath & Thomas R.E.S.C. Altitude Realtors
- $585,0001 bd1 ba661 sqft107 N Harris St #209, Breckenridge, CO 80424For SaleMLS ID #240553, Caroline Bourgeault, HomeSmart Preferred Realty. PAR
- $579,0001 bd1 ba750 sqft246 Broken Lance Drive UNIT 402, Breckenridge, CO 80424For SaleMLS ID #S1069668, Stephanie V. Ernst, LIV Sotheby's I.R.. Altitude Realtors
- $489,0001 bd1 ba475 sqft1140 Ski Hill Road UNIT 27, Breckenridge, CO 80424For SaleMLS ID #S1068190, Steven Olds, RE/MAX Properties of the Summit. Altitude Realtors
- $605,000-- bd1 ba458 sqft505 S Main Street UNIT 1203, Breckenridge, CO 80424For SaleMLS ID #S1069037, Larry M. Hutton, LIV Sotheby's I.R.. Altitude Realtors
- $625,0002 bd2 ba812 sqft120 Atlantic Lode UNIT 3, Breckenridge, CO 80424For SaleMLS ID #S1068893, Sara O'Connor, Keller Williams Top Of Rockies. Altitude Realtors
- $489,0001 bd1 ba475 sqft1140 Ski Hill Road Bldg D #27, Breckenridge, CO 80424For Sale
 MLS ID #3667404, Steven Olds, RE/MAX Properties Of The Summit. REcolorado as distributed by MLS GRID
 - $599,000-- bd1 ba427 sqft100 S Park Avenue UNIT W307, Breckenridge, CO 80424For SaleMLS ID #S1067542, Tony Giacone, Keller Williams Top Of Rockies. Altitude Realtors
- $500,0001 bd1 ba425 sqft214 N Main Street UNIT 27, Breckenridge, CO 80424For SaleMLS ID #S1068160, Dallas Dyer, Redfin Corporation. Altitude Realtors
- $359,0001 bd1 ba480 sqftPtarmigan AKA Red Roost, Breckenridge, CO 80424For SaleMLS ID #S1068239, Roger Moen, Real Broker, LLC DBA Real. Altitude Realtors
- $675,0001 bd1 ba584 sqft100 S Park Avenue UNIT W306, Breckenridge, CO 80424For SaleMLS ID #S1067996, Brian Flickinger, Colorado R.E. Summit County. Altitude Realtors
- $440,0001 bd1 ba594 sqft304 Illinois Gulch Road UNIT 204, Breckenridge, CO 80424For SaleMLS ID #S1067974, Jason Himmelman, Breckenridge Associates R.E.. Altitude Realtors
