Ski area views! Welcome to your perfect Breckenridge retreat—where location, charm, and lifestyle come together. Ideally situated just a short, scenic stroll from downtown Breckenridge and Carter Park, this inviting second-floor condo places you within easy reach of vibrant restaurants, bars, shopping, and year-round events. Step inside and you’ll immediately feel the care and pride of ownership. Freshly painted and impeccably maintained, this sunny and bright one-bedroom condo offers a warm, welcoming atmosphere with thoughtful updates throughout. The living area features soft carpeting for comfort, while the open kitchen and hallway showcase durable, stylish bamboo flooring—perfect for mountain living. Natural light pours through the bedroom window, creating a peaceful and airy retreat, complemented by a spacious double closet and an updated bathroom that carries a charming mountain aesthetic. Every detail has been carefully considered to create a space that feels both fresh and cozy. And don’t let the "year built" fool you—this is a beautifully updated, well-maintained, and incredibly cute condo that captures the essence of mountain living. Enjoy your morning coffee or unwind in the shared courtyard, surrounded by mature pine trees, with inviting benches and space to relax. Convenient areas to park your bicycles, making it easy to explore all that Breckenridge has to offer. Parking is easy with a few spots in front of the building, and a large parking lot behind, dedicated solely to Ptarmigan. This property is eligible for long-term rentals—offering flexibility for both homeowners and investors, whether you’re seeking a full-time residence, a long-term investment, or your own alpine escape. Ideally located just steps from Breckenridge’s free transit system, with quick access to multiple routes connecting you to Main Street, the gondola, and the ski slopes — no car needed. Ask your agent for rental projections.
For sale
Price cut: $20K (7/29)
$359,000
214 S Harris Street UNIT 209, Breckenridge, CO 80424
1beds
480sqft
:
Get pre-qualified$2,663/mo
Condominium
Built in 1971
-- sqft lot
$348,900 Zestimate®
$748/sqft
$423/mo HOA
What's special
Inviting second-floor condoWarm welcoming atmosphereSpacious double closetFreshly paintedSki area viewsImpeccably maintainedThoughtful updates throughout
- 111 days |
- 517 |
- 18 |
Zillow last checked:
Listing updated:
Listed by:
Roger Moen (970)376-2039,
Real Broker, LLC DBA Real
Source: Altitude Realtors,MLS#: S1068239 Originating MLS: Summit Association of Realtors
Originating MLS: Summit Association of RealtorsFacts & features
Interior
Bedrooms & bathrooms
- Bedrooms: 1
- Bathrooms: 1
- Full bathrooms: 1
Bedroom
- Level: Main
Bathroom
- Level: Main
Great room
- Level: Main
Kitchen
- Level: Main
Heating
- Baseboard, Hot Water
Appliances
- Included: Electric Range, Microwave, Oven, Refrigerator
- Laundry: Common Area, Laundry Room
Features
- Cable TV
- Flooring: Bamboo, Carpet
- Has fireplace: No
- Furnished: Yes
Interior area
- Total interior livable area: 480 sqft
Property
Parking
- Parking features: Parking Pad, Unassigned
Features
- Levels: One
- Has view: Yes
- View description: Mountain(s), Ski Area, Trees/Woods
Lot
- Features: City Lot, Near Public Transit
Details
- Parcel number: 301410
- Zoning description: Multi-Family
Construction
Type & style
- Home type: Condo
- Property subtype: Condominium
Materials
- Frame
- Roof: See Remarks
Condition
- Resale
- Year built: 1971
Utilities & green energy
- Sewer: Connected, Public Sewer
- Water: Public
- Utilities for property: Electricity Available, Sewer Available, Snow Removal, Trash Collection, Water Available, Cable Available, Sewer Connected
Community & HOA
Community
- Features: Public Transportation
- Subdivision: Ptarmigan
HOA
- Has HOA: Yes
- HOA fee: $5,076 annually
- HOA name: Breck Lamb
- HOA phone: 970-389-4677
Location
- Region: Breckenridge
Financial & listing details
- Price per square foot: $748/sqft
- Tax assessed value: $426,800
- Annual tax amount: $1,601
- Date on market: 4/15/2026
- Exclusions: No
- Road surface type: Paved
Estimated market value
$348,900
$331,000 - $366,000
$1,997/mo
Price history
| Date | Event | Price |
|---|---|---|
| 7/29/2026 | Price change | $359,000-5.3%$748/sqft |
Source:  Altitude Realtors #S1068239 Report a problem Altitude Realtors #S1068239 Report a problem | ||
| 6/27/2026 | Price change | $379,000-2.6%$790/sqft |
Source: Altitude Realtors #S1068239 Report a problem | ||
| 5/8/2026 | Price change | $389,000-2.5%$810/sqft |
Source: Altitude Realtors #S1068239 Report a problem | ||
| 4/15/2026 | Listed for sale | $399,000+182%$831/sqft |
Source: Altitude Realtors #S1068239 Report a problem | ||
| 12/2/2011 | Sold | $141,500$295/sqft |
Source: Public Record Report a problem | ||
Public tax history
| Year | Property taxes | Tax assessment |
|---|---|---|
| 2025 | $1,371 -1.5% | $26,675 -9.1% |
| 2024 | $1,392 +8.1% | $29,353 -6.4% |
| 2023 | $1,288 -2.1% | $31,363 +40.3% |
| 2022 | $1,315 +16.6% | $22,358 -2.9% |
| 2021 | $1,128 +1.3% | $23,037 +17.5% |
| 2019 | $1,113 -98.3% | $19,600 +26.9% |
| 2017 | $65,504 +7770.8% | $15,442 +28.8% |
| 2016 | $832 +27.1% | $11,986 |
| 2015 | $655 +3% | $11,986 +8.1% |
| 2014 | $636 +6.8% | $11,088 |
| 2013 | $595 | $11,088 -23.7% |
| 2012 | -- | $14,535 |
| 2011 | -- | $14,535 -18.9% |
| 2010 | -- | $17,932 |
Find assessor info on the county website
Monthly payment
Est. payment
Payment breakdown
Explore the cost of this home by adjusting the details. Changes won't be saved.Climate risks
Neighborhood: 80424
Nearby schools
GreatSchools rating
- 5/10Breckenridge Elementary SchoolGrades: K-5Distance: 0.1 mi
- 4/10Summit Middle SchoolGrades: 6-8Distance: 7.6 mi
- 5/10Summit High SchoolGrades: 9-12Distance: 6 mi
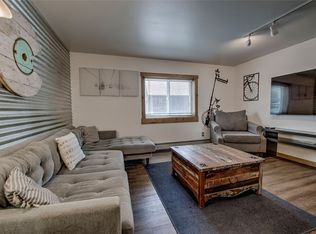
- $625,0002 bd1 ba640 sqft214 S Harris St #106, Breckenridge, CO 80424For Sale
- $449,0002 bd1 ba640 sqft214 S Harris St #206, Breckenridge, CO 80424Pending

- $417,9001 bd1 ba480 sqft214 S Harris St #104, Breckenridge, CO 80435Off Market
- $445,7001 bd1 ba480 sqft214 S Harris St UNIT 207, Dillon, CO 80435Off Market
- $427,7001 bd1 ba480 sqft214 S Harris St #102, Breckenridge, CO 80435Off Market
- $444,0001 bd1 ba544 sqft214 S Harris St #316, Dillon, CO 80435Off Market
- $410,6001 bd1 ba480 sqft214 S Harris St #107, Unit, CO 80435Off Market
- $431,8001 bd1 ba480 sqft214 S Harris St #112, Dillon, CO 80435Off Market
A local agent can set up tours, give advice and negotiate with sellers.
Similar homes
- $344,0002 bd1 ba552 sqft110 Now Colorado Court UNIT E8, Breckenridge, CO 80424For Sale

 MLS ID #S1068821, Drake A. Blass, Cornerstone RE Rocky Mountains. Altitude Realtors
 - $349,0002 bd1 ba552 sqft50 Now Colorado Court UNIT 8, Breckenridge, CO 80424For Sale
 MLS ID #S1069123, Karen Mapes, RE/MAX Properties of the Summit. Altitude Realtors
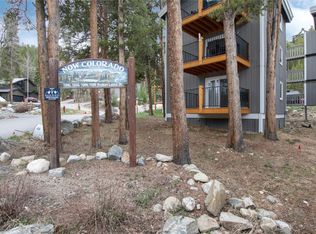
 - $339,0002 bd1 ba552 sqft50 Now Colorado Court UNIT A4, Breckenridge, CO 80424For Sale
 MLS ID #S1065841, Kelli Bennett, RE/MAX Properties of the Summit. Altitude Realtors
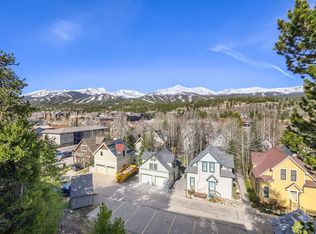
 - $289,9001 bd1 ba442 sqft301 N French Street UNIT 308, Breckenridge, CO 80424For Sale
 MLS ID #S1068746, Elle Dice, Breckenridge Associates R.E.. Altitude Realtors
 - $399,0001 bd1 ba440 sqftEdelweiss condo, Breckenridge, CO 80424For SaleMLS ID #S1070103, David V. Novak, RE/MAX Professionals. Altitude Realtors
- $461,5012 bd1 ba580 sqft550 S French Street UNIT G1, Breckenridge, CO 80424For SaleMLS ID #S1064396, Aimee Straw, Cornerstone RE Rocky Mountains. Altitude Realtors
- $500,0001 bd1 ba442 sqftVal D'Isere, Breckenridge, CO 80424For SaleMLS ID #S1067696, Daniel D. Lee, Keller Williams Top Of Rockies. Altitude Realtors
- $435,0001 bd1 ba442 sqft301 N French Street UNIT 303, Breckenridge, CO 80424For SaleMLS ID #S1067558, Reilly Desantis, Slifer Smith & Frampton R.E.. Altitude Realtors
- $525,000-- bd1 ba355 sqft505 S Main Street UNIT 1412, Breckenridge, CO 80424For SaleMLS ID #S1069542, Susan K. Byers, Exclusive Properties of the Summit. Altitude Realtors
- $340,0001 bd2 ba432 sqft4192 Highway 9 UNIT 13L, Breckenridge, CO 80424For SaleMLS ID #S1068632, Alexander (Brady) Stout, MileHimodern, LLC. Altitude Realtors
- $299,0001 bd1 ba432 sqft4192 Highway 9 UNIT 3L, Breckenridge, CO 80424For SaleMLS ID #S1066179, Ben Clark, MileHimodern, LLC. Altitude Realtors
- $485,000-- bd1 ba516 sqftBeaver Run, Breckenridge, CO 80424For SaleMLS ID #S1069761, Dennis Clauer CRS GRI, Real Estate of the Summit. Altitude Realtors
- $499,000-- bd1 ba516 sqft640 Village Road UNIT 4606, Breckenridge, CO 80424For SaleMLS ID #S1069210, Andrew Biggin, Breckenridge Associates R.E.. Altitude Realtors
- $500,0001 bd1 ba425 sqft214 N Main Street UNIT 27, Breckenridge, CO 80424For SaleMLS ID #S1068160, Dallas Dyer, Redfin Corporation. Altitude Realtors
- $489,0001 bd1 ba475 sqft1140 Ski Hill Road UNIT 27, Breckenridge, CO 80424For SaleMLS ID #S1068190, Steven Olds, RE/MAX Properties of the Summit. Altitude Realtors
- $339,0002 bd1 ba396 sqft85 Revett Drive UNIT 42, Breckenridge, CO 80424For SaleMLS ID #S1070163, Bob Evans, Legendary Realty. Altitude Realtors
- $489,900-- bd1 ba307 sqft655 Four Oclock Road UNIT 204, Breckenridge, CO 80424For SaleMLS ID #S1069421, Jeannette Thompson, The Gongloff Group. Altitude Realtors
- $489,0001 bd1 ba475 sqft1140 Ski Hill Road Bldg D #27, Breckenridge, CO 80424For Sale
 MLS ID #3667404, Steven Olds, RE/MAX Properties Of The Summit. REcolorado as distributed by MLS GRID
 - $364,9001 bd1 ba554 sqft130 Evergreen Road UNIT 301, Dillon, CO 80435For SaleMLS ID #S1069204, Allison Simson CRS, Summit Real Estate. Altitude Realtors
- $364,9001 bd1 ba578 sqft180 Evergreen Road UNIT 105, Dillon, CO 80435For SaleMLS ID #S1067649, Kathleen T. Haas, Colorado Realty 4 Less, LLC. Altitude Realtors
