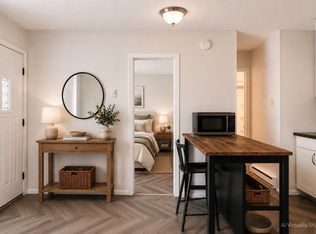
Indulge in sweeping alpine views and effortless access to the heart of Breckenridge in this inviting mountain retreat. Ideally positioned near the bus station, this condo offers seamless connectivity to Main Street, ski lifts, trails and year-round mountain recreation, making it a perfect basecamp for both adventure and relaxation. Inside, the open living area is filled with natural light and framed by incredible views. The kitchen features light wood cabinetry and stainless-steel appliances, including a brand-new refrigerator and combination washer/dryer. New carpeting and updated closet doors add a fresh finish throughout. The sunlit bedroom provides a comfortable space to unwind, while the full bath is complete with a modern vanity. With a prime location that puts Breckenridge’s dining, shopping and outdoor lifestyle just moments away, this well-maintained condo is an outstanding opportunity.
For sale
Price cut: $25.9K (7/21)
$299,000
4192 Highway 9 UNIT 3L, Breckenridge, CO 80424
1beds
432sqft
:
Get pre-qualified$2,165/mo
Condominium
Built in 1968
-- sqft lot
$294,400 Zestimate®
$692/sqft
$300/mo HOA
What's special
Incredible viewsSweeping alpine viewsStainless-steel appliancesSunlit bedroomUpdated closet doorsNew carpeting
- 167 days |
- 459 |
- 19 |
Zillow last checked:
Listing updated:
Listed by:
Ben Clark 303-876-1073,
MileHimodern, LLC
Source: Altitude Realtors,MLS#: S1066179 Originating MLS: Summit Association of Realtors
Originating MLS: Summit Association of RealtorsFacts & features
Interior
Bedrooms & bathrooms
- Bedrooms: 1
- Bathrooms: 1
- Full bathrooms: 1
Bedroom
- Level: Main
Other
- Level: Main
Kitchen
- Level: Main
Living room
- Level: Main
Heating
- Baseboard
Appliances
- Included: Dryer, Dishwasher, Electric Range, Microwave Hood Fan, Microwave, Refrigerator, Washer
- Laundry: Laundry Closet, In Unit
Features
- Primary Suite, Open Floorplan, Smoke Free
- Flooring: Carpet, Tile, Wood
Interior area
- Total interior livable area: 432 sqft
Property
Parking
- Parking features: Asphalt, Parking Pad
Features
- Levels: One
- Has view: Yes
- View description: Mountain(s)
Lot
- Size: 0.7 Acres
- Features: City Lot
Details
- Parcel number: 2800188
- Zoning description: Multi-Family
Construction
Type & style
- Home type: Condo
- Property subtype: Condominium
Materials
- Wood Siding
- Roof: Metal
Condition
- Resale
- Year built: 1968
Utilities & green energy
- Sewer: Connected
- Water: Public
- Utilities for property: Electricity Available, High Speed Internet Available, Sewer Available, Water Available, Cable Available, Sewer Connected
Community & HOA
Community
- Subdivision: Quandary Breckenridge Condo
HOA
- Has HOA: Yes
- HOA fee: $3,600 annually
Location
- Region: Breckenridge
Financial & listing details
- Price per square foot: $692/sqft
- Annual tax amount: $1,035
- Date on market: 2/16/2026
- Exclusions: No, Seller's personal property + all staging items
- Road surface type: Paved
Estimated market value
$294,400
$280,000 - $309,000
$2,009/mo
Price history
| Date | Event | Price |
|---|---|---|
| 7/21/2026 | Price change | $299,000-8%$692/sqft |
Source:  Altitude Realtors #S1066179 Report a problem Altitude Realtors #S1066179 Report a problem | ||
| 6/11/2026 | Price change | $324,900-3%$752/sqft |
Source: Altitude Realtors #S1066179 Report a problem | ||
| 4/2/2026 | Price change | $334,900-4.3%$775/sqft |
Source: Altitude Realtors #S1066179 Report a problem | ||
| 2/16/2026 | Listed for sale | $349,900$810/sqft |
Source: Altitude Realtors #S1066179 Report a problem | ||
Public tax history
Tax history is unavailable.
Monthly payment
Est. payment
Payment breakdown
Explore the cost of this home by adjusting the details. Changes won't be saved.Climate risks
Neighborhood: 80424
Nearby schools
GreatSchools rating
- 5/10Breckenridge Elementary SchoolGrades: K-5Distance: 5.4 mi
- 4/10Summit Middle SchoolGrades: 6-8Distance: 12.8 mi
- 5/10Summit High SchoolGrades: 9-12Distance: 11.4 mi
- $340,0001 bd2 ba432 sqft4192 Highway 9 APT 13-L, Breckenridge, CO 80424For Sale
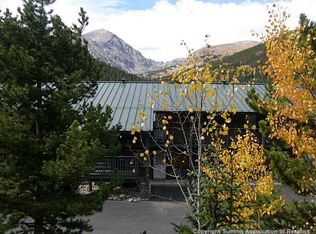
- $314,9001 bd2 ba432 sqft4192 Highway 9 Ln #14, Breckenridge, CO 80424Off Market
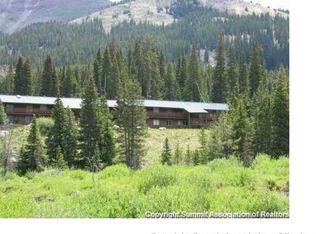
- $314,9001 bd2 ba432 sqft4192 State Highway 9 #27, Breckenridge, CO 80424Off Market
- $367,0001 bd2 ba432 sqft4192 State Highway 9 UNIT 14-L, Breckenridge, CO 80424Sold

- $340,0001 bd1 ba432 sqft4192 Highway 9 UNIT 3, Breckenridge, CO 80424Sold
- $527,500-- bd-- ba-- sqft535 Quandary Rd, Breckenridge, CO 80424Off Market
- $362,0001 bd2 ba432 sqft4192 Highway 9 APT 2-L, Breckenridge, CO 80424Sold
- $340,0001 bd1 ba432 sqft4192 State Highway 9 #3, Breckenridge, CO 80424Sold
A local agent can set up tours, give advice and negotiate with sellers.
Similar homes
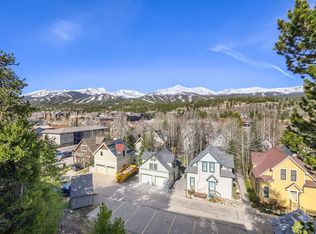
- $299,9001 bd1 ba442 sqft301 N French Street UNIT 308, Breckenridge, CO 80424For Sale
 MLS ID #S1068746, Elle Dice, Breckenridge Associates R.E.. Altitude Realtors
 - $340,0001 bd2 ba432 sqft4192 Highway 9 UNIT 13L, Breckenridge, CO 80424For SaleMLS ID #S1068632, Alexander (Brady) Stout, MileHimodern, LLC. Altitude Realtors
- $339,0002 bd1 ba552 sqft50 Now Colorado Court UNIT A4, Breckenridge, CO 80424For Sale
 MLS ID #S1065841, Kelli Bennett, RE/MAX Properties of the Summit. Altitude Realtors
 - $355,0002 bd1 ba552 sqft110 Now Colorado Court UNIT E8, Breckenridge, CO 80424For Sale
 MLS ID #S1068821, Drake A. Blass, Cornerstone RE Rocky Mountains. Altitude Realtors
 - $349,0002 bd1 ba552 sqft50 Now Colorado Court UNIT 8, Breckenridge, CO 80424For SaleMLS ID #S1069123, Karen Mapes, RE/MAX Properties of the Summit. Altitude Realtors
- $399,0001 bd1 ba440 sqftEdelweiss condo, Breckenridge, CO 80424For SaleMLS ID #S1070103, David V. Novak, RE/MAX Professionals. Altitude Realtors
- $359,0001 bd1 ba480 sqftPtarmigan AKA Red Roost, Breckenridge, CO 80424For SaleMLS ID #S1068239, Roger Moen, Real Broker, LLC DBA Real. Altitude Realtors
- $299,999-- bd1 ba339 sqft7307 Ryan Gulch Road UNIT D-8, Silverthorne, CO 80498For SaleMLS ID #S1069873, Philip Mervis, Summit Alpine Realty. Altitude Realtors
- $299,9001 bd1 ba584 sqft1033 Straight Creek Drive UNIT 205, Dillon, CO 80435For SaleMLS ID #S1070665, Jan Leopold, RE/MAX Properties of the Summit. Altitude Realtors
- $339,0001 bd1 ba501 sqft110 Evergreen Road UNIT 201, Dillon, CO 80435For SaleMLS ID #S1069970, Stuart Reddell, LIV Sotheby's I.R.. Altitude Realtors
- $299,0002 bd1 ba621 sqft71 Aspen Way, Alma, CO 80420For SaleMLS ID #S1066309, Marilee Devries, Caniglia Real Estate Group,LLC. Altitude Realtors
- $299,0002 bd1 ba621 sqft71 Aspen Street, Alma, CO 80420For Sale
 MLS ID #9233469, Bonnie Paffenroth, Caniglia Real Estate Group Llc. REcolorado as distributed by MLS GRID
 - $339,0002 bd1 ba396 sqft85 Revett Drive UNIT 42, Breckenridge, CO 80424For SaleMLS ID #S1070163, Bob Evans, Legendary Realty. Altitude Realtors
- $229,000-- bd1 ba406 sqft189 Ten Mile Circle UNIT 254, Copper Mountain, CO 80443For SaleMLS ID #S1070555, Peter Woods, Real Estate At Copper Mountain. Altitude Realtors
- $435,0001 bd1 ba442 sqft301 N French Street UNIT 303, Breckenridge, CO 80424For SaleMLS ID #S1067558, Reilly Desantis, Slifer Smith & Frampton R.E.. Altitude Realtors
- $319,000-- bd1 ba427 sqftSlopeside, Keystone, CO 80435For SaleMLS ID #S1065982, Caroline Bellace Hass, Cornerstone Real Estate Co.. Altitude Realtors
- $270,0001 bd1 ba586 sqft89410 Ryan Gulch Road UNIT DD-301, Silverthorne, CO 80498For SaleMLS ID #S1068006, Anne Skinner, Keller Williams Top Of Rockies. Altitude Realtors
- $364,9001 bd1 ba578 sqft180 Evergreen Road UNIT 105, Dillon, CO 80435For SaleMLS ID #S1067649, Kathleen T. Haas, Colorado Realty 4 Less, LLC. Altitude Realtors
- $364,9001 bd1 ba554 sqft130 Evergreen Road UNIT 301, Dillon, CO 80435For SaleMLS ID #S1069204, Allison Simson CRS, Summit Real Estate. Altitude Realtors
- $349,000-- bd1 ba427 sqft1211 W Keystone Road UNIT 2747, Keystone, CO 80435For SaleMLS ID #S1068776, Amy Smits, eXp Realty LLC - Resort Experts. Altitude Realtors
