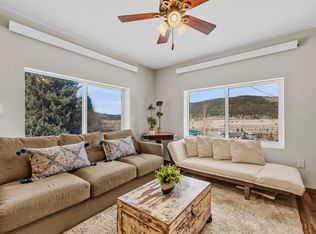
Classic Alma Cabin is back on the Market! Tucked away at the end of a private cul-de-sac in the historic mining town of Alma, this mountain gem blends rustic charm with thoughtful modern updates. A recent remodel showcases new laminate, slate, tile, and carpet flooring, along with sleek stainless-steel appliances and an extra-large washer and dryer. Abundant windows frame picturesque views of the quaint town and surrounding 14ers, filling the home with natural light. Stay warm year-round with cozy cove radiant heat and in-floor radiant heat in the beautifully remodeled bathroom. A recently replaced metal roof adds peace of mind. Outside, a spacious shed with electricity provides ample storage for all your mountain toys. Bonus storage in the entrance mudroom and crawlspace. Step out your door to access miles of nearby trails, or stroll into town to enjoy local shops, a bakery, coffee, and restaurants. Your ideal mountain retreat awaits!
For sale
Price cut: $36K (7/16)
$299,000
71 Aspen Street, Alma, CO 80420
2beds
621sqft
:
Get pre-qualified$1,818/mo
Single Family Residence
Built in 1936
5,662 Square Feet Lot
$284,700 Zestimate®
$481/sqft
$-- HOA
What's special
Cozy cove radiant heatPrivate cul-de-sacSleek stainless-steel appliancesExtra-large washer and dryerRecently replaced metal roof
- 157 days |
- 420 |
- 29 |
Zillow last checked:
Listing updated:
Listed by:
Bonnie Paffenroth 719-836-2766 bonnie.paff@gmail.com,
Caniglia Real Estate Group Llc,
Marilee Devries 970-333-1564,
Caniglia Real Estate Group Llc
Source: REcolorado as distributed by MLS GRID,MLS#: 9233469
Facts & features
Interior
Bedrooms & bathrooms
- Bedrooms: 2
- Bathrooms: 1
- 3/4 bathrooms: 1
- Main level bathrooms: 1
- Main level bedrooms: 2
Bedroom
- Level: Main
Bedroom
- Level: Main
Bathroom
- Features: Primary Suite
- Level: Main
Heating
- Baseboard, Electric, Radiant
Cooling
- None
Appliances
- Included: Dryer, Microwave, Range, Refrigerator, Washer
- Laundry: In Unit
Features
- Ceiling Fan(s), Entrance Foyer, Laminate Counters, Smoke Free
- Flooring: Carpet, Tile, Vinyl
- Has basement: No
Interior area
- Total structure area: 621
- Total interior livable area: 621 sqft
- Finished area above ground: 621
Video & virtual tour
Property
Parking
- Total spaces: 2
- Details: Off Street Spaces: 2
Features
- Levels: One
- Stories: 1
- Patio & porch: Front Porch
- Fencing: None
- Has view: Yes
- View description: City, Mountain(s), Valley
Lot
- Size: 5,662 Square Feet
- Features: Many Trees, Mountainous, Secluded, Sloped
- Residential vegetation: Aspen, Mixed, Wooded
Details
- Parcel number: 99
- Special conditions: Standard
Construction
Type & style
- Home type: SingleFamily
- Architectural style: Mountain Contemporary
- Property subtype: Single Family Residence
Materials
- Frame, Wood Siding
- Roof: Metal
Condition
- Updated/Remodeled
- Year built: 1936
Utilities & green energy
- Sewer: Public Sewer
- Water: Public
- Utilities for property: Electricity Connected, Natural Gas Available
Community & HOA
Community
- Subdivision: Town Of Alma
HOA
- Has HOA: No
Location
- Region: Alma
Financial & listing details
- Price per square foot: $481/sqft
- Annual tax amount: $2,120
- Date on market: 2/20/2026
- Listing terms: Cash,Conventional
- Exclusions: None
- Ownership: Individual
- Electric utility on property: Yes
- Road surface type: Dirt
Estimated market value
$284,700
$270,000 - $299,000
$1,718/mo
Price history
| Date | Event | Price |
|---|---|---|
| 7/16/2026 | Price change | $299,000-10.7%$481/sqft |
Source:  REcolorado as distributed by MLS GRID #9233469 Report a problem REcolorado as distributed by MLS GRID #9233469 Report a problem | ||
| 2/20/2026 | Listed for sale | $335,000$539/sqft |
Source: REcolorado as distributed by MLS GRID #9233469 Report a problem | ||
Public tax history
Tax history is unavailable.
Monthly payment
Est. payment
Payment breakdown
Explore the cost of this home by adjusting the details. Changes won't be saved.Climate risks
Neighborhood: 80420
Nearby schools
GreatSchools rating
- 4/10Edith Teter Elementary SchoolGrades: PK-5Distance: 5.2 mi
- 6/10Silverheels Middle SchoolGrades: 6-8Distance: 5.2 mi
- 4/10South Park High SchoolGrades: 9-12Distance: 5.2 mi
Schools provided by the listing agent
- Elementary: Edith Teter
- Middle: South Park
- High: South Park
- District: Park County RE-2
Source: REcolorado as distributed by MLS GRID. This data may not be complete. We recommend contacting the local school district to confirm school assignments for this home.
- $299,0002 bd1 ba621 sqft71 Aspen Way, Alma, CO 80420For Sale
- $249,1001 bd1 ba639 sqft47 S Spruce St, Alma, CO 80420Off Market
- $85,0581.15 Acres47 S Spruce St, Alma, CO 80420Off Market
- $351,5002 bd1 ba1.1k sqft69 S Spruce St, Alma, CO 80420Off Market
- $26,3445,662 Square Feet39 S Spruce St, Alma, CO 80420Off Market
- $488,9002 bd1 ba1.3k sqft47 S Oak St, Alma, CO 80420Off Market
- $20,0001,742.4 Square Feet0 S Spruce St, Alma, CO 80420Sold
- $261,2001 bd1 ba484 sqft43 Oak St, Alma, CO 80420Off Market
A local agent can set up tours, give advice and negotiate with sellers.
Similar homes
- $299,0002 bd1 ba621 sqft71 Aspen Way, Alma, CO 80420For Sale
 MLS ID #S1066309, Marilee Devries, Caniglia Real Estate Group,LLC. Altitude Realtors
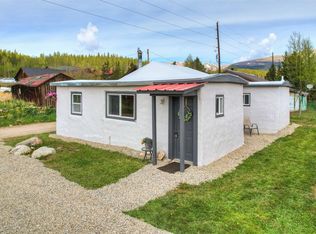
 - $294,0002 bd1 ba929 sqft50 Singleton Road, Alma, CO 80420For Sale
 MLS ID #S1069439, Keta Braggins, Breckenridge Real Estate Group. Altitude Realtors
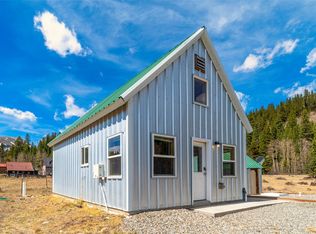
 - $299,0002 bd1 ba634 sqft2491 Cr-12, Alma, CO 80420For Sale
 MLS ID #S1067984, Bonnie Paffenroth CRS, Caniglia Real Estate Group,LLC. Altitude Realtors
 - $325,0002 bd1 ba666 sqft2546 Cr-12, Alma, CO 80440For Sale

 MLS ID #4599744, Colleen Huber, Coldwell Banker Realty 24. REcolorado as distributed by MLS GRID
 - $225,0002 bd1 ba640 sqft64 Ski Doo Lane, Fairplay, CO 80440For SaleMLS ID #S1070202, Katie Stamp, eXp Realty, LLC, Mountain House Properties. Altitude Realtors
- $299,0001 bd1 ba432 sqft4192 Highway 9 UNIT 3L, Breckenridge, CO 80424For SaleMLS ID #S1066179, Ben Clark, MileHimodern, LLC. Altitude Realtors
- $295,0001 bd1 ba686 sqft92 Sunshine Loop, Fairplay, CO 80440For SaleMLS ID #S1069616, Austin Dondanville, Paffrath & Thomas R.E.S.C. Altitude Realtors
- $339,0002 bd1 ba552 sqft50 Now Colorado Court UNIT A4, Breckenridge, CO 80424For SaleMLS ID #S1065841, Kelli Bennett, RE/MAX Properties of the Summit. Altitude Realtors
- $355,0002 bd1 ba552 sqft110 Now Colorado Court UNIT E8, Breckenridge, CO 80424For SaleMLS ID #S1068821, Drake A. Blass, Cornerstone RE Rocky Mountains. Altitude Realtors
- $299,9001 bd1 ba442 sqft301 N French Street UNIT 308, Breckenridge, CO 80424For SaleMLS ID #S1068746, Elle Dice, Breckenridge Associates R.E.. Altitude Realtors
- $280,0002 bd1 ba840 sqft3029 Yankee Blade, Granite, CO 81228For SaleMLS ID #8647160, Arthur Serna, Full Circle Real Estate Group. REcolorado as distributed by MLS GRID
- $289,700-- bd-- ba494 sqft210 Pine Ridge Road, Fairplay, CO 80440For SaleMLS ID #S1062233, Marilee Devries, Caniglia Real Estate Group,LLC. Altitude Realtors
- $275,0001 bd1 ba602 sqft65 Sunshine Loop, Fairplay, CO 80440For Sale
 MLS ID #6996243, Roberta Schafer Loughman REOS , Coldwell Banker Realty. elevateMLS
 - $349,0002 bd1 ba552 sqft50 Now Colorado Court UNIT 8, Breckenridge, CO 80424For SaleMLS ID #S1069123, Karen Mapes, RE/MAX Properties of the Summit. Altitude Realtors
- $349,9002 bd1 ba780 sqft15 Mallard Road, Como, CO 80432For SaleMLS ID #S1069023, Kevin Copeland, Jefferson Real Estate, Inc.. Altitude Realtors
- $400,0002 bd1 ba648 sqft205 Ohler Court, Jefferson, CO 80456For SaleMLS ID #7545395, Kelly Dolph, Keller Williams Foothills Realty. REcolorado as distributed by MLS GRID
- $400,0001 bd-- ba532 sqft9562 CO RD 18, Fairplay, CO 80440For SaleMLS ID #3661759, Sally Ball, Keller Williams Foothills Realty. REcolorado as distributed by MLS GRID
- $295,0001 bd1 ba363 sqft487 Indian Lane, Hartsel, CO 80449For SaleMLS ID #S1068336, Cody Thomas, Paffrath & Thomas R.E.S.C. Altitude Realtors
- $429,9002 bd1 ba856 sqft500 Fourth Street, Fairplay, CO 80440For SaleMLS ID #S1069061, Amy Caniglia, Caniglia Real Estate Group,LLC. Altitude Realtors
- $299,9001 bd1 ba390 sqft190 Star Gazing Cir, Fairplay, CO 80440For Sale By Owner
