This is a basecamp for the Colorado lifestyle you've been chasing. World-class skiing, elevated dining, boutique shopping, and Breckenridge's legendary entertainment scene are all within an effortless stroll. Perfectly positioned just moments from the Quicksilver Chairlift and historic Main Street, this inviting mountain retreat offers the rare combination of walkability, mountain views, and the convenience of a semi-private one-car garage which is an amenity that sets it apart in the heart of Breckenridge.
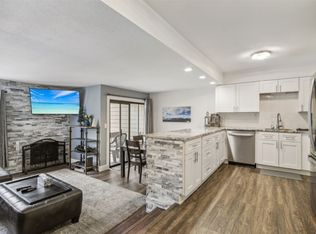
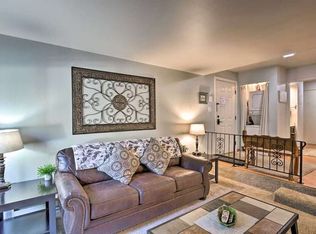
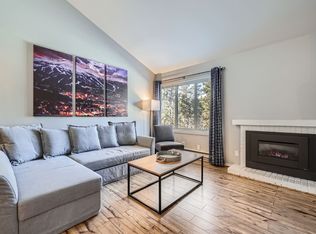
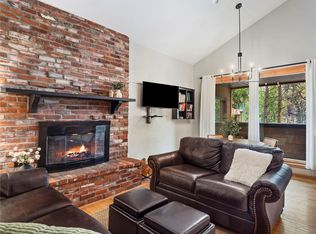
Inside, the thoughtfully designed open-concept living space is anchored by a cozy fireplace, creating the perfect place to relax after a day on the slopes or trails. Step onto your private deck to enjoy views of Breckenridge Ski Resort while sipping your morning coffee or winding down after an afternoon of adventure. The Colorado lifestyle continues just beyond your back door, where a hiking trail invites you to explore miles of scenic terrain without ever getting in your car. When you're ready to head into town or explore beyond, the complimentary Breckenridge bus stop across the street provides effortless access throughout Breckenridge.
Properties that allow you to walk to the ski lift, stroll to Main Street, enjoy immediate trail access, and still have the convenience of dedicated garage parking are few and far between. Whether you're searching for a weekend escape or a full-time mountain residence, this is more than a condo. It's your opportunity to experience Breckenridge the way it was meant to be lived.
For sale
Price cut: $16K (7/3)
$579,000
246 Broken Lance Drive UNIT 402, Breckenridge, CO 80424
1beds
750sqft
Condominium
Built in 1973
-- sqft lot
$562,600 Zestimate®
$772/sqft
$548/mo HOA
What's special
- 74 days
- 219
- 19
Zillow last checked:
Listing updated:
Listed by:
Stephanie V. Ernst (970)453-0550,
LIV Sotheby's I.R.
Source: Altitude Realtors,MLS#: S1069668 Originating MLS: Summit Association of Realtors
Originating MLS: Summit Association of RealtorsFacts & features
Interior
Bedrooms & bathrooms
- Bedrooms: 1
- Bathrooms: 1
- Full bathrooms: 1
Heating
- Baseboard
Appliances
- Included: Dishwasher, Electric Cooktop, Disposal, Microwave, Oven, Refrigerator
- Laundry: None
Features
- Fireplace, Open Floorplan
- Flooring: Tile
- Number of fireplaces: 1
- Fireplace features: Gas
Interior area
- Total interior livable area: 750 sqft
Video & virtual tour
Property
Parking
- Total spaces: 1
- Parking features: Garage
- Garage spaces: 1
Features
- Levels: One
- Has view: Yes
- View description: Mountain(s), Trees/Woods
Lot
- Size: 0.97 Acres
- Features: City Lot, Near Ski Area, Near Public Transit
Details
- Parcel number: 500163
- Zoning description: Multi-Family
Construction
Type & style
- Home type: Condo
- Property subtype: Condominium
Materials
- Wood Siding
- Roof: Other
Condition
- Resale
- Year built: 1973
Utilities & green energy
- Sewer: Connected
- Water: Public
- Utilities for property: Electricity Available, Sewer Connected
Community & HOA
Community
- Features: Trails/Paths, Public Transportation
- Subdivision: Asgard Haus Condo
HOA
- Has HOA: Yes
- Amenities included: Ski Storage
- HOA fee: $6,576 annually
Location
- Region: Breckenridge
Financial & listing details
- Price per square foot: $772/sqft
- Tax assessed value: $646,400
- Annual tax amount: $2,126
- Date on market: 6/16/2026
- Exclusions: No
- Road surface type: Paved
Estimated market value
$562,600
$534,000 - $591,000
$3,275/mo
Price history
| Date | Event | Price |
|---|---|---|
| 7/3/2026 | Price change | $579,000-2.7%$772/sqft |
Source:  Altitude Realtors #S1069668 Report a problem Altitude Realtors #S1069668 Report a problem | ||
| 6/16/2026 | Listed for sale | $595,000+182%$793/sqft |
Source: Altitude Realtors #S1069668 Report a problem | ||
| 10/17/2005 | Sold | $211,000$281/sqft |
Source: Public Record Report a problem | ||
Public tax history
| Year | Property taxes | Tax assessment |
|---|---|---|
| 2025 | $2,062 -1.6% | $40,400 -4.5% |
| 2024 | $2,095 +20.5% | $42,304 -1% |
| 2023 | $1,739 -1.9% | $42,714 +41.5% |
| 2022 | $1,772 +8.7% | $30,177 -2.8% |
| 2021 | $1,630 +1.4% | $31,045 +9.6% |
| 2019 | $1,608 -98.6% | $28,327 +20.8% |
| 2017 | $112,153 +8773.6% | $23,451 +14.3% |
| 2016 | $1,264 +12.7% | $20,521 |
| 2015 | $1,122 +3% | $20,521 +15.3% |
| 2014 | $1,089 +13.9% | $17,804 |
| 2013 | $956 | $17,804 -10% |
| 2012 | -- | $19,783 |
| 2011 | -- | $19,783 -17% |
| 2010 | -- | $23,839 |
Find assessor info on the county website
Monthly payment
Est. payment
Payment breakdown
Explore the cost of this home by adjusting the details. Changes won't be saved.Climate risks
Neighborhood: 80424
- $510,000-- bd1 ba548 sqft246 Broken Lance Dr #103, Breckenridge, CO 80424For Sale

- $615,0001 bd1 ba750 sqft246 Broken Lance Dr UNIT 502, Breckenridge, CO 80424Sold
- $628,8001 bd1 ba750 sqft246 Broken Lance Dr APT 401, Breckenridge, CO 80424Off Market
- $557,0001 bd1 ba750 sqft246 Broken Lance Dr APT 503, Breckenridge, CO 80424Sold
Similar homes
- $599,0001 bd1 ba590 sqft800 Columbine Road UNIT 11, Breckenridge, CO 80424For Sale
 MLS ID #S1070101, Elizabeth Willett, Coldwell Banker Mountain Properties. Altitude Realtors
 - $560,000-- bd1 ba450 sqft655 Columbine Road UNIT 7543, Breckenridge, CO 80424For Sale
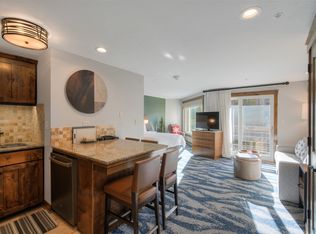 MLS ID #S1070050, Ann Marie Rigali, Redfin Corporation. Altitude Realtors
 - $500,0001 bd1 ba442 sqftVal D'Isere, Breckenridge, CO 80424For Sale
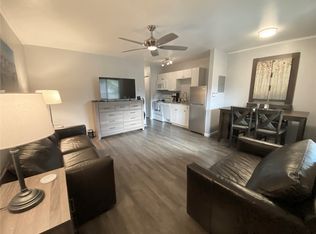 MLS ID #S1067696, Daniel D. Lee, Keller Williams Top Of Rockies. Altitude Realtors
 - $699,0002 bd1 ba780 sqft1173 Ski Hill Road UNIT 123, Breckenridge, CO 80424For Sale
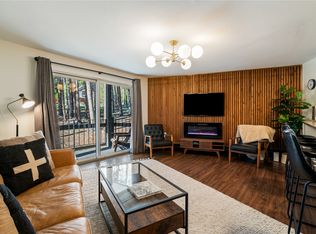 MLS ID #S1069427, Courtney Herman, Nelson Mountain Real Estate, LLC. Altitude Realtors
 - $799,0002 bd2 ba1k sqft9339 State Hwy 9 UNIT P6, Breckenridge, CO 80424For SaleMLS ID #S1069396, Sinjin McNicholl, Coldwell Banker Mountain Properties. Altitude Realtors
- $799,0001 bd2 ba835 sqft62 Broken Lance Drive UNIT 104E, Breckenridge, CO 80424For SaleMLS ID #S1062610, Anastasia Bell, Breckenridge Associates R.E.. Altitude Realtors
- $660,000-- bd1 ba524 sqftDerSteiermark, Breckenridge, CO 80424For SaleMLS ID #S1069826, Gregory McCallum, Colo Mtn. Retreats Realty, Inc. Altitude Realtors
- $664,0002 bd2 ba780 sqft1161 Ski Hill Road UNIT 141, Breckenridge, CO 80424For SaleMLS ID #S1068060, Kevin Crane, Cornerstone RE Rocky Mountains. Altitude Realtors
- $820,0002 bd2 ba1k sqft9339 State Hwy 9 Bldg C #P6, Breckenridge, CO 80424For Sale
 MLS ID #7513843, Elizabeth Willett, Coldwell Banker Mountain Properties. REcolorado as distributed by MLS GRID
 - $735,0002 bd1 ba780 sqft1127 Ski Hill Road UNIT 104, Breckenridge, CO 80424For SaleMLS ID #S1068613, Elizabeth Burnette, Slifer Smith & Frampton R.E.. Altitude Realtors
- $750,0002 bd2 ba1k sqft166 S Fuller Placer Road UNIT 6, Breckenridge, CO 80424For SaleMLS ID #S1069229, Dallas Dyer, Redfin Corporation. Altitude Realtors
- $450,0001 bd1 ba446 sqft401 S Ridge Street UNIT 21, Breckenridge, CO 80424For SaleMLS ID #S1057175, Kari Canfield, Coldwell Banker Mountain Properties. Altitude Realtors
- $599,0002 bd2 ba732 sqft781 Rainbow Drive UNIT 781C, Silverthorne, CO 80498For SaleMLS ID #S1070590, Anthony Sole, LIV Sotheby's I.R.. Altitude Realtors
- $615,0002 bd1 ba772 sqft216 Pitkin Street UNIT 14, Frisco, CO 80443For SaleMLS ID #S1070706, Anne Skinner, Keller Williams Top Of Rockies. Altitude Realtors
- $800,0002 bd2 ba946 sqft163 Pelican Circle UNIT 1205, Breckenridge, CO 80424For SaleMLS ID #S1070110, Amy Smits, eXp Realty LLC - Resort Experts. Altitude Realtors
- $635,0002 bd2 ba800 sqft200 Granite Street UNIT 216, Frisco, CO 80443For SaleMLS ID #S1070825, Moraima Kelley, RE/MAX Properties of the Summit. Altitude Realtors
- $574,0001 bd2 ba794 sqft220 E La Bonte Street UNIT 215, Dillon, CO 80435For SaleMLS ID #S1068636, Alexander (Brady) Stout, MileHimodern, LLC. Altitude Realtors
- $600,0002 bd2 ba952 sqft95600 Ryan Gulch Road UNIT 95613, Wildernest, CO 80498For SaleMLS ID #S1069771, Katy Andrews, MileHimodern, LLC. Altitude Realtors
- $549,0002 bd2 ba844 sqft140 Wildernest Court UNIT 104, Silverthorne, CO 80498For SaleMLS ID #S1069907, Ryan Walsh, Slifer Smith & Frampton R.E.. Altitude Realtors
- $369,0001 bd1 ba544 sqft214 S Harris Street UNIT 101, Breckenridge, CO 80424For SaleMLS ID #S1064420, Jan Leopold, RE/MAX Properties of the Summit. Altitude Realtors
