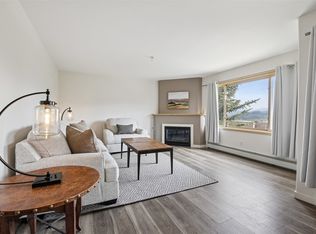
Enjoy the convenience of downtown Silverthorne living in this recently remodeled two-bedroom, two-bath townhome-style condo. The split-level design creates a comfortable sense of separation, with the main level offering an inviting living room, kitchen, bathroom, dedicated mudroom, and abundant storage. Upstairs, two bedrooms share a convenient Jack-and-Jill bathroom.
Outdoor living is another highlight, with a welcoming front patio, private backyard, rear patio, and upper-level deck. Enjoy mountain views from both the back patio and upper deck, while numerous closets and a roughly four-and-a-half-foot-tall crawl space provide exceptional storage for bikes, skis, seasonal equipment, and all the gear that comes with mountain living.
Located just a short walk from the Silverthorne Recreation Center, Rainbow Park, the library, dining, shopping, outlet stores, and year-round outdoor recreation, this home puts nearly everything within easy reach. The nearby Summit Stage allows you to leave the car parked and catch the free bus to ski resorts, restaurants, and destinations throughout Summit County. Whether you’re looking for a comfortable full-time residence, a low-maintenance mountain retreat, or an opportunity to establish your future in Summit County, this home offers an uncommon combination of location, outdoor space, storage, and everyday convenience.
For sale
Price cut: $16K (8/3)
$599,000
781 Rainbow Drive UNIT 781C, Silverthorne, CO 80498
2beds
732sqft
Condominium
Built in 1983
-- sqft lot
$586,400 Zestimate®
$818/sqft
$753/mo HOA
What's special
Rear patioPrivate backyardAbundant storageSplit-level designUpper-level deckNumerous closetsWelcoming front patio
- 26 days |
- 764 |
- 28 |
Likely to sell faster than
Zillow last checked:
Listing updated:
Listed by:
Anthony Sole (970)453-0550,
LIV Sotheby's I.R.
Source: Altitude Realtors,MLS#: S1070590 Originating MLS: Summit Association of Realtors
Originating MLS: Summit Association of RealtorsFacts & features
Interior
Bedrooms & bathrooms
- Bedrooms: 2
- Bathrooms: 2
- Full bathrooms: 2
Bedroom
- Level: Upper
Bedroom
- Level: Upper
Other
- Level: Lower
Other
- Level: Upper
Heating
- Baseboard, Electric
Appliances
- Included: Dishwasher, Electric Cooktop, Microwave, Refrigerator
- Laundry: In Unit
Features
- Flooring: Carpet, Wood
- Basement: Crawl Space,Unfinished
Interior area
- Total interior livable area: 732 sqft
Property
Parking
- Parking features: Assigned, Parking Pad, One Space
Features
- Levels: Two
- Has view: Yes
- View description: Mountain(s)
Lot
- Size: 1.45 Acres
- Features: Near Public Transit
Details
- Parcel number: 1500995
- Zoning description: Planned Unit Development
Construction
Type & style
- Home type: Condo
- Property subtype: Condominium
Materials
- Wood Frame
- Foundation: Poured
- Roof: Asphalt
Condition
- Resale
- Year built: 1983
Utilities & green energy
- Sewer: Connected, Public Sewer
- Water: Public
- Utilities for property: Cable Available, Electricity Available, Sewer Available, Water Available, Sewer Connected
Community & HOA
Community
- Features: Public Transportation
- Subdivision: Riverbend Condo
HOA
- Has HOA: Yes
- HOA fee: $9,036 annually
Location
- Region: Silverthorne
Financial & listing details
- Price per square foot: $818/sqft
- Tax assessed value: $582,100
- Annual tax amount: $2,020
- Date on market: 7/24/2026
- Exclusions: No
- Road surface type: Paved
Estimated market value
$586,400
$557,000 - $616,000
$2,838/mo
Price history
| Date | Event | Price |
|---|---|---|
| 8/3/2026 | Price change | $599,000-2.6%$818/sqft |
Source:  Altitude Realtors #S1070590 Report a problem Altitude Realtors #S1070590 Report a problem | ||
| 7/31/2026 | Price change | $615,000-1.6%$840/sqft |
Source: Altitude Realtors #S1070590 Report a problem | ||
| 7/24/2026 | Listed for sale | $625,000+5%$854/sqft |
Source: Altitude Realtors #S1070590 Report a problem | ||
| 10/1/2024 | Sold | $595,000-0.8%$813/sqft |
Source: Altitude Realtors #S1052756 Report a problem | ||
| 9/10/2024 | Pending sale | $599,500$819/sqft |
Source: Altitude Realtors #S1052756 Report a problem | ||
| 8/15/2024 | Price change | $599,500-0.9%$819/sqft |
Source: Altitude Realtors #S1052756 Report a problem | ||
| 8/7/2024 | Price change | $605,000-3.2%$827/sqft |
Source: Altitude Realtors #S1052756 Report a problem | ||
| 7/26/2024 | Listed for sale | $625,000$854/sqft |
Source: Altitude Realtors #S1052756 Report a problem | ||
| 7/26/2024 | Listing removed | -- |
Source: Altitude Realtors #S1051357 Report a problem | ||
| 7/6/2024 | Listed for sale | $625,000$854/sqft |
Source: Altitude Realtors #S1051357 Report a problem | ||
Public tax history
| Year | Property taxes | Tax assessment |
|---|---|---|
| 2025 | $1,853 -4.3% | $36,381 -7.9% |
| 2024 | $1,936 +40.7% | $39,523 -1% |
| 2023 | $1,376 -0.9% | $39,907 +65.6% |
| 2022 | $1,388 +13.5% | $24,096 -2.8% |
| 2021 | $1,223 +1.4% | $24,789 +6.3% |
| 2019 | $1,206 -98.2% | $23,327 +46.6% |
| 2017 | $68,142 +8669.5% | $15,916 +15.8% |
| 2016 | $777 +14% | $13,748 |
| 2015 | $681 +3.2% | $13,748 +2.5% |
| 2014 | $660 +1.2% | $13,410 |
| 2013 | $652 | $13,410 -17.6% |
| 2012 | -- | $16,282 |
| 2011 | -- | $16,282 -18.9% |
| 2010 | -- | $20,083 |
Find assessor info on the county website
Monthly payment
Est. payment
Payment breakdown
Explore the cost of this home by adjusting the details. Changes won't be saved.Climate risks
Neighborhood: 80498
Nearby schools
GreatSchools rating
- 5/10Silverthorne Elementary SchoolGrades: PK-5Distance: 1.6 mi
- 6/10Summit Middle SchoolGrades: 6-8Distance: 3.9 mi
- 5/10Summit High SchoolGrades: 9-12Distance: 5.1 mi
Schools provided by the listing agent
- Elementary: Silverthorne
- Middle: Summit
- High: Summit
Source: Altitude Realtors. This data may not be complete. We recommend contacting the local school district to confirm school assignments for this home.
- $390,0001 bd1 ba418 sqft771 Rainbow Dr #771E, Silverthorne, CO 80498Sold

- $755,9002 bd1 ba999 sqft811 Mesa Dr, Silverthorne, CO 80498Off Market
- $525,200-- bd-- ba-- sqft689 Rainbow Dr, Silverthorne, CO 80498Off Market

- $375,0001 bd1 ba418 sqft791 Rainbow Dr #791C, Silverthorne, CO 80498For Sale

- $544,8002 bd2 ba732 sqft791 Rainbow Dr #791E, Silverthorne, CO 80498Off Market
- $263,3001 bd1 ba461 sqft699 Center Cir #699A, Silverthorne, CO 80498Off Market
- $263,3001 bd1 ba467 sqft699 Center Cir #699B, Silverthorne, CO 80498Off Market
- $255,4001 bd1 ba467 sqft699 Center Cir #699C, Silverthorne, CO 80498Off Market
A local agent can set up tours, give advice and negotiate with sellers.
A local lender can help you make sure your offer is ready when you are.
Similar homes
- $549,0002 bd2 ba1k sqft3411 Ryan Gulch Road UNIT 3411, Silverthorne, CO 80498For Sale

 MLS ID #S1070964, Buck Finley, Colorado Premier Resort Properties. Altitude Realtors
 - $550,0002 bd2 ba952 sqft95600 Ryan Gulch Road UNIT 95623, Silverthorne, CO 80498For Sale
 MLS ID #S1070468, Amy Smits, eXp Realty LLC - Resort Experts. Altitude Realtors
 - $550,0002 bd2 ba986 sqft304 Ryan Gulch Court UNIT B102, Silverthorne, CO 80498For Sale
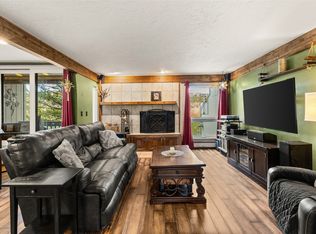 MLS ID #S1069044, Aimee Straw, Cornerstone RE Rocky Mountains. Altitude Realtors
 - $570,0002 bd2 ba784 sqft240 E La Bonte Street UNIT 24, Dillon, CO 80435For Sale
 MLS ID #S1069741, Andrew Clapp, Breckenridge Associates R.E.. Altitude Realtors
 - $429,0002 bd2 ba972 sqftDD, Silverthorne, CO 80498For SaleMLS ID #S1069709, Laurel McQuate, LIV Sotheby's I.R.. Altitude Realtors
- $615,0002 bd2 ba1k sqft140 Wildernest Court UNIT 202, Silverthorne, CO 80498For SaleMLS ID #S1068295, Jason Smith, Colorado R.E. Summit County. Altitude Realtors
- $355,0002 bd2 ba956 sqft89100 Ryan Gulch Road UNIT 301, Silverthorne, CO 80498For SaleMLS ID #S1070657, Michael Healy, Colorado R.E. Summit County. Altitude Realtors
- $379,0002 bd1 ba552 sqft8010 Ryan Gulch Road UNIT B1, Silverthorne, CO 80498For SaleMLS ID #S1069674, Zachary Himmelman, Breckenridge Associates R.E.. Altitude Realtors
- $540,0002 bd2 ba1k sqft101 Ryan Gulch Court UNIT 103, Wildernest, CO 80498For SaleMLS ID #S1066035, Kelie Gray, Summit Real Estate. Altitude Realtors
- $585,0001 bd2 ba864 sqft801 Lakepoint Drive UNIT B17, Frisco, CO 80443For SaleMLS ID #S1070914, Amy Smits, eXp Realty LLC - Resort Experts. Altitude Realtors
- $395,0002 bd2 ba758 sqft8100 Ryan Gulch Road UNIT 106, Wildernest, CO 80498For SaleMLS ID #S1069007, Bret Amon, LIV Sotheby's I.R.. Altitude Realtors
- $575,0001 bd1 ba601 sqft670 S 7th Avenue UNIT 139, Frisco, CO 80443For SaleMLS ID #S1071079, Tucker Stone, RE/MAX Properties of the Summit. Altitude Realtors
- $410,0002 bd2 ba956 sqftBuffalo Village, Silverthorne, CO 80498For SaleMLS ID #S1068274, Mike Bohlender, LIV Sotheby's I.R.. Altitude Realtors
- $410,0002 bd2 ba972 sqftBuffalo Village, Silverthorne, CO 80498For SaleMLS ID #S1068883, Mike Bohlender, LIV Sotheby's I.R.. Altitude Realtors
- $619,9001 bd2 ba846 sqft720 Lakepoint Drive UNIT B1, Frisco, CO 80443For SaleMLS ID #S1068838, Jon Clark, Slifer Smith & Frampton R.E.. Altitude Realtors
- $639,0002 bd2 ba800 sqft200 Granite Street UNIT 107, Frisco, CO 80443For SaleMLS ID #S1069715, Allison Simson CRS, Summit Real Estate. Altitude Realtors
- $595,0002 bd2 ba861 sqft1001 Grandview Drive UNIT 11, Breckenridge, CO 80424For SaleMLS ID #S1070346, Tony Dilallo, Colorado Premier Resort Properties. Altitude Realtors
- $629,0002 bd2 ba1k sqft1977 Soda Ridge Road UNIT 1168, Keystone, CO 80435For SaleMLS ID #S1070158, Kari Canfield, Coldwell Banker Mountain Properties. Altitude Realtors
- $789,0002 bd2 ba1k sqft930 Blue River Parkway UNIT 625, Silverthorne, CO 80498For SaleMLS ID #S1068405, Leisa D. Gibson, LIV Sotheby's I.R.. Altitude Realtors
- $399,0001 bd1 ba637 sqft7317 Ryan Gulch Road UNIT 107, Silverthorne, CO 80498For SaleMLS ID #S1069913, Amy Smits, eXp Realty LLC - Resort Experts. Altitude Realtors
