Lovingly owned for 21 years, personally enjoyed seasonally, and never rented—an exceptional indication of the condo’s timeless appeal. Featuring rarely found advantages in mountain living, including a two-car tandem carport, a large private and secure owner’s closet at carport level, a primary bedroom that functions as a lock-off with private entry, a full-size washer and dryer, and abundant storage both inside the condo and at ground level. An uncommon find, the condo offers over 1,000 square feet of well-designed space, adding to its comfort and ease for full-time or seasonal living.
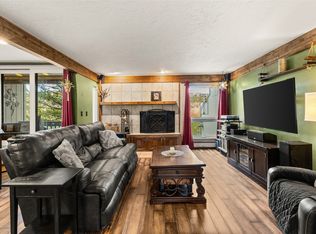
A functional kitchen opens to a spacious family room and dining area, anchored by a wood-burning fireplace—ideal for gathering and entertaining. Colorado pine beetle-kill wood adds warmth and character throughout, from the large entry with custom bench and storage, to the updated fireplace, and bedroom bookshelves too.
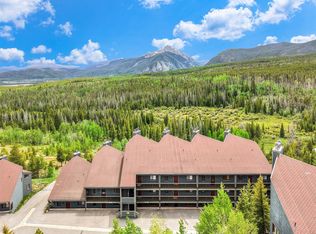
Location is everything here—100 yards to the free Summit Stage bus stop, close to I-70, and positioned at the base of Wildernest. With the recreation center, restaurants, and shopping nearby, plus the Blue River and Lake Dillon offering endless water recreation, it’s easy to enjoy the mountain lifestyle. The complex backs to National Forest land, providing instant access to hiking and regular wildlife sightings. Thoughtfully designed, well cared for, and ideally located, this is a mountain condo that’s easy to enjoy today and for years to come!
For sale
Price cut: $40K (7/8)
$540,000
101 Ryan Gulch Court UNIT 103, Wildernest, CO 80498
2beds
1,097sqft
:
Get pre-qualified$4,288/mo
Condominium
Built in 1974
-- sqft lot
$529,700 Zestimate®
$492/sqft
$957/mo HOA
What's special
Two-car tandem carportBedroom bookshelvesFull-size washer and dryerWood-burning fireplaceUpdated fireplace
- 187 days |
- 125 |
- 9 |
Zillow last checked:
Listing updated:
Listed by:
Kelie Gray 970-468-6800,
Summit Real Estate
Source: Altitude Realtors,MLS#: S1066035 Originating MLS: Summit Association of Realtors
Originating MLS: Summit Association of RealtorsFacts & features
Interior
Bedrooms & bathrooms
- Bedrooms: 2
- Bathrooms: 2
- Full bathrooms: 1
- 3/4 bathrooms: 1
Heating
- Baseboard, Central, Hot Water
Appliances
- Included: Dishwasher, Electric Range, Disposal, Microwave, Refrigerator, Some Electric Appliances, Dryer, Washer
- Laundry: In Unit
Features
- Fireplace
- Flooring: Carpet, Tile
- Basement: None
- Number of fireplaces: 1
- Fireplace features: Wood Burning
Interior area
- Total interior livable area: 1,097 sqft
Video & virtual tour
Property
Parking
- Parking features: Attached Carport, Assigned, Carport, Two Spaces
- Has carport: Yes
Features
- Levels: One
- Has view: Yes
- View description: Mountain(s), Trees/Woods
Lot
- Features: Borders National Forest, Near Public Transit
Details
- Parcel number: 600352
- Zoning description: Multi-Family
Construction
Type & style
- Home type: Condo
- Property subtype: Condominium
Materials
- Foundation: Poured
- Roof: Asphalt
Condition
- Resale
- Year built: 1974
Utilities & green energy
- Sewer: Connected
- Water: Public
- Utilities for property: Electricity Available, Natural Gas Available, Municipal Utilities, Phone Available, Sewer Available, Snow Removal, Trash Collection, Water Available, Cable Available, Sewer Connected
Community & HOA
Community
- Features: Golf, Trails/Paths, Public Transportation
- Subdivision: Mountain Country Condo
HOA
- Has HOA: Yes
- HOA fee: $11,484 annually
Location
- Region: Silverthorne
Financial & listing details
- Price per square foot: $492/sqft
- Annual tax amount: $1,765
- Date on market: 1/30/2026
- Exclusions: No
- Road surface type: Paved
Estimated market value
$529,700
$503,000 - $556,000
$2,869/mo
Price history
| Date | Event | Price |
|---|---|---|
| 7/8/2026 | Price change | $540,000-6.9%$492/sqft |
Source:  Altitude Realtors #S1066035 Report a problem Altitude Realtors #S1066035 Report a problem | ||
| 3/17/2026 | Price change | $580,000-2.5%$529/sqft |
Source: Altitude Realtors #S1066035 Report a problem | ||
| 1/30/2026 | Listed for sale | $595,000$542/sqft |
Source: Altitude Realtors #S1066035 Report a problem | ||
Public tax history
Tax history is unavailable.
Monthly payment
Est. payment
Payment breakdown
Explore the cost of this home by adjusting the details. Changes won't be saved.Climate risks
Neighborhood: 80498
Nearby schools
GreatSchools rating
- 5/10Silverthorne Elementary SchoolGrades: PK-5Distance: 3 mi
- 4/10Summit Middle SchoolGrades: 6-8Distance: 2.4 mi
- 5/10Summit High SchoolGrades: 9-12Distance: 3.7 mi
Schools provided by the listing agent
- Elementary: Silverthorne
- Middle: Summit
- High: Summit
Source: Altitude Realtors. This data may not be complete. We recommend contacting the local school district to confirm school assignments for this home.
- $540,0002 bd2 ba1k sqft101 Ryan Gulch Ct APT A103, Silverthorne, CO 80498For Sale

- $550,0002 bd2 ba1.1k sqft101 Ryan Gulch Ct APT A104, Silverthorne, CO 80498For Sale

- $669,0003 bd3 ba1.3k sqft101 Ryan Gulch Ct APT A303, Silverthorne, CO 80498For Sale

- $543,2002 bd2 ba1.1k sqft101 Ryan Gulch Ct APT A202, Silverthorne, CO 80498Off Market

- $479,3002 bd1 ba986 sqft304 Ryan Gulch Ct APT B202, Silverthorne, CO 80498Off Market
- $574,6002 bd1 ba1k sqft304 Ryan Gulch Ct APT B204, Silverthorne, CO 80498Off Market
- $571,1002 bd1 ba1.2k sqft304 Ryan Gulch Ct APT B301, Silverthorne, CO 80498Off Market
- $613,4002 bd1 ba1.2k sqft304 Ryan Gulch Ct APT B303, Silverthorne, CO 80498Off Market
A local agent can set up tours, give advice and negotiate with sellers.
Similar homes
- $550,0002 bd2 ba1.1k sqft101 Ryan Gulch Court UNIT A104, Silverthorne, CO 80498For Sale
 MLS ID #S1068773, Ann Marie Rigali, Redfin Corporation. Altitude Realtors
 - $550,0002 bd2 ba986 sqft304 Ryan Gulch Court UNIT B102, Silverthorne, CO 80498For Sale
 MLS ID #S1069044, Aimee Straw, Cornerstone RE Rocky Mountains. Altitude Realtors
 - $540,0002 bd2 ba1k sqftMountain Country Condos, Silverthorne, CO 80498For Sale
 MLS ID #3792445, Allison Simson, Summit Real Estate-The Simson Group. REcolorado as distributed by MLS GRID
 - $539,0002 bd2 ba882 sqft9460 Ryan Gulch Road UNIT 61, Silverthorne, CO 80498For Sale
 MLS ID #S1069611, Mike Scott, First Tracks Real Estate. Altitude Realtors
 - $545,0003 bd3 ba1.4k sqft10500 Ryan Gulch Road UNIT J-104, Silverthorne, CO 80498For SaleMLS ID #S1069380, Grant Mcgahey, MileHimodern, LLC. Altitude Realtors
- $575,0002 bd2 ba888 sqft91100 Ryan Gulch Road UNIT 91105, Silverthorne, CO 80498For SaleMLS ID #S1069068, Allison Simson CRS, Summit Real Estate. Altitude Realtors
- $505,0003 bd2 ba972 sqft2424 Ryan Gulch Court S UNIT 304, Wildernest, CO 80498For SaleMLS ID #S1067888, Allison Simson CRS, Summit Real Estate. Altitude Realtors
- $505,0003 bd2 ba972 sqft2424 Ryan Gulch Court Bldg A #304, Silverthorne, CO 80498For SaleMLS ID #6759697, Allison Simson, Summit Real Estate-The Simson Group. REcolorado as distributed by MLS GRID
- $475,0003 bd2 ba1.1k sqft89410 Ryan Gulch Road UNIT 408, Silverthorne, CO 80498For SaleMLS ID #S1068324, Kevin Broadrick, Paffrath & Thomas R.E.S.C. Altitude Realtors
- $524,9002 bd2 ba882 sqft94300 Ryan Gulch Road UNIT 301, Silverthorne, CO 80498For SaleMLS ID #S1066269, Tom Kozlowski, Real Brokers - Peak State Properties. Altitude Realtors
- $524,9002 bd2 ba882 sqftSnowscape, Silverthorne, CO 80498For SaleMLS ID #5656227, Tom Kozlowski, Real Broker, LLC DBA Real. REcolorado as distributed by MLS GRID
- $349,8002 bd2 ba888 sqft10000 Ryan Gulch Road UNIT 115, Silverthorne, CO 80498For SaleMLS ID #S1070845, Candy J. Snyder, Omni Real Estate Company Inc.. Altitude Realtors
- $649,9002 bd2 ba1.1k sqft2510 Ryan Gulch Road UNIT 2512, Silverthorne, CO 80498For SaleMLS ID #S1068285, Holly Vliet, Paradise Realty. Altitude Realtors
- $429,0002 bd2 ba972 sqftDD, Silverthorne, CO 80498For SaleMLS ID #S1069709, Laurel McQuate, LIV Sotheby's I.R.. Altitude Realtors
- $355,0002 bd2 ba956 sqft89100 Ryan Gulch Road UNIT 301, Silverthorne, CO 80498For SaleMLS ID #S1070657, Michael Healy, Colorado R.E. Summit County. Altitude Realtors
- $525,0002 bd2 ba910 sqft6920 Ryan Gulch Road UNIT 6920, Silverthorne, CO 80498For SaleMLS ID #S1068264, Caroline Bellace Hass, Cornerstone Real Estate Co.. Altitude Realtors
- $579,0002 bd2 ba888 sqft91500 Ryan Gulch Road UNIT 91511, Silverthorne, CO 80498For SaleMLS ID #S1067430, Scott Dodge, Christie's International Real Estate CO LLC. Altitude Realtors
- $410,0002 bd2 ba956 sqftBuffalo Village, Silverthorne, CO 80498For SaleMLS ID #S1068274, Mike Bohlender, LIV Sotheby's I.R.. Altitude Realtors
- $395,0002 bd2 ba758 sqft8100 Ryan Gulch Road UNIT 106, Wildernest, CO 80498For SaleMLS ID #S1069007, Bret Amon, LIV Sotheby's I.R.. Altitude Realtors
- $615,0002 bd2 ba1k sqft140 Wildernest Court UNIT 202, Silverthorne, CO 80498For SaleMLS ID #S1068295, Jason Smith, Colorado R.E. Summit County. Altitude Realtors
