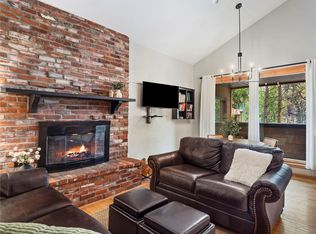
ALMOST a 30 percent reduction in monthly HOA fees!!! New exterior paint coming late summer, early Fall, with no assessment to owners!! This charming, well-priced market condo has it all with great views and an in-town location just blocks from Main Street and skiing! This delightful top floor condo offers exceptional value and an unbeatable location—just a short walk to town and minutes from everything that Breckenridge has to offer. Warm and inviting, it features a comfortable open layout, bright natural light, wood burning fireplace and all the essentials for easy year-round living. Perfect for weekend getaways or full-time enjoyment, this home puts you right in the heart of everything: shops, restaurants, trails, and the mountain are all within reach. Just steps from Carter park with its many amenities for humans (and dogs). The newly upgraded dog park keeps your furry friends entertained while humans can enjoy the sleddding hill in the winter and the tennis/pickleball courts in the summer months. Whether you’re relaxing after a day on the slopes or strolling into town for dinner, this charming condo delivers both convenience and comfort at a great price. Heated underground parking is a huge bonus for this property as well as a (approximately) 8 ft by 3 ft locker for storage of your gear!
For sale
Price cut: $5K (6/22)
$594,000
311 S High Street UNIT 209, Breckenridge, CO 80424
2beds
754sqft
:
Get pre-qualified$4,515/mo
Condominium
Built in 1971
-- sqft lot
$581,500 Zestimate®
$788/sqft
$810/mo HOA
What's special
Great viewsNewly upgraded dog parkWood burning fireplaceBright natural lightComfortable open layout
- 225 days |
- 341 |
- 11 |
Zillow last checked:
Listing updated:
Listed by:
Teri Sweetin (719)650-4094,
Slifer Smith & Frampton R.E.
Source: Altitude Realtors,MLS#: S1064539 Originating MLS: Summit Association of Realtors
Originating MLS: Summit Association of RealtorsFacts & features
Interior
Bedrooms & bathrooms
- Bedrooms: 2
- Bathrooms: 1
- Full bathrooms: 1
Heating
- Central, Hot Water
Appliances
- Included: Dishwasher, Electric Range, Disposal, Microwave, Refrigerator, Range Hood
- Laundry: Common Area, Coin-operated
Features
- Fireplace, High Ceilings, Open Floorplan, Vaulted Ceiling(s)
- Flooring: Carpet, Laminate, Wood
- Basement: None
- Has fireplace: Yes
- Fireplace features: Wood Burning
- Furnished: Yes
Interior area
- Total interior livable area: 754 sqft
Property
Parking
- Parking features: Assigned, Underground, Heated Garage
- Has garage: Yes
Features
- Levels: One
- Has view: Yes
- View description: Mountain(s), Ski Area
Lot
- Size: 0.49 Acres
- Features: City Lot
Details
- Parcel number: 301319
- Zoning description: Multi-Family
Construction
Type & style
- Home type: Condo
- Property subtype: Condominium
Materials
- Frame
- Roof: Composition
Condition
- Resale
- Year built: 1971
Utilities & green energy
- Sewer: Connected, Public Sewer
- Water: Public
- Utilities for property: Electricity Available, Sewer Available, See Remarks, Water Available, Sewer Connected
Community & HOA
Community
- Subdivision: Forest Haus Condo
HOA
- Has HOA: Yes
- HOA fee: $9,720 annually
Location
- Region: Breckenridge
Financial & listing details
- Price per square foot: $788/sqft
- Tax assessed value: $663,000
- Annual tax amount: $2,263
- Date on market: 12/11/2025
- Exclusions: No
- Road surface type: Paved
Estimated market value
$581,500
$552,000 - $611,000
$4,672/mo
Price history
| Date | Event | Price |
|---|---|---|
| 6/22/2026 | Price change | $594,000-0.8%$788/sqft |
Source:  Altitude Realtors #S1064539 Report a problem Altitude Realtors #S1064539 Report a problem | ||
| 12/11/2025 | Listed for sale | $599,000-7.8%$794/sqft |
Source: Altitude Realtors #S1064539 Report a problem | ||
| 10/1/2025 | Listing removed | $649,900$862/sqft |
Source: Altitude Realtors #S1055426 Report a problem | ||
| 7/3/2025 | Price change | $649,900-7.1%$862/sqft |
Source: Altitude Realtors #S1055426 Report a problem | ||
| 3/25/2025 | Price change | $699,900-8.5%$928/sqft |
Source: Altitude Realtors #S1055426 Report a problem | ||
| 11/25/2024 | Listed for sale | $764,900$1,014/sqft |
Source: Altitude Realtors #S1055426 Report a problem | ||
Public tax history
| Year | Property taxes | Tax assessment |
|---|---|---|
| 2025 | $2,263 -1.6% | $41,438 -10.1% |
| 2024 | $2,299 +23.6% | $46,069 -4.2% |
| 2023 | $1,860 -1.9% | $48,086 +48.9% |
| 2022 | $1,896 +6.3% | $32,290 -2.8% |
| 2021 | $1,783 +1.3% | $33,219 +7.2% |
| 2019 | $1,760 -98.5% | $30,996 +34% |
| 2017 | $117,312 +9310.3% | $23,131 +7.8% |
| 2016 | $1,247 +6.3% | $21,465 |
| 2015 | $1,173 +3% | $21,465 +33.8% |
| 2014 | $1,139 +32.2% | $16,048 |
| 2013 | $862 | $16,048 +0.8% |
| 2012 | -- | $15,919 |
| 2011 | -- | $15,919 -20.8% |
| 2010 | -- | $20,107 |
Find assessor info on the county website
Monthly payment
Est. payment
Payment breakdown
Explore the cost of this home by adjusting the details. Changes won't be saved.Climate risks
Neighborhood: 80424
Nearby schools
GreatSchools rating
- 5/10Breckenridge Elementary SchoolGrades: K-5Distance: 0.1 mi
- 4/10Summit Middle SchoolGrades: 6-8Distance: 7.7 mi
- 5/10Summit High SchoolGrades: 9-12Distance: 6.1 mi
- $595,0002 bd1 ba754 sqft311 S High St APT 111, Breckenridge, CO 80424Sold

- $561,8002 bd1 ba754 sqft311 S High St #103, Breckenridge, CO 80424Off Market
- $672,0002 bd1 ba754 sqft311 S High St #108, Breckenridge, CO 80424Off Market
- $695,9002 bd1 ba823 sqft311 S High St #101, Breckenridge, CO 80424Off Market
- $761,6002 bd1 ba823 sqft311 S High St UNIT 213, Breckenridge, CO 80424Off Market
- $679,7002 bd1 ba824 sqft311 S High St #202, Breckenridge, CO 80424Off Market
- $681,2002 bd1 ba754 sqft311 S High St #208, Breckenridge, CO 80424Off Market
- $671,1002 bd1 ba754 sqft311 S High St #110, Breckenridge, CO 80424Off Market
A local agent can set up tours, give advice and negotiate with sellers.
Similar homes
- $599,0001 bd1 ba590 sqft800 Columbine Road UNIT 11, Breckenridge, CO 80424For Sale
 MLS ID #S1070101, Elizabeth Willett, Coldwell Banker Mountain Properties. Altitude Realtors
 - $585,0001 bd1 ba661 sqft107 N Harris St #209, Breckenridge, CO 80424For Sale
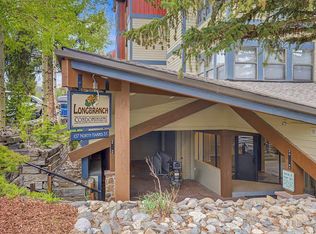 MLS ID #240553, Caroline Bourgeault, HomeSmart Preferred Realty. PAR
 - $650,0002 bd2 ba780 sqft1173 Ski Hill Road UNIT 127, Breckenridge, CO 80424For SaleMLS ID #S1068740, Spencer Lane, Breckenridge Associates R.E.. Altitude Realtors
- $605,000-- bd1 ba458 sqft505 S Main Street UNIT 1203, Breckenridge, CO 80424For Sale
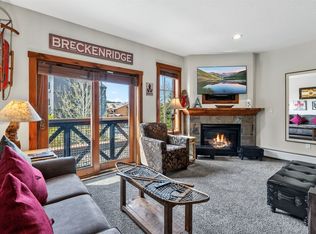 MLS ID #S1069037, Larry M. Hutton, LIV Sotheby's I.R.. Altitude Realtors
 - $700,0002 bd2 ba861 sqftGrandview, Breckenridge, CO 80424For SaleMLS ID #S1069684, James Bridges, Keller Williams Realty, DTC. Altitude Realtors
- $461,5012 bd1 ba580 sqft550 S French Street UNIT G1, Breckenridge, CO 80424For SaleMLS ID #S1064396, Aimee Straw, Cornerstone RE Rocky Mountains. Altitude Realtors
- $765,0002 bd2 ba748 sqft1080 Ski Hill Road UNIT 9, Breckenridge, CO 80424For SaleMLS ID #S1069107, Amy Smits, eXp Realty LLC - Resort Experts. Altitude Realtors
- $649,0002 bd1 ba780 sqft1105 Ski Hill Road Bldg C #69, Breckenridge, CO 80424For Sale
 MLS ID #9708234, Chantal Wener, 8z Real Estate. REcolorado as distributed by MLS GRID
 - $799,0002 bd2 ba1k sqft9339 State Hwy 9 UNIT P6, Breckenridge, CO 80424For SaleMLS ID #S1069396, Sinjin McNicholl, Coldwell Banker Mountain Properties. Altitude Realtors
- $664,0002 bd2 ba780 sqft1161 Ski Hill Road UNIT 141, Breckenridge, CO 80424For SaleMLS ID #S1068060, Kevin Crane, Cornerstone RE Rocky Mountains. Altitude Realtors
- $649,0001 bd1 ba416 sqft270 Primrose Path UNIT 33B, Breckenridge, CO 80424For SaleMLS ID #S1064412, Ron Shelton GRI, LIV Sotheby's I.R.. Altitude Realtors
- $750,0002 bd1 ba741 sqftTannhauser, Breckenridge, CO 80424For SaleMLS ID #S1067580, Ryan Sondrup, NexStep Real Estate Group. Altitude Realtors
- $799,0001 bd1 ba689 sqft505 S Main Street UNIT 2305, Breckenridge, CO 80424For SaleMLS ID #S1064346, Christian Vales, LIV Sotheby's I.R.. Altitude Realtors
- $725,000-- bd1 ba516 sqft50 Mountain Thunder Drive UNIT 1102, Breckenridge, CO 80424For SaleMLS ID #S1069549, Pete Deininger, Real Broker - Breck Life Group. Altitude Realtors
- $339,0002 bd1 ba552 sqft50 Now Colorado Court UNIT A4, Breckenridge, CO 80424For SaleMLS ID #S1065841, Kelli Bennett, RE/MAX Properties of the Summit. Altitude Realtors
- $745,0001 bd1 ba732 sqft875 Four Oclock Road UNIT D1, Breckenridge, CO 80424For SaleMLS ID #S1063905, Amy Nakos, Your Castle Summit, LLC. Altitude Realtors
- $860,0001 bd1 ba645 sqft505 S Main Street UNIT 2403, Breckenridge, CO 80424For SaleMLS ID #S1064344, Matthew Dayton, Cornerstone Real Estate Co.. Altitude Realtors
- $849,9001 bd2 ba939 sqftBreckenridge House East, Breckenridge, CO 80424For SaleMLS ID #S1068069, Jeannette Thompson, The Gongloff Group. Altitude Realtors
- $500,0001 bd1 ba425 sqft214 N Main Street UNIT 27, Breckenridge, CO 80424For SaleMLS ID #S1068160, Dallas Dyer, Redfin Corporation. Altitude Realtors
- $745,0001 bd1 ba732 sqftTyra Summit, Breckenridge, CO 80424For SaleMLS ID #5431395, Amy Nakos, Your Castle Summit. REcolorado as distributed by MLS GRID
