Top-Floor Condo with Mountain Views | Main Street Station, Breckenridge
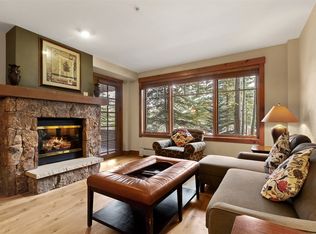
This top-floor 1-bedroom condo at Main Street Station offers vaulted ceilings, bright interiors, and beautiful mountain views—all in a premier downtown Breckenridge location. Walk to shopping, dining, the farmers market, and the Peak 9 slopes in just 3–5 minutes.
A short-term rental license is readily available, and the property generated $55k-$60k in rental income for the past 2 years.
Resort-style amenities include:
• Outdoor, large heated pool and hot tubs with mountain-views
• Fitness center, locker rooms, and ski storage
• Ski valet through an on-site sports shop
• Heated underground parking with EV charging
• Private theater & conference space
• Access to the Pioneer Club
• Scenic pond just outside, perfect for summer paddleboarding
Don't miss this opportunity to own a high-performing investment and year-round mountain retreat in one of Breckenridge’s most sought-after locations.
For sale
$860,000
505 S Main Street UNIT 2403, Breckenridge, CO 80424
1beds
645sqft
:
Get pre-qualified$6,217/mo
Condominium
Built in 2000
-- sqft lot
$823,900 Zestimate®
$1,333/sqft
$912/mo HOA
What's special
Bright interiorsBeautiful mountain viewsVaulted ceilingsHot tubs with mountain-views
- 246 days |
- 148 |
- 3 |
Zillow last checked:
Listing updated:
Listed by:
Matthew Dayton (970)485-1167,
Cornerstone Real Estate Co.
Source: Altitude Realtors,MLS#: S1064344 Originating MLS: Summit Association of Realtors
Originating MLS: Summit Association of RealtorsFacts & features
Interior
Bedrooms & bathrooms
- Bedrooms: 1
- Bathrooms: 1
- Full bathrooms: 1
Primary bedroom
- Level: Main
Other
- Level: Main
Great room
- Level: Main
Kitchen
- Level: Main
Heating
- Baseboard
Appliances
- Included: Dishwasher, Electric Range, Disposal, Microwave, Oven, Refrigerator
- Laundry: Common Area, Laundry Room
Features
- Fireplace, Cable TV, Vaulted Ceiling(s)
- Flooring: Carpet
- Has fireplace: Yes
- Fireplace features: Gas
- Furnished: Yes
Interior area
- Total interior livable area: 645 sqft
Video & virtual tour
Property
Parking
- Parking features: Underground, Heated Garage, Insulated Garage, Lighted, Unassigned
- Has garage: Yes
Features
- Levels: One
- Exterior features: Barbecue
- Pool features: Community
- Has view: Yes
- View description: Mountain(s), Ski Area, Southern Exposure
- Waterfront features: River Front
- Frontage type: River
Lot
- Size: 3.03 Acres
- Features: City Lot, Near Ski Area, Near Public Transit, Ski In /Ski Out
Details
- Parcel number: 6509943
- Zoning description: Multi-Family
Construction
Type & style
- Home type: Condo
- Property subtype: Condominium
Materials
- Foundation: Poured
- Roof: Asphalt
Condition
- Resale
- Year built: 2000
Utilities & green energy
- Sewer: Connected, Public Sewer
- Water: Public
- Utilities for property: Electricity Available, Natural Gas Available, High Speed Internet Available, Phone Available, Sewer Available, Trash Collection, Water Available, Cable Available, Sewer Connected
Community & HOA
Community
- Features: Pool, Public Transportation, Sauna
- Subdivision: Main Street Station Condo
HOA
- Has HOA: Yes
- Amenities included: Fitness Center
- HOA fee: $10,944 annually
Location
- Region: Breckenridge
Financial & listing details
- Price per square foot: $1,333/sqft
- Annual tax amount: $2,578
- Date on market: 11/20/2025
- Exclusions: No
- Road surface type: Paved
Estimated market value
$823,900
$783,000 - $865,000
$3,907/mo
Price history
| Date | Event | Price |
|---|---|---|
| 11/20/2025 | Listed for sale | $860,000+123.4%$1,333/sqft |
Source:  Altitude Realtors #S1064344 Report a problem Altitude Realtors #S1064344 Report a problem | ||
| 2/6/2015 | Sold | $384,900$597/sqft |
Source: Altitude Realtors #S389910 Report a problem | ||
Public tax history
Tax history is unavailable.
Monthly payment
Est. payment
Payment breakdown
Explore the cost of this home by adjusting the details. Changes won't be saved.Climate risks
Neighborhood: 80424
Nearby schools
GreatSchools rating
- 5/10Breckenridge Elementary SchoolGrades: K-5Distance: 0.3 mi
- 4/10Summit Middle SchoolGrades: 6-8Distance: 7.7 mi
- 5/10Summit High SchoolGrades: 9-12Distance: 6.2 mi
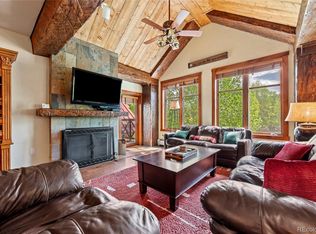
- $950,0001 bd1 ba809 sqft505 Main St UNIT 2205, Breckenridge, CO 80424For Sale
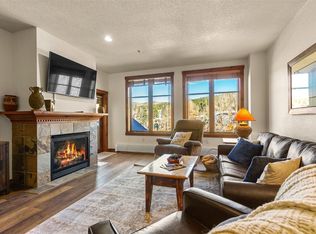
- $799,0001 bd1 ba689 sqft505 S Main St #2305, Breckenridge, CO 80424For Sale
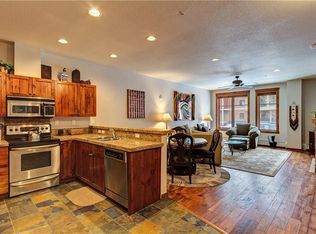
- $1,053,6001 bd2 ba978 sqft505B S Main St #2201, Breckenridge, CO 80424Off Market
- $855,8001 bd1 ba811 sqft505B S Main St #2202, Breckenridge, CO 80424Off Market
- $1,308,5002 bd3 ba1k sqft505B S Main St #2203, Breckenridge, CO 80424Off Market
- $1,918,9003 bd2 ba1.3k sqft505B S Main St #2204, Breckenridge, CO 80424Off Market
- $955,3001 bd1 ba939 sqft505B S Main St #2206, Breckenridge, CO 80424Off Market
- $1,239,7002 bd2 ba1k sqft505B S Main St #2207, Breckenridge, CO 80424Off Market
A local agent can set up tours, give advice and negotiate with sellers.
A local lender can help you make sure your offer is ready when you are.
Similar homes
- $799,0001 bd1 ba689 sqft505 S Main Street UNIT 2305, Breckenridge, CO 80424For Sale
 MLS ID #S1064346, Christian Vales, LIV Sotheby's I.R.. Altitude Realtors
 - $950,0001 bd1 ba809 sqft505 S Main Street #2205, Breckenridge, CO 80424For Sale
 MLS ID #9849688, Grant Verlinde, Compass - Denver. REcolorado as distributed by MLS GRID
 - $849,9001 bd2 ba939 sqftBreckenridge House East, Breckenridge, CO 80424For Sale
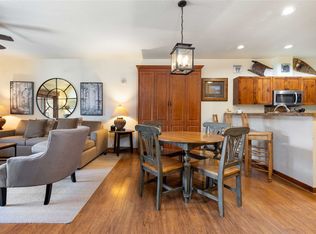 MLS ID #S1068069, Jeannette Thompson, The Gongloff Group. Altitude Realtors
 - $839,0001 bd1 ba627 sqft35 Mountain Thunder Drive UNIT 5106, Breckenridge, CO 80424For Sale
 MLS ID #S1068572, Jason Himmelman, Breckenridge Associates R.E.. Altitude Realtors
 - $755,0002 bd1 ba803 sqft33 Broken Lance Drive UNIT 100S, Breckenridge, CO 80424For SaleMLS ID #S1057068, Franque Amundsen, Slifer Smith & Frampton R.E.. Altitude Realtors
- $1,279,0001 bd2 ba791 sqft610 Columbine Road UNIT 6309, Breckenridge, CO 80424For SaleMLS ID #S1070495, Renee Imamura, Slifer Smith & Frampton R.E.. Altitude Realtors
- $1,025,0001 bd1 ba816 sqft505 S Main Street UNIT 1413, Breckenridge, CO 80424For SaleMLS ID #S1067499, Jason Himmelman, Breckenridge Associates R.E.. Altitude Realtors
- $949,0002 bd2 ba886 sqft106 Broken Lance Drive UNIT 10, Breckenridge, CO 80424For SaleMLS ID #S1069804, Glenn Brady, Christie's International Real Estate CO LLC. Altitude Realtors
- $849,0001 bd1 ba710 sqft680 S Main Street UNIT 26, Breckenridge, CO 80424For SaleMLS ID #S1068145, Leah A. Canfield, Coldwell Banker Mountain Properties. Altitude Realtors
- $999,0002 bd2 ba822 sqft500 Four Oclock Road UNIT A22, Breckenridge, CO 80424For SaleMLS ID #S1070178, Jason Himmelman, Breckenridge Associates R.E.. Altitude Realtors
- $765,0002 bd2 ba748 sqft1080 Ski Hill Road UNIT 9, Breckenridge, CO 80424For SaleMLS ID #S1069107, Amy Smits, eXp Realty LLC - Resort Experts. Altitude Realtors
- $725,000-- bd1 ba516 sqft50 Mountain Thunder Drive UNIT 1102, Breckenridge, CO 80424For SaleMLS ID #S1069549, Pete Deininger, Real Broker - Breck Life Group. Altitude Realtors
- $605,000-- bd1 ba458 sqft505 S Main Street UNIT 1203, Breckenridge, CO 80424For SaleMLS ID #S1069037, Larry M. Hutton, LIV Sotheby's I.R.. Altitude Realtors
- $599,0001 bd1 ba590 sqft800 Columbine Road UNIT 11, Breckenridge, CO 80424For SaleMLS ID #S1070101, Elizabeth Willett, Coldwell Banker Mountain Properties. Altitude Realtors
- $660,000-- bd1 ba617 sqft640 Village Road UNIT 4513, Breckenridge, CO 80424For SaleMLS ID #S1068103, Tom Trahey, Real Estate of the Summit. Altitude Realtors
- $745,0001 bd1 ba732 sqft875 Four Oclock Road UNIT D1, Breckenridge, CO 80424For SaleMLS ID #S1063905, Amy Nakos, Your Castle Summit, LLC. Altitude Realtors
- $1,150,0002 bd2 ba914 sqft260 Ski Hill Road UNIT 6, Breckenridge, CO 80424For SaleMLS ID #S1061586, Abby R. Epperson, Colorado Premier Resort Properties. Altitude Realtors
- $650,0002 bd2 ba780 sqft1173 Ski Hill Road UNIT 127, Breckenridge, CO 80424For SaleMLS ID #S1068740, Spencer Lane, Breckenridge Associates R.E.. Altitude Realtors
- $535,000-- bd1 ba355 sqft505 S Main Street UNIT 1412, Breckenridge, CO 80424For SaleMLS ID #S1069542, Susan K. Byers, Exclusive Properties of the Summit. Altitude Realtors
- $750,0002 bd1 ba741 sqftTannhauser, Breckenridge, CO 80424For SaleMLS ID #S1067580, Ryan Sondrup, NexStep Real Estate Group. Altitude Realtors
