Own a piece of Breckenridge in one of the town's most desirable resort communities—just seconds from the slopes, Main Street, and year-round adventure. This beautifully updated 1-bedroom, 1-bathroom condo in Main Street Station offers the perfect blend of mountain charm, convenience, and investment potential. Ideally positioned at the base of Peak 9, you'll enjoy easy access to the Quicksilver Chairlift, Breckenridge's best restaurants, boutique shopping, and endless outdoor recreation.
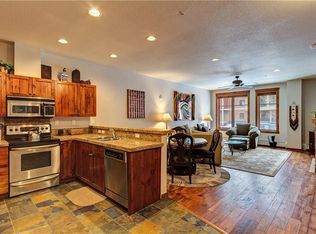
Inside, mountain-inspired finishes create a warm and inviting cabin atmosphere, delivering the authentic alpine experience buyers seek. After a day on the slopes, unwind with Main Street Station's unmatched amenities, including a resort-style pool, hot tubs, fitness facilities, and convenient ski lockers.
Located within Breckenridge's coveted Resort Zone, this property offers exceptional short-term rental potential and is an outstanding investment opportunity. With future bookings already in place, buyers can begin generating income immediately while enjoying their own mountain retreat. Whether you're seeking a personal getaway, income-producing property, or both, this is Breckenridge living at its finest.
Please contact listing agent to schedule showings. Showings will be scheduled around prior rental bookings.
For sale
Price cut: $25K (7/31)
$925,000
505 S Main Street #2205, Breckenridge, CO 80424
1beds
809sqft
:
Get pre-qualified$6,910/mo
Condominium
Built in 2000
-- sqft lot
$-- Zestimate®
$1,143/sqft
$1,140/mo HOA
What's special
- 52 days |
- 155 |
- 2 |
Zillow last checked:
Listing updated:
Listed by:
Grant Verlinde 970-390-9128 grant.verlinde@compass.com,
Compass - Denver,
Josh O'Connell 303-718-4693,
Compass - Denver
Source: REcolorado as distributed by MLS GRID,MLS#: 9849688
Facts & features
Interior
Bedrooms & bathrooms
- Bedrooms: 1
- Bathrooms: 1
- Full bathrooms: 1
- Main level bathrooms: 1
- Main level bedrooms: 1
Bedroom
- Level: Main
Bathroom
- Level: Main
Kitchen
- Level: Main
Living room
- Level: Main
Heating
- Baseboard
Cooling
- None
Appliances
- Included: Dishwasher, Microwave, Oven, Range, Refrigerator
- Laundry: Common Area
Features
- Ceiling Fan(s), Five Piece Bath, High Ceilings, Open Floorplan, Tile Counters, Vaulted Ceiling(s)
- Flooring: Tile, Wood
- Has basement: No
- Number of fireplaces: 1
- Fireplace features: Electric
- Common walls with other units/homes: 2+ Common Walls
Interior area
- Total structure area: 809
- Total interior livable area: 809 sqft
- Finished area above ground: 809
Property
Parking
- Total spaces: 1
- Parking features: Heated Garage
- Garage spaces: 1
Features
- Levels: One
- Stories: 1
- Exterior features: Balcony
Lot
- Size: 3.03 Acres
Details
- Parcel number: 6509931
- Zoning: B19
- Special conditions: Standard
Construction
Type & style
- Home type: Condo
- Property subtype: Condominium
- Attached to another structure: Yes
Materials
- Wood Siding
- Roof: Composition
Condition
- Year built: 2000
Utilities & green energy
- Sewer: Public Sewer
- Water: Public
Community & HOA
Community
- Subdivision: Main Street Station Condo
HOA
- Has HOA: Yes
- Amenities included: Clubhouse, Concierge, Elevator(s), Fitness Center, Front Desk, Laundry, Parking, Pool, Security, Spa/Hot Tub, Storage
- Services included: Cable TV, Security, Sewer, Trash, Water
- HOA fee: $3,420 quarterly
- HOA name: Main Street Station
- HOA phone: 866-237-4134
Location
- Region: Breckenridge
Financial & listing details
- Price per square foot: $1,143/sqft
- Annual tax amount: $3,447
- Date on market: 6/18/2026
- Listing terms: Cash,Conventional
- Exclusions: Art Nailed Into Wall, Armoire In Dining Area, Bar Set And Adirondack Chairs On Patio, Décor On Top Of Kitchen Cabinets, Neon Sign Of Kitchen Cabinets, Double Air Fryer, Living Room Rug, Mirror Over Sofa, Board And Card Games, Antler Lamps.
- Ownership: Corporation/Trust
Estimated market value
Not available
Estimated sales range
Not available
Not available
Price history
| Date | Event | Price |
|---|---|---|
| 7/31/2026 | Price change | $925,000-2.6%$1,143/sqft |
Source:  REcolorado as distributed by MLS GRID #9849688 Report a problem REcolorado as distributed by MLS GRID #9849688 Report a problem | ||
| 6/18/2026 | Listed for sale | $950,000+15.9%$1,174/sqft |
Source: REcolorado as distributed by MLS GRID #9849688 Report a problem | ||
| 11/7/2022 | Sold | $820,000+4.5%$1,014/sqft |
Source:  Altitude Realtors #S1039245 Report a problem Altitude Realtors #S1039245 Report a problem | ||
| 10/22/2022 | Pending sale | $785,000$970/sqft |
Source: Altitude Realtors #S1039245 Report a problem | ||
| 10/18/2022 | Listed for sale | $785,000+78.4%$970/sqft |
Source: Altitude Realtors #S1039245 Report a problem | ||
| 7/11/2012 | Sold | $440,000$544/sqft |
Source: Altitude Realtors #S378358 Report a problem | ||
Public tax history
Tax history is unavailable.
Monthly payment
Est. payment
Payment breakdown
Explore the cost of this home by adjusting the details. Changes won't be saved.Climate risks
Neighborhood: 80424
Nearby schools
GreatSchools rating
- 5/10Breckenridge Elementary SchoolGrades: K-5Distance: 0.3 mi
- 4/10Summit Middle SchoolGrades: 6-8Distance: 7.7 mi
- 5/10Summit High SchoolGrades: 9-12Distance: 6.2 mi
Schools provided by the listing agent
- Elementary: Breckenridge
- Middle: Summit
- High: Summit
- District: Summit RE-1
Source: REcolorado as distributed by MLS GRID. This data may not be complete. We recommend contacting the local school district to confirm school assignments for this home.
- $1,048,0001 bd2 ba978 sqft505B S Main St #2201, Breckenridge, CO 80424Off Market
- $855,8001 bd1 ba811 sqft505B S Main St #2202, Breckenridge, CO 80424Off Market
- $1,300,8002 bd3 ba1k sqft505B S Main St #2203, Breckenridge, CO 80424Off Market
- $1,895,1003 bd2 ba1.3k sqft505B S Main St #2204, Breckenridge, CO 80424Off Market
- $955,3001 bd1 ba939 sqft505B S Main St #2206, Breckenridge, CO 80424Off Market
- $1,232,9002 bd2 ba1k sqft505B S Main St #2207, Breckenridge, CO 80424Off Market
- $879,4001 bd0 ba745 sqft505B S Main St #2301, Breckenridge, CO 80424Off Market
- $1,203,9002 bd2 ba956 sqft505B S Main St #2302, Breckenridge, CO 80424Off Market
A local agent can set up tours, give advice and negotiate with sellers.
A local lender can help you make sure your offer is ready when you are.
Similar homes
- $975,0002 bd2 ba973 sqft800 Columbine Road UNIT C1, Breckenridge, CO 80424For Sale

 MLS ID #S1069147, Aniela Wasmanski, LIV Sotheby's I.R.. Altitude Realtors
 - $949,0002 bd2 ba886 sqft106 Broken Lance Drive UNIT 10, Breckenridge, CO 80424For Sale
 MLS ID #S1069804, Glenn Brady, Christie's International Real Estate CO LLC. Altitude Realtors
 - $1,025,0001 bd1 ba816 sqft505 S Main Street UNIT 1413, Breckenridge, CO 80424For Sale
 MLS ID #S1067499, Jason Himmelman, Breckenridge Associates R.E.. Altitude Realtors
 - $1,249,0001 bd2 ba791 sqft610 Columbine Road UNIT 6209, Breckenridge, CO 80424For Sale
 MLS ID #S1070660, Luke Paffrath, Paffrath & Thomas R.E.S.C. Altitude Realtors
 - $1,030,0002 bd2 ba1.1k sqft800 Four Oclock Road UNIT B1B, Breckenridge, CO 80424For SaleMLS ID #S1070062, Kelli Bennett, RE/MAX Properties of the Summit. Altitude Realtors
- $995,0004 bd3 ba1.1k sqft550 S French Street UNIT 205, Breckenridge, CO 80424For SaleMLS ID #S1067600, Larry M. Hutton, LIV Sotheby's I.R.. Altitude Realtors
- $1,050,0002 bd2 ba1.1k sqft840 Four Oclock Road UNIT A1D, Breckenridge, CO 80424For SaleMLS ID #S1069874, Thomas Lovejoy, Alpine Properties. Altitude Realtors
- $1,095,0002 bd2 ba1k sqft405 Four Oclock Road UNIT 15A, Breckenridge, CO 80424For SaleMLS ID #S1070097, Dina Sanchez, Breckenridge Associates R.E.. Altitude Realtors
- $799,0001 bd1 ba689 sqft505 S Main Street UNIT 2305, Breckenridge, CO 80424For SaleMLS ID #S1064346, Christian Vales, LIV Sotheby's I.R.. Altitude Realtors
- $839,0001 bd1 ba627 sqft35 Mountain Thunder Drive UNIT 5106, Breckenridge, CO 80424For SaleMLS ID #S1068572, Jason Himmelman, Breckenridge Associates R.E.. Altitude Realtors
- $1,075,0002 bd2 ba1.2k sqft405 Four Oclock Road UNIT C, Breckenridge, CO 80424For SaleMLS ID #S1070031, Laurel McQuate, LIV Sotheby's I.R.. Altitude Realtors
- $1,089,0002 bd2 ba1k sqft305 S Park Avenue UNIT 303, Breckenridge, CO 80424For SaleMLS ID #S1070002, Tony Giacone, Keller Williams Top Of Rockies. Altitude Realtors
- $664,900-- bd1 ba617 sqft640 Village Road UNIT 4413, Breckenridge, CO 80424For SaleMLS ID #S1070551, Tony Giacone, Keller Williams Top Of Rockies. Altitude Realtors
- $689,0001 bd1 ba939 sqft290 Broken Lance Drive UNIT B101, Breckenridge, CO 80424For SaleMLS ID #S1069813, Tony Giacone, Keller Williams Top Of Rockies. Altitude Realtors
- $765,0002 bd2 ba748 sqft1080 Ski Hill Road UNIT 9, Breckenridge, CO 80424For SaleMLS ID #S1069107, Amy Smits, eXp Realty LLC - Resort Experts. Altitude Realtors
- $1,175,0002 bd2 ba1.2k sqft350 Four Oclock Road UNIT D, Breckenridge, CO 80424For SaleMLS ID #S1069154, Dishon Lutz, Real Estate of the Summit. Altitude Realtors
- $1,300,0002 bd3 ba1.1k sqft611 Village Road UNIT 28250, Breckenridge, CO 80424For SaleMLS ID #S1070288, Dennis Clauer CRS GRI, Real Estate of the Summit. Altitude Realtors
- $849,0001 bd1 ba710 sqft680 S Main Street UNIT 26, Breckenridge, CO 80424For SaleMLS ID #S1068145, Leah A. Canfield, Coldwell Banker Mountain Properties. Altitude Realtors
- $725,000-- bd1 ba516 sqft50 Mountain Thunder Drive UNIT 1102, Breckenridge, CO 80424For SaleMLS ID #S1069549, Pete Deininger, Real Broker - Breck Life Group. Altitude Realtors
- $605,000-- bd1 ba458 sqft505 S Main Street UNIT 1203, Breckenridge, CO 80424For SaleMLS ID #S1069037, Larry M. Hutton, LIV Sotheby's I.R.. Altitude Realtors
