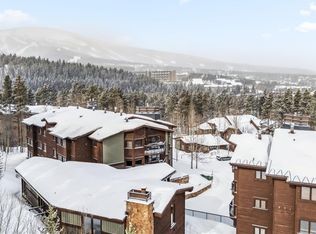
Spacious oversized 1-bedroom residence in Woods Manor, ideally located within walking distance to the Quicksilver Lift and Main Street. At 939 sq. ft., this is one of the largest and best-priced 1-bedroom units currently on the market, offering generous living space and abundant natural light throughout.
Enjoy the perfect balance of privacy and convenience, with the Breck Free Ride bus stop located just in front of the complex. The home features a beautifully updated kitchen and bathroom, along with a highly functional Murphy bed in the living area for additional sleeping capacity.
Additional highlights include an in-unit washer and dryer, covered heated parking, and access to excellent amenities such as an elevator, ski locker, private clubhouse/game room, sauna, steam room, and hot tub.
Situated on 4 acres, the property offers a peaceful, secluded feel while still being right in the heart of town. There is also potential to add a second bathroom and a sleeping den, with preliminary approval already obtained from both the HOA and the town.
For sale
$689,000
290 Broken Lance Drive UNIT B101, Breckenridge, CO 80424
1beds
939sqft
Condominium
Built in 1985
-- sqft lot
$656,800 Zestimate®
$734/sqft
$679/mo HOA
What's special
Covered heated parkingIn-unit washer and dryerBeautifully updated kitchenAbundant natural light throughoutGenerous living space
- 68 days
- 125
- 4
Zillow last checked:
Listing updated:
Listed by:
Tony Giacone (970)485-9166,
Keller Williams Top Of Rockies
Source: Altitude Realtors,MLS#: S1069813 Originating MLS: Summit Association of Realtors
Originating MLS: Summit Association of RealtorsFacts & features
Interior
Bedrooms & bathrooms
- Bedrooms: 1
- Bathrooms: 1
- Full bathrooms: 1
Heating
- Baseboard, Electric
Appliances
- Included: Dishwasher, Electric Range, Disposal, Microwave, Refrigerator, Dryer, Washer
- Laundry: In Unit
Features
- Fireplace
- Flooring: Carpet, Vinyl
- Has fireplace: Yes
- Fireplace features: Gas
- Furnished: Yes
Interior area
- Total interior livable area: 939 sqft
Property
Parking
- Parking features: Underground, Unassigned
Features
- Levels: One
- Has view: Yes
- View description: Mountain(s)
Lot
- Size: 4.24 Acres
- Features: City Lot, Near Public Transit
Details
- Parcel number: 500623
- Zoning description: Multi-Family
Construction
Type & style
- Home type: Condo
- Property subtype: Condominium
Materials
- Foundation: Poured
- Roof: Asphalt
Condition
- Resale
- Year built: 1985
Utilities & green energy
- Sewer: Connected
- Water: Public
- Utilities for property: Cable Available, Electricity Available, Snow Removal, Trash Collection, Water Available, Sewer Connected
Community & HOA
Community
- Features: Clubhouse, Public Transportation, Sauna
- Subdivision: Woods Manor
HOA
- Has HOA: Yes
- Amenities included: Ski Storage
- HOA fee: $8,148 annually
Location
- Region: Breckenridge
Financial & listing details
- Price per square foot: $734/sqft
- Annual tax amount: $2,416
- Date on market: 6/25/2026
- Exclusions: No
- Road surface type: Paved
Estimated market value
$656,800
$624,000 - $690,000
$3,786/mo
Price history
| Date | Event | Price |
|---|---|---|
| 6/25/2026 | Listed for sale | $689,000+6%$734/sqft |
Source:  Altitude Realtors #S1069813 Report a problem Altitude Realtors #S1069813 Report a problem | ||
| 2/26/2024 | Sold | $650,000-6.5%$692/sqft |
Source: Altitude Realtors #S1038923 Report a problem | ||
| 1/26/2024 | Pending sale | $695,000$740/sqft |
Source: Altitude Realtors #S1038923 Report a problem | ||
| 8/23/2023 | Price change | $695,000-7.2%$740/sqft |
Source: Altitude Realtors #S1038923 Report a problem | ||
| 9/9/2022 | Price change | $749,000-3.4%$798/sqft |
Source: Altitude Realtors #S1038923 Report a problem | ||
| 9/6/2022 | Listed for sale | $775,000+11.5%$825/sqft |
Source: Altitude Realtors #S1038923 Report a problem | ||
| 10/29/2021 | Sold | $695,000+37.6%$740/sqft |
Source: Altitude Realtors #S1030867 Report a problem | ||
| 7/9/2021 | Sold | $505,000$538/sqft |
Source: Altitude Realtors #S1023154 Report a problem | ||
Public tax history
Tax history is unavailable.
Monthly payment
Est. payment
Payment breakdown
Explore the cost of this home by adjusting the details. Changes won't be saved.Climate risks
Neighborhood: 80424
- $898,1002 bd2 ba1k sqft290 Broken Lance Dr #301, Breckenridge, CO 80424Off Market

- $945,0002 bd2 ba1.1k sqft290 Broken Lance Dr #B-104, Breckenridge, CO 80424Sold

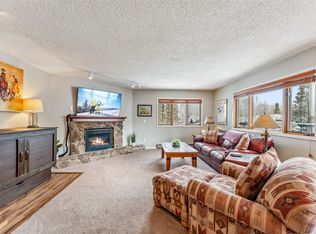
- $890,0002 bd2 ba1.3k sqft290 Broken Lance Dr BUILDING B-B202, Breckenridge, CO 80424Sold
- $890,0002 bd2 ba1.3k sqft290 Broken Lance Dr #B-202, Breckenridge, CO 80424Sold
Similar homes
- $690,0002 bd2 ba832 sqft1155 Ski Hill Road UNIT 117, Breckenridge, CO 80424For Sale

 MLS ID #S1071305, Tammy Ramsay, The Station Real Estate Comp. Altitude Realtors
 - $700,0002 bd2 ba861 sqftGrandview, Breckenridge, CO 80424For Sale
 MLS ID #S1069684, James Bridges, Keller Williams Realty, DTC. Altitude Realtors
 - $664,900-- bd1 ba617 sqft640 Village Road UNIT 4413, Breckenridge, CO 80424For Sale
 MLS ID #S1070551, Tony Giacone, Keller Williams Top Of Rockies. Altitude Realtors
 - $675,0001 bd1 ba584 sqft100 S Park Avenue UNIT W306, Breckenridge, CO 80424For Sale
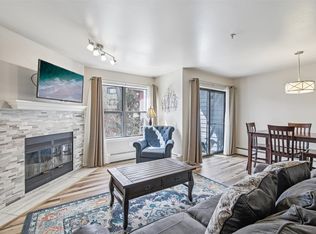 MLS ID #S1067996, Brian Flickinger, Colorado R.E. Summit County. Altitude Realtors
 - $625,0002 bd2 ba812 sqft120 Atlantic Lode UNIT 3, Breckenridge, CO 80424For SaleMLS ID #S1068893, Sara O'Connor, Keller Williams Top Of Rockies. Altitude Realtors
- $765,0002 bd2 ba748 sqft1080 Ski Hill Road UNIT 9, Breckenridge, CO 80424For SaleMLS ID #S1069107, Amy Smits, eXp Realty LLC - Resort Experts. Altitude Realtors
- $950,0002 bd2 ba1k sqft305 S Park Avenue UNIT 305, Breckenridge, CO 80424For SaleMLS ID #S1071219, Dave Levinson, Slifer Smith & Frampton R.E.. Altitude Realtors
- $975,0002 bd2 ba973 sqft800 Columbine Road UNIT C1, Breckenridge, CO 80424For SaleMLS ID #S1069147, Aniela Wasmanski, LIV Sotheby's I.R.. Altitude Realtors
- $775,0002 bd1 ba754 sqft311 S High Street UNIT 206, Breckenridge, CO 80424For SaleMLS ID #S1069137, Jason Himmelman, Breckenridge Associates R.E.. Altitude Realtors
- $599,000-- bd1 ba617 sqft640 Village Road UNIT 4323, Breckenridge, CO 80424For SaleMLS ID #S1071318, Marco Del Zotto, LIV Sotheby's I.R.. Altitude Realtors
- $925,0001 bd1 ba809 sqft505 S Main Street #2205, Breckenridge, CO 80424For Sale
 MLS ID #9849688, Grant Verlinde, Compass - Denver. REcolorado as distributed by MLS GRID
 - $599,000-- bd1 ba617 sqft640 Village Road Bldg 4 #4323, Breckenridge, CO 80424For SaleMLS ID #7464229, Marco Del Zotto, LIV Sothebys International Realty- Breckenridge. REcolorado as distributed by MLS GRID
- $1,030,0002 bd2 ba1.1k sqft800 Four Oclock Road UNIT B1B, Breckenridge, CO 80424For SaleMLS ID #S1070062, Kelli Bennett, RE/MAX Properties of the Summit. Altitude Realtors
- $949,0002 bd2 ba886 sqft106 Broken Lance Drive UNIT 10, Breckenridge, CO 80424For SaleMLS ID #S1069804, Glenn Brady, Christie's International Real Estate CO LLC. Altitude Realtors
- $745,0002 bd1 ba741 sqft412 S Main Street #1A1, Breckenridge, CO 80424For SaleMLS ID #3218230, Gretchen Gallacher, Christie's International Real Estate Colorado LLC. REcolorado as distributed by MLS GRID
- $664,0002 bd2 ba780 sqft1161 Ski Hill Road UNIT 141, Breckenridge, CO 80424For SaleMLS ID #S1068060, Kevin Crane, Cornerstone RE Rocky Mountains. Altitude Realtors
- $800,0002 bd2 ba946 sqft163 Pelican Circle UNIT 1205, Breckenridge, CO 80424For SaleMLS ID #S1070110, Amy Smits, eXp Realty LLC - Resort Experts. Altitude Realtors
- $995,0004 bd3 ba1.1k sqft550 S French Street UNIT 205, Breckenridge, CO 80424For SaleMLS ID #S1067600, Larry M. Hutton, LIV Sotheby's I.R.. Altitude Realtors
- $588,0002 bd2 ba861 sqft1001 Grandview Drive UNIT 21C, Breckenridge, CO 80424For SaleMLS ID #S1068351, Jason Smith, Colorado R.E. Summit County. Altitude Realtors
- $750,0002 bd2 ba1.1k sqft78 Summit Drive UNIT C12, Dillon, CO 80435For SaleMLS ID #S1071054, Kate Jablonski, Slifer Smith & Frampton R.E.. Altitude Realtors
