Skip main navigation
Sold for $945,000
  • $945,000

    290 Broken Lance Drive UNIT B104, Breckenridge, CO 80424

    2beds
    1,195sqft
    Condominium
    Built in 1985
    -- sqft lot
    $925,500 Zestimate®
    $791/sqft
    $3,545 Estimated rent

    Home value

    $925,500

    $833,000 - $1.04M

    $3,545/mo

    Zestimate® history
    Loading
    Loading...

    Owner options

    List your home for rent

    $3,545/mo

    Rent Zestimate®

    Find your next renter with Zillow Rental Manager. Plus, with online applications, you can quickly screen prospective tenants – for free.

    Learn more

    $3,545/mo

    Rent Zestimate®

    Refinance and save

    $17,479/mo

    Est. payment

    Refinancing to a lower rate could help reduce your monthly payments and save thousands over the life of the loan.

    See today's rates

    $17,479/mo

    Est. payment

    Explore your selling options

    Work with a Zillow partner agent

    Leverage their expertise and Zillow's premium Showcase listings to get your home seen by more buyers.

    Get started

    List with your own agent

    Get your home in front of millions of buyers by listing it on Zillow.

    Learn how to do it

    Sell it yourself

    Take full control of how buyers see your home on Zillow by listing For Sale by Owner (FSBO).

    List your home

    What's special

    Corner unitCorner condoCharming private balconyViews from every roomPrimary suiteGranite countertopsLuxurious walk-in shower
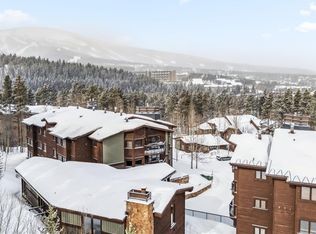
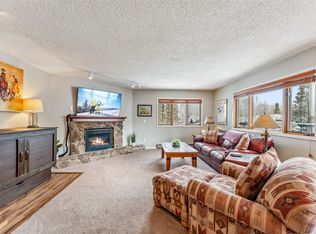
    Welcome to your mountain sanctuary in one of the most desirable areas of Breckenridge! This beautifully updated 2-bedroom, 2-bathroom corner condo is nestled in the quiet & scenic Woods Manor complex, offering a unique blend of luxury, privacy, & unbeatable convenience. This condo is a quick walk to the Quicksilver Lift & Main Street, with the Breck Free Ride bus at the complex entrance. Inside, the entire condo has been tastefully updated, including the kitchen, both bathrooms, the flooring & more! The condo features a light-filled interior with ample windows, new interior paint, pristine flooring, & ceilings that have been modernized for a clean, contemporary look. The fully remodeled kitchen features granite countertops & stainless appliances, & opens to the spacious living room with a cozy gas fireplace & near wrap-around views. Off the dining area is a charming private balcony which allows fresh mountain air into the home, & overlooks 4+ acres of Wood Manor's secluded Aspen-lined trees & trails. The primary suite features a large closet & a spacious primary bathroom with a luxurious walk-in shower. In addition, there is another bedroom conveniently located next to the full hallway bathroom. As a large corner unit, you’ll appreciate the added quiet & privacy, and views from every room. Woods Manor Amenities Include: Indoor hot tub, sauna, & steam room, a spacious recreation/game room, heated & secured garage parking with dedicated ski lockers, & elevator access for convenience & accessibility. Surrounded by trails & mature trees, this complex gives you the feeling of a secluded retreat—while still being walking distance to hiking trails, ski lifts, and town. This condo is move-in ready, equally suited for full-time living, a vacation getaway, or a rental investment. This is a premier unit in this desirable complex with ALL updates ready for you to enjoy!

    Zillow last checked:

    Listing updated:

    Listed by:

    Michele R. Avery 303-985-4555,

    RE/MAX Professionals

    Bought with:

    Anne Skinner, FA100051210

    Keller Williams Top Of Rockies

    Source: Altitude Realtors,MLS#: S1058188MLS LogoOriginating MLS: Summit Association of Realtors

    Facts & features

    Interior

    Bedrooms & bathrooms
    • Bedrooms: 2
    • Bathrooms: 2
    • Full bathrooms: 1
    • 3/4 bathrooms: 1
    Primary bedroom
    • Level: Main
    Bedroom
    • Level: Main
    Dining room
    • Level: Main
    Other
    • Level: Main
    Kitchen
    • Level: Main
    Living room
    • Level: Main
    Other
    • Level: Main
    Heating
    • Baseboard, Electric
    Appliances
    • Included: Dryer, Dishwasher, Electric Cooktop, Disposal, Microwave, Refrigerator, Washer, Washer/Dryer
    • Laundry: In Unit
    Features
    • Built-in Features, Breakfast Area, Ceiling Fan(s), Entrance Foyer, Eat-in Kitchen, Elevator, Fireplace, Granite Counters, Primary Suite, Open Floorplan, Pantry, Smart Thermostat
    • Flooring: Laminate
    • Number of fireplaces: 1
    • Fireplace features: Gas
    Interior area
    • Total interior livable area: 1,195 sqft

    Property

    Parking
    • Total spaces: 1
    • Parking features: Attached, Garage, Heated Garage, Unassigned
    • Garage spaces: 1
    Features
    • Levels: One
    • Patio & porch: Deck
    • Has view: Yes
    • View description: Mountain(s), Ski Area
    Lot
    • Features: Corner Lot, Cul-De-Sac, City Lot, Foothills, Landscaped, Near Ski Area, Near Public Transit
    • Topography: Mountainous
    Details
    • Parcel number: 500626
    • Zoning description: Multi-Family

    Construction

    Type & style
    • Home type: Condo
    • Architectural style: Contemporary,Mountain
    • Property subtype: Condominium
    Materials
    • Wood Siding
    • Roof: Asphalt
    Condition
    • Resale
    • Year built: 1985

    Utilities & green energy

    • Sewer: Connected, Public Sewer
    • Water: Public
    • Utilities for property: Sewer Available, Trash Collection, Water Available, Sewer Connected

    Community & HOA

    Community
    • Features: Trails/Paths, Clubhouse, Public Transportation, Sauna
    • Subdivision: Woods Manor
    HOA
    • Has HOA: Yes
    • Amenities included: Ski Storage
    • HOA fee: $12,144 annually
    Location
    • Region: Breckenridge

    Financial & listing details

    • Price per square foot: $791/sqft
    • Tax assessed value: $936,300
    • Annual tax amount: $2,908
    • Date on market: 5/23/2025
    • Cumulative days on market: 27 days
    • Listing agreement: Exclusive Agency
    • Exclusions: Do Not Know, Seller's personal property
    • Ownership type: Sole Proprietor
    • Road surface type: Paved

    Price history

    DateEventPrice
    7/25/2025Sold$945,000-5.5%$791/sqft
    Source: Altitude Realtors #S1058188 Report a problem
    6/19/2025Pending sale$1,000,000$837/sqft
    Source: Altitude Realtors #S1058188 Report a problem
    5/23/2025Listed for sale$1,000,000+129.9%$837/sqft
    Source: Altitude Realtors #S1058188 Report a problem
    12/9/2015Sold$435,000$364/sqft
    Source: Public Record Report a problem

    Public tax history

    YearProperty taxesTax assessment
    2025$2,908 -1.6%$58,519 +0.7%
    2024$2,954 +12.1%$58,136 -16%
    2023$2,635 -1.9%$69,179 +51.3%
    2022$2,687 +15.9%$45,738 -2.8%
    2021$2,319 +1.3%$47,054 +16.7%
    2019$2,289 -98.6%$40,307 +22.6%
    2017$168,066 +9382.8%$32,885 +6.9%
    2016$1,772 +5.5%$30,752
    2015$1,681 +3%$30,752 +0.8%
    2014$1,632 -0.4%$30,498
    2013$1,638 $30,498 +1.4%
    2012-- $30,089
    2011-- $30,089 -4.7%
    2010-- $31,557
    Find assessor info on the county website

    Neighborhood: 80424

    Nearby schools

    GreatSchools rating
    Schools provided by the listing agent
    • Elementary: Breckenridge
    • Middle: Summit
    • High: Summit

    Source: Altitude Realtors. This data may not be complete. We recommend contacting the local school district to confirm school assignments for this home.

    Sell for more on Zillow
    Get a Zillow Showcase℠ listing at no additional cost and you could sell for .
    $925,500
    2% more
    +$18,510
    With Zillow Showcase(estimated)
    $944,010
    Sell for more on Zillow
    Get a Zillow Showcase℠ listing at no additional cost and you could sell for .
    $925,500
    2% more
    +$18,510
    With Zillow Showcase(estimated)
    $944,010