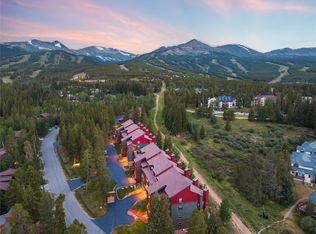
Wake up in the heart of Breckenridge with front-row views
of Baldy Mountain and the charm of Main Street just steps below. This
Main Street Station condo delivers the ultimate mountain lifestyle—where
coffee on your private deck comes with bluebird skies, alpine air, and a
front seat to town energy.
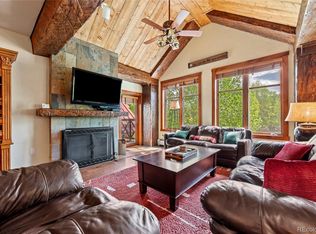
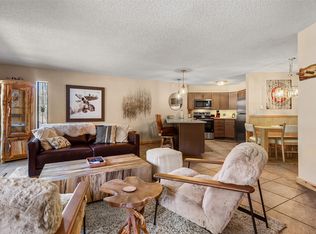
Inside, the space is warm, inviting, and designed for real living. An
open-concept layout flows seamlessly from the kitchen to dining and into a
cozy living room anchored by a crackling fireplace—perfect for après-ski
evenings or relaxed summer nights after a day on the trails. Large windows
and deck access bring the outdoors in, capturing both mountain views and
the vibrant Breckenridge setting.
For sale
Price cut: $50K (7/9)
$849,900
505 S Main Street UNIT 2206, Breckenridge, CO 80424
1beds
939sqft
:
Get pre-qualified$6,564/mo
Condominium
Built in 2000
-- sqft lot
$823,400 Zestimate®
$905/sqft
$1,322/mo HOA
What's special
- 110 days |
- 247 |
- 4 |
Zillow last checked:
Listing updated:
Listed by:
Jeannette Thompson 970-668-0880,
The Gongloff Group,
Orion Viertel 970-409-9958,
The Gongloff Group
Source: Altitude Realtors,MLS#: S1068069 Originating MLS: Summit Association of Realtors
Originating MLS: Summit Association of RealtorsFacts & features
Interior
Bedrooms & bathrooms
- Bedrooms: 1
- Bathrooms: 2
- Full bathrooms: 2
Bedroom
- Level: Main
Dining room
- Level: Main
Other
- Level: Main
Other
- Level: Main
Great room
- Level: Main
Kitchen
- Level: Main
Heating
- Baseboard, Common, Natural Gas
Appliances
- Included: Dishwasher, Electric Range, Disposal, Microwave Hood Fan, Microwave, Refrigerator
- Laundry: Common Area
Features
- Fireplace, Primary Suite, Open Floorplan, Cable TV
- Flooring: Stone, Tile, Vinyl, Wood
- Basement: None
- Number of fireplaces: 1
- Fireplace features: Gas
Interior area
- Total interior livable area: 939 sqft
Property
Parking
- Parking features: Underground, Unassigned
Features
- Levels: One
- Pool features: Community
- Has view: Yes
- View description: Mountain(s)
Lot
- Size: 3.03 Acres
- Features: City Lot, Near Public Transit
Details
- Parcel number: 6509932
- Zoning description: Multi-Family
Construction
Type & style
- Home type: Condo
- Property subtype: Condominium
Materials
- Wood Frame
- Foundation: Poured
- Roof: Asphalt,Metal,Tar/Gravel
Condition
- Resale
- Year built: 2000
Utilities & green energy
- Sewer: Connected
- Water: Public
- Utilities for property: Electricity Available, Phone Available, Snow Removal, Trash Collection, Water Available, Cable Available, Sewer Connected
Community & HOA
Community
- Features: Golf, Trails/Paths, Pool, Public Transportation, Sauna
- Subdivision: Main Street Station Condo
HOA
- Has HOA: Yes
- Amenities included: Fitness Center
- HOA fee: $15,862 annually
Location
- Region: Breckenridge
Financial & listing details
- Price per square foot: $905/sqft
- Annual tax amount: $3,736
- Date on market: 4/6/2026
- Exclusions: No
- Road surface type: Paved
Estimated market value
$823,400
$782,000 - $865,000
$3,631/mo
Price history
| Date | Event | Price |
|---|---|---|
| 7/9/2026 | Price change | $849,900-5.6%$905/sqft |
Source:  Altitude Realtors #S1068069 Report a problem Altitude Realtors #S1068069 Report a problem | ||
| 4/6/2026 | Listed for sale | $899,900+55.2%$958/sqft |
Source: Altitude Realtors #S1068069 Report a problem | ||
| 10/25/2017 | Sold | $580,000-1.5%$618/sqft |
Source: Altitude Realtors #S1005927 Report a problem | ||
| 9/3/2017 | Pending sale | $589,000$627/sqft |
Source: Summit County #S1005927 Report a problem | ||
| 7/22/2017 | Listed for sale | $589,000+37%$627/sqft |
Source: Keller Williams Top of the Rockies #S1005927 Report a problem | ||
| 1/15/2016 | Sold | $430,000-6.5%$458/sqft |
Source: Altitude Realtors #S390709 Report a problem | ||
| 9/2/2015 | Price change | $460,000-2.1%$490/sqft |
Source: RE/MAX PROPERTIES OF THE SUMMIT #S390709 Report a problem | ||
| 6/17/2015 | Price change | $470,000-1.1%$501/sqft |
Source: RE/MAX PROPERTIES OF THE SUMMIT #S390709 Report a problem | ||
| 2/20/2015 | Listed for sale | $475,000$506/sqft |
Source: RE/MAX PROPERTIES OF THE SUMMIT #S390709 Report a problem | ||
Public tax history
Tax history is unavailable.
Monthly payment
Est. payment
Payment breakdown
Explore the cost of this home by adjusting the details. Changes won't be saved.Climate risks
Neighborhood: 80424
Nearby schools
GreatSchools rating
- 7/10Upper Blue Elementary SchoolGrades: PK-5Distance: 1.6 mi
- 4/10Summit Middle SchoolGrades: 6-8Distance: 7.6 mi
- 5/10Summit High SchoolGrades: 9-12Distance: 6.1 mi
Schools provided by the listing agent
- Elementary: Breckenridge
- Middle: Summit
- High: Summit
Source: Altitude Realtors. This data may not be complete. We recommend contacting the local school district to confirm school assignments for this home.
- $1,955,0003 bd3 ba1.7k sqft315 S Park Ave, Breckenridge, CO 80424Sold

- $1,844,6003 bd3 ba1.7k sqft315 S Park Ave #22, Breckenridge, CO 80424Off Market
- $1,952,5003 bd1 ba1.1k sqft315 S Park Ave APT 2, Breckenridge, CO 80424Off Market
- $2,076,5003 bd1 ba1.1k sqft315 S Park Ave APT 3, Breckenridge, CO 80424Off Market
- $2,023,7003 bd1 ba1.1k sqft315 S Park Ave APT 4, Breckenridge, CO 80424Off Market
- $2,027,6003 bd1 ba1.1k sqft315 S Park Ave APT 6, Breckenridge, CO 80424Off Market
- $2,111,4003 bd1 ba1.1k sqft315 S Park Ave APT 17, Breckenridge, CO 80424Off Market
- $1,981,4003 bd1 ba1.1k sqft315 S Park Ave APT 19, Breckenridge, CO 80424Off Market
A local agent can set up tours, give advice and negotiate with sellers.
A local lender can help you make sure your offer is ready when you are.
Similar homes
- $950,0001 bd1 ba809 sqft505 S Main Street #2205, Breckenridge, CO 80424For Sale
 MLS ID #9849688, Grant Verlinde, Compass - Denver. REcolorado as distributed by MLS GRID
 - $1,030,0002 bd2 ba1.1k sqft800 Four Oclock Road UNIT B1B, Breckenridge, CO 80424For Sale
 MLS ID #S1070062, Kelli Bennett, RE/MAX Properties of the Summit. Altitude Realtors
 - $755,0002 bd1 ba803 sqft33 Broken Lance Drive UNIT 100S, Breckenridge, CO 80424For Sale
 MLS ID #S1057068, Franque Amundsen, Slifer Smith & Frampton R.E.. Altitude Realtors
 - $1,095,0002 bd2 ba1k sqft405 Four Oclock Road UNIT 15A, Breckenridge, CO 80424For Sale
 MLS ID #S1070097, Dina Sanchez, Breckenridge Associates R.E.. Altitude Realtors
 - $815,0002 bd2 ba946 sqft163 Pelican Circle UNIT 1205, Breckenridge, CO 80424For SaleMLS ID #S1070110, Amy Smits, eXp Realty LLC - Resort Experts. Altitude Realtors
- $765,0002 bd2 ba748 sqft1080 Ski Hill Road UNIT 9, Breckenridge, CO 80424For SaleMLS ID #S1069107, Amy Smits, eXp Realty LLC - Resort Experts. Altitude Realtors
- $1,075,0002 bd2 ba1.2k sqft405 Four Oclock Road UNIT C, Breckenridge, CO 80424For SaleMLS ID #S1070031, Laurel McQuate, LIV Sotheby's I.R.. Altitude Realtors
- $1,050,0002 bd2 ba1.1k sqft840 Four Oclock Road UNIT A1D, Breckenridge, CO 80424For SaleMLS ID #S1069874, Thomas Lovejoy, Alpine Properties. Altitude Realtors
- $1,089,0002 bd2 ba1k sqft305 S Park Avenue UNIT 303, Breckenridge, CO 80424For SaleMLS ID #S1070002, Tony Giacone, Keller Williams Top Of Rockies. Altitude Realtors
- $975,0002 bd2 ba973 sqft800 Columbine Road UNIT C1, Breckenridge, CO 80424For SaleMLS ID #S1069147, Aniela Wasmanski, LIV Sotheby's I.R.. Altitude Realtors
- $949,0002 bd2 ba886 sqft106 Broken Lance Drive UNIT 10, Breckenridge, CO 80424For SaleMLS ID #S1069804, Glenn Brady, Christie's International Real Estate CO LLC. Altitude Realtors
- $849,0001 bd1 ba710 sqft680 S Main Street UNIT 26, Breckenridge, CO 80424For SaleMLS ID #S1068145, Leah A. Canfield, Coldwell Banker Mountain Properties. Altitude Realtors
- $995,0004 bd3 ba1.1k sqft550 S French Street UNIT 205, Breckenridge, CO 80424For SaleMLS ID #S1067600, Larry M. Hutton, LIV Sotheby's I.R.. Altitude Realtors
- $700,0001 bd1 ba584 sqft100 S Park Avenue UNIT W306, Breckenridge, CO 80424For SaleMLS ID #S1067996, Brian Flickinger, Colorado R.E. Summit County. Altitude Realtors
- $1,175,0002 bd3 ba1.3k sqft465 Four Oclock Road UNIT 320, Breckenridge, CO 80424For SaleMLS ID #S1070222, Andrew Biggin, Breckenridge Associates R.E.. Altitude Realtors
- $725,000-- bd1 ba516 sqft50 Mountain Thunder Drive UNIT 1102, Breckenridge, CO 80424For SaleMLS ID #S1069549, Pete Deininger, Real Broker - Breck Life Group. Altitude Realtors
- $1,175,0002 bd2 ba1.2k sqft350 Four Oclock Road UNIT D, Breckenridge, CO 80424For SaleMLS ID #S1069154, Dishon Lutz, Real Estate of the Summit. Altitude Realtors
- $1,000,0003 bd3 ba1.3k sqft187 N Fuller Placer Road UNIT B, Breckenridge, CO 80424For SaleMLS ID #S1068997, Derrick Fowler, Colorado Mountain Homes. Altitude Realtors
- $745,0001 bd1 ba732 sqftTyra Summit, Breckenridge, CO 80424For SaleMLS ID #5431395, Amy Nakos, Your Castle Summit. REcolorado as distributed by MLS GRID
- $1,109,0002 bd2 ba1.2k sqft405 Four O Clock Road UNIT B, Breckenridge, CO 80424For SaleMLS ID #S1067955, Zachary Ross, Breckliving.com. Altitude Realtors
